
5967 OLD ACTON ROAD, Moody, AL 35004
Local realty services provided by:ERA King Real Estate Company, Inc.
Listed by: yadira ramon herrera
Office: mainstay brokerage llc.
MLS#:21461230
Source:AL_BAMLS
Price summary
- Price:$225,000
- Price per sq. ft.:$160.94
About this home
Welcome to this charming Moody home offering comfort, space, and the opportunity to enjoy a peaceful setting. Designed with a functional layout, this residence features inviting living areas that provide plenty of room for relaxing, entertaining, and making lasting memories. The bedrooms offer flexibility to accommodate a variety of lifestyles, whether used as private retreats, guest rooms, or a home office. With a welcoming atmosphere and plenty of potential, this home is ready for its next chapter. Conveniently located near local shopping, dining, parks, schools, and Interstate 20, this property offers easy access to everyday amenities while allowing you to enjoy the charm of the Moody community. Whether you’re looking for your first home, additional space, or a place to settle into, this residence offers a wonderful opportunity in a desirable location.
Contact an agent
Home facts
- Year built:2009
- Listing ID #:21461230
- Added:27 day(s) ago
- Updated:September 01, 2026 at 02:42 PM
Rooms and interior
- Bedrooms:3
- Total bathrooms:2
- Full bathrooms:2
- Flooring:Vinyl
- Bathrooms Description:Tub/Shower Combo
- Kitchen Description:Dishwasher Built-In, Eating Area, Laminate Counter, Microwave Built-In, Refrigerator, Stove-Electric
- Basement Description:All Unfinished, Daylight Basement, Partial Basement
- Living area:1,398 sq. ft.
Heating and cooling
- Cooling:Central
- Heating:Electric
Structure and exterior
- Year built:2009
- Building area:1,398 sq. ft.
- Lot area:0.35 Acres
- Lot Features:Some Trees, Subdivision
- Construction Materials:Siding-Vinyl
- Exterior Features:Fenced Yard, Open Deck
- Foundation Description:Basement
- Levels:1.5 Stories
Schools
- High school:ST CLAIR COUNTY
- Middle school:ODENVILLE
- Elementary school:MARGARET
Utilities
- Water:Public Water
Finances and disclosures
- Price:$225,000
- Price per sq. ft.:$160.94
Features and amenities
- Appliances:Dishwasher Built-In, Microwave Built-In, Refrigerator, Stove - Electric
- Amenities:Smooth Ceilings
Parking
- Parking description:Attached, Driveway Parking
- Garage spaces:2
New listings near 5967 OLD ACTON ROAD
- New
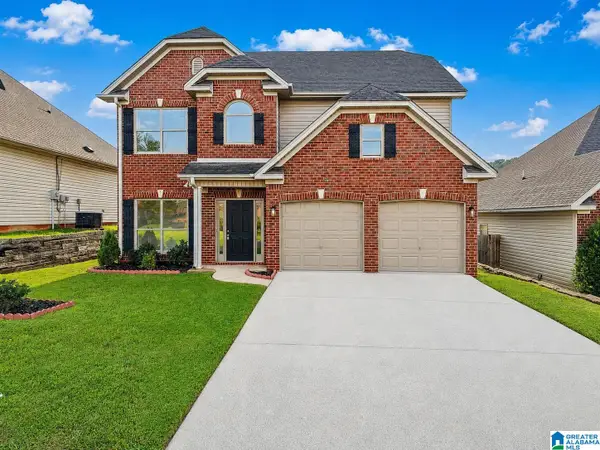 $295,000Active4 beds 3 baths1,702 sq. ft.
2157 PARSONS DRIVE, Moody, AL 35004
MLS# 21462997Listed by: KELLER WILLIAMS 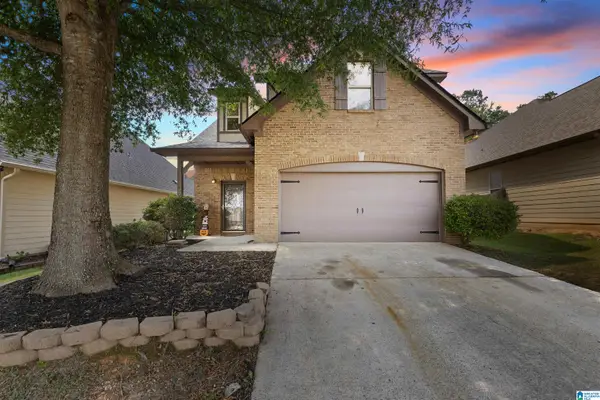 $275,000Active3 beds 3 baths2,053 sq. ft.
1266 WASHINGTON DRIVE, Moody, AL 35004
MLS# 21462788Listed by: KELLER WILLIAMS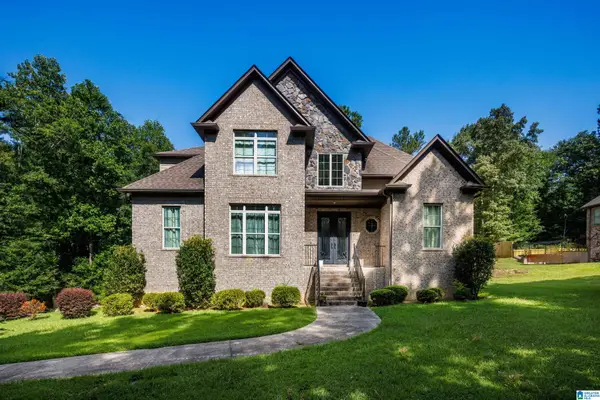 $499,000Active4 beds 4 baths4,099 sq. ft.
3401 ACTON ROAD, Moody, AL 35004
MLS# 21462663Listed by: RAY & POYNOR PROPERTIES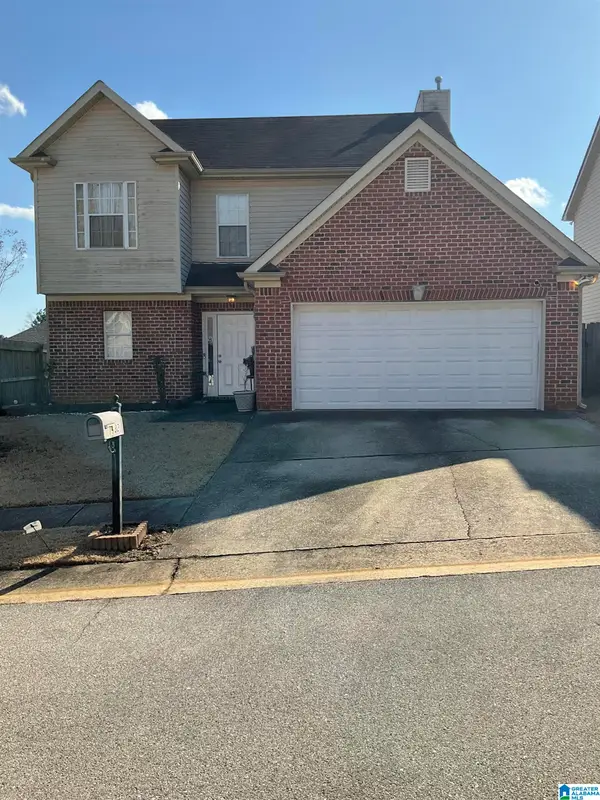 $249,900Active3 beds 3 baths1,328 sq. ft.
1132 WINDSOR PARKWAY, Moody, AL 35004
MLS# 21462475Listed by: SIL-LOH METRO REALTY BROKERS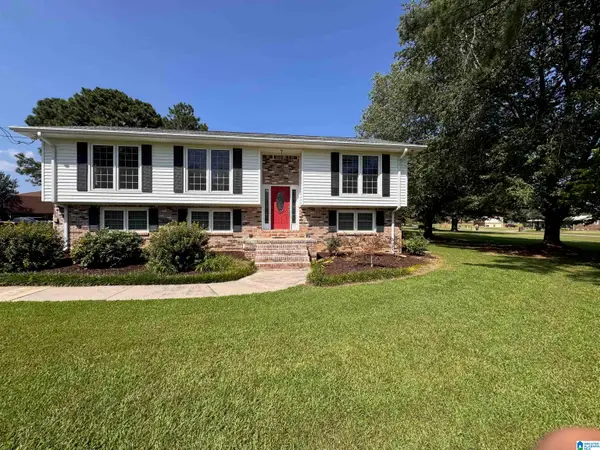 $339,900Active4 beds 3 baths1,917 sq. ft.
3931 VALLEY BEND DRIVE, Moody, AL 35004
MLS# 21462461Listed by: EXIT COOSA RIVER REALTY LLC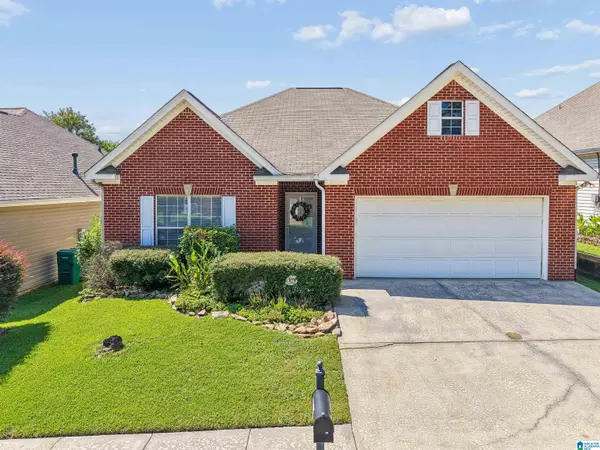 $275,000Active3 beds 2 baths1,636 sq. ft.
1164 WINDSOR PARKWAY, Moody, AL 35004
MLS# 21462360Listed by: KELLER WILLIAMS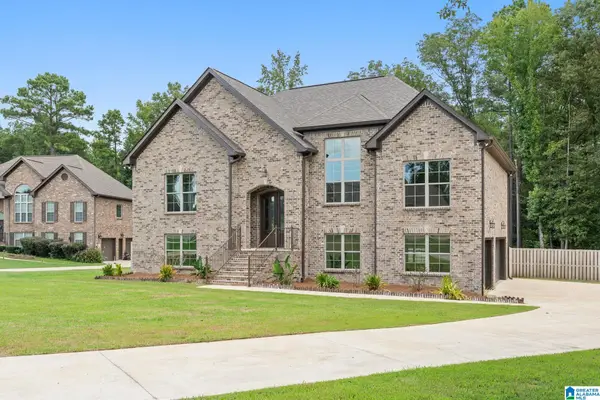 $535,000Active5 beds 3 baths2,692 sq. ft.
1047 CREEL DRIVE, Moody, AL 35004
MLS# 21462252Listed by: RE/MAX ADVANTAGE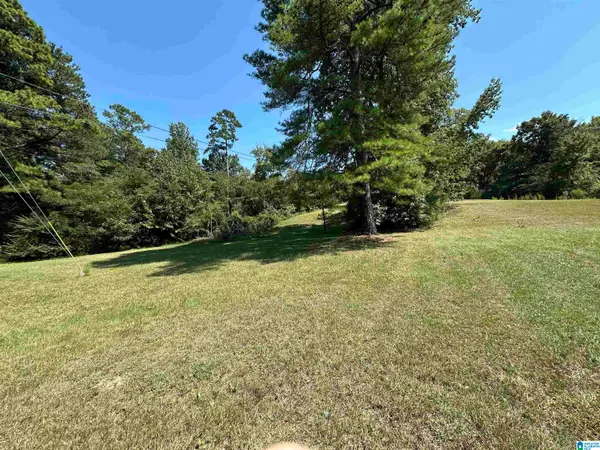 $150,000Active3 beds 2 baths1,440 sq. ft.
1533 PARK AVENUE, Moody, AL 35004
MLS# 21462193Listed by: EXP REALTY, LLC CENTRAL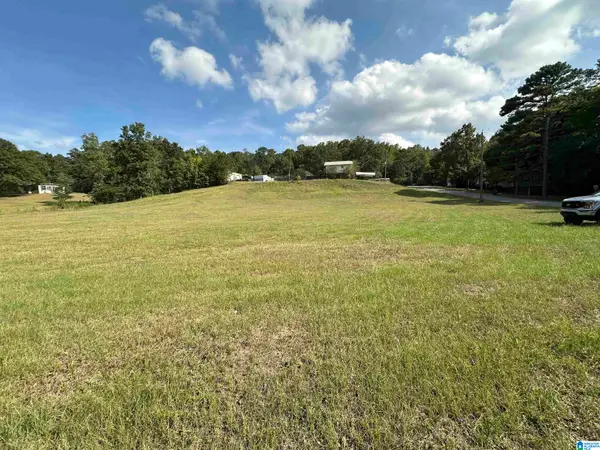 $100,000Active1.3 Acres
LOT 1 PARK AVENUE, Moody, AL 35004
MLS# 21462195Listed by: EXP REALTY, LLC CENTRAL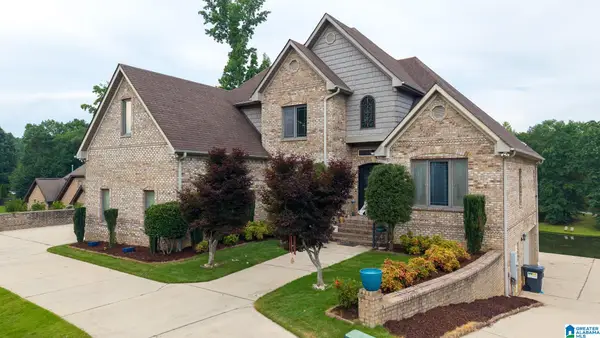 $589,900Active6 beds 5 baths5,172 sq. ft.
2005 KARAH DRIVE, Moody, AL 35004
MLS# 21462128Listed by: FIELDS GOSSETT REALTY


Protect your home and budget from life's surprises with an Assurant Home Warranty, backed by a partner that supports you through every step of homeownership. Explore Plans.
© 2023 - 2026 ERA Franchise Systems LLC. All rights reserved. ERA Franchise Systems LLC fully supports the principles of the Fair Housing Act and the Equal Opportunity Act. ERA, ERA Real Estate powered, and their respective logos are registered service marks of ERA Franchise Systems LLC. Each office is independently owned and operated.