
111 MOUNTAIN BROOK PARK DRIVE, Mountain Brook, AL 35213
Local realty services provided by:ERA Waldrop Real Estate
111 MOUNTAIN BROOK PARK DRIVE,Mountain Brook, AL 35213
$695,000
- 4 Beds
- 4 Baths
- - sq. ft.
- Condominium
- Sold
Listed by: lucie haynes
Office: realtysouth-mb-cahaba rd
MLS#:21452966
Source:AL_BAMLS
Sorry, we are unable to map this address
Price summary
- Price:$695,000
About this home
Welcome to the established and highly sought-after community of Mountain Brook Park! This spacious 4BR/3.5BA condo offers the ease of one-step entry with a main-level primary suite, laundry room, and attached 2-car garage. Inside, you’ll find a gracious foyer, elegant living room, separate dining room, and an eat-in kitchen, all featuring hardwood floors and high ceilings. The living room opens to a private deck with awning overlooking the peaceful wooded backyard — perfect for relaxing or entertaining. Upstairs features 3 generously sized bedrooms with walk-in closets plus a large unfinished walk-in attic with outstanding storage or expansion potential. The home also includes a huge unfinished basement offering incredible storage, workshop or exercise area. A rare opportunity just minutes from Crestline Village!
Contact an agent
Home facts
- Year built:1998
- Listing ID #:21452966
- Added:60 day(s) ago
- Updated:July 14, 2026 at 06:42 AM
Rooms and interior
- Bedrooms:4
- Total bathrooms:4
- Full bathrooms:3
- Half bathrooms:1
- Flooring:Carpet, Hardwood, Tile Floor
- Dining Description:Dining Room
- Bathrooms Description:Garden Tub, Linen Closet, Separate Shower, Separate Vanities, Tub/Shower Combo
- Kitchen Description:Cooktop-Gas, Dishwasher Built-In, Disposal, Eating Area, Microwave Built-In, Oven-Electric, Plumbed for Gas in Kitchen, Refrigerator, Some Stainless Appliances, Tile Counter
- Bedroom Description:Split Bedrooms, Walk-In Closets
- Basement Description:All Unfinished, Full Basement, Poured Concrete Walls
Heating and cooling
- Cooling:Central, Electric
- Heating:Central, Dual Systems, Gas Heat
Structure and exterior
- Year built:1998
- Construction Materials:4 Sides Brick
- Exterior Features:Covered Deck
- Foundation Description:Basement
- Levels:2 Stories
Schools
- High school:MOUNTAIN BROOK
- Middle school:MOUNTAIN BROOK
- Elementary school:CRESTLINE
Utilities
- Water:Public Water
- Sewer:Sewer Connected
Finances and disclosures
- Price:$695,000
Features and amenities
- Appliances:Cooktop - Gas, Dishwasher Built-In, Disposal, Microwave Built-In, Oven - Electric, Refrigerator, Some Stainless Appliances
- Laundry features:Dryer-Electric, Laundry in Middle Level, Washer Hookup
- Amenities:Bay Window, Crown Molding, French Doors, Pull-Down Attic, Security System, Smooth Ceilings, Walk-In Attic
Parking
- Parking description:Parking (MLVL)
- Garage spaces:2
New listings near 111 MOUNTAIN BROOK PARK DRIVE
- New
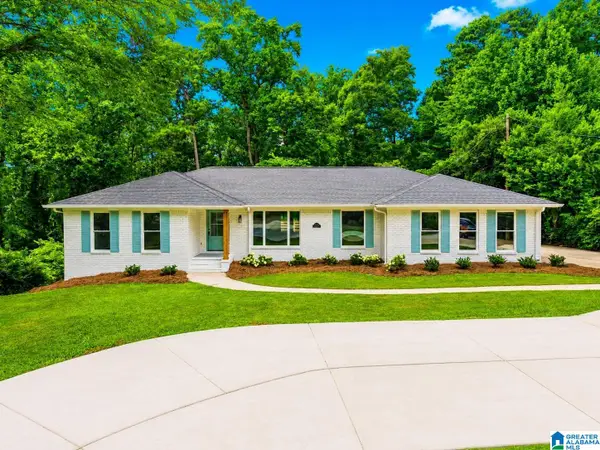 $550,000Active3 beds 2 baths2,896 sq. ft.
3348 OVERTON ROAD, Birmingham, AL 35223
MLS# 21458653Listed by: KELLER WILLIAMS - New
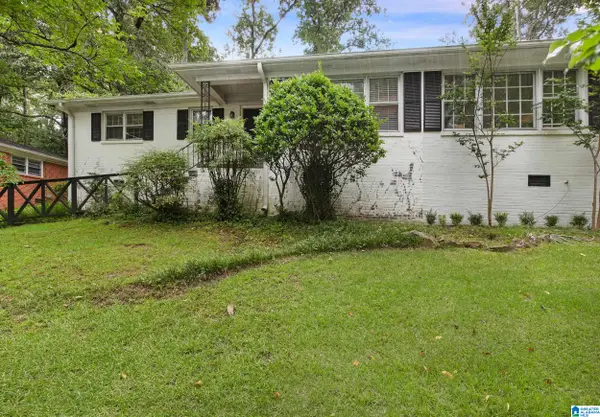 $229,900Active3 beds 2 baths1,300 sq. ft.
4031 MONTCLAIR ROAD, Mountain brook, AL 35213
MLS# 21458388Listed by: REALTYSOUTH-MB-CRESTLINE - New
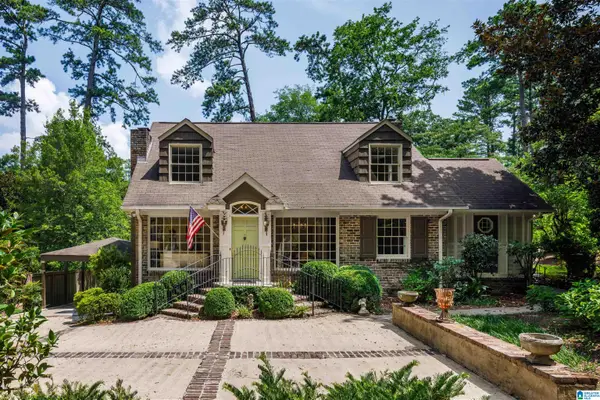 $949,000Active3 beds 3 baths2,860 sq. ft.
3746 MOUNTAIN PARK DRIVE, Mountain brook, AL 35213
MLS# 21458215Listed by: RAY & POYNOR PROPERTIES - New
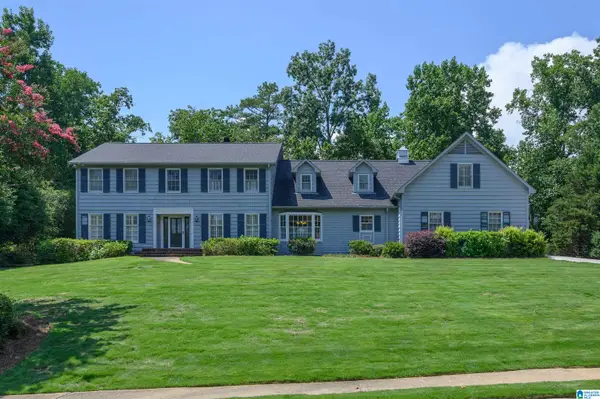 $746,000Active5 beds 4 baths4,477 sq. ft.
3538 MILL SPRINGS ROAD, Mountain brook, AL 35223
MLS# 21457948Listed by: REALTYSOUTH-MB-CAHABA RD 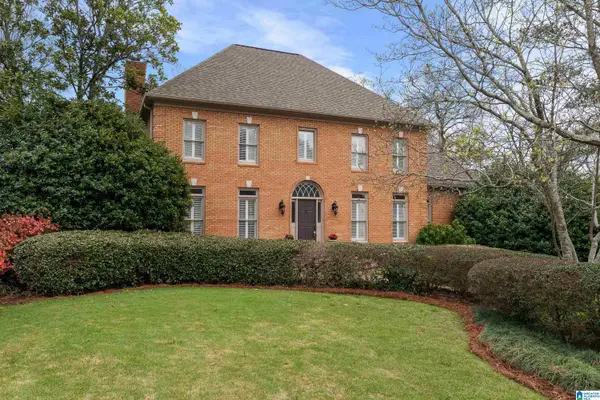 $1,049,000Active5 beds 6 baths4,481 sq. ft.
3509 COLD HARBOR LANE, Mountain brook, AL 35223
MLS# 21457806Listed by: RAY & POYNOR PROPERTIES $1,150,000Active5 beds 5 baths4,937 sq. ft.
2209 STERLINGWOOD DRIVE, Birmingham, AL 35216
MLS# 21457627Listed by: REAL BROKER LLC $985,000Active5 beds 3 baths3,357 sq. ft.
3813 ROCKBROOK CIRCLE, Mountain brook, AL 35213
MLS# 21457343Listed by: REALTYSOUTH-MB-CAHABA RD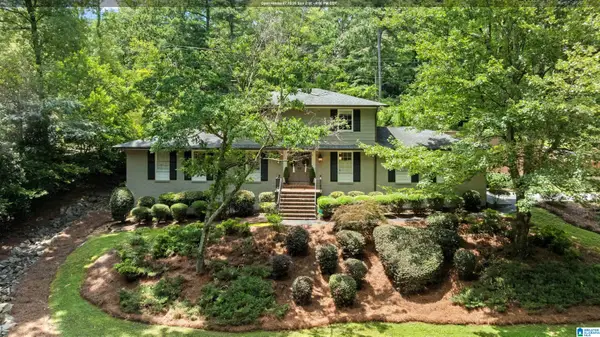 $1,095,000Active5 beds 4 baths4,688 sq. ft.
3660 BROOKWOOD ROAD, Mountain brook, AL 35223
MLS# 21457093Listed by: REALTYSOUTH-MB-CAHABA RD Listed by ERA$1,500,000Active5 beds 5 baths7,520 sq. ft.
3526 BETHUNE DRIVE, Mountain brook, AL 35223
MLS# 21457039Listed by: KELLER WILLIAMS REALTY VESTAVIA $746,000Pending5 beds 4 baths4,321 sq. ft.
3546 MILL SPRINGS ROAD, Mountain brook, AL 35223
MLS# 21457004Listed by: LAH SOTHEBY'S INTERNATIONAL REALTY MOUNTAIN BROOK


Protect your home and budget from life's surprises with an Assurant Home Warranty, backed by a partner that supports you through every step of homeownership. Explore Plans.
© 2023 - 2026 ERA Franchise Systems LLC. All rights reserved. ERA Franchise Systems LLC fully supports the principles of the Fair Housing Act and the Equal Opportunity Act. ERA, ERA Real Estate powered, and their respective logos are registered service marks of ERA Franchise Systems LLC. Each office is independently owned and operated.