
127 QUEENSBURY CRESCENT, Mountain Brook, AL 35223
Local realty services provided by:ERA King Real Estate Company, Inc.
127 QUEENSBURY CRESCENT,Mountain Brook, AL 35223
$1,203,000
- 4 Beds
- 4 Baths
- - sq. ft.
- Single family
- Sold
Listed by: isabelle lawson
Office: realtysouth-mb-cahaba rd
MLS#:21458859
Source:AL_BAMLS
Sorry, we are unable to map this address
Price summary
- Price:$1,203,000
- Monthly HOA dues:$525
About this home
127 Queensbury Crescent…a French Country Style Manor with soaring ceilings, grand living spaces, & timeless architectural details. Exceptional craftsmanship is evident, from the custom moldings, trim work & doors, distinctive parquet flooring, & stunning finishes. Thoughtfully designed cabinetry & abundant storage provide both beauty & functionality. From the elegant hardware, lighting, graceful staircase with iron railings, to the beautiful fireplace every element of this home is simply magnificent. The heart of the home is a true chef’s kitchen, designed by the homeowner who once owned a renowned Birmingham bakery and author of several cookbooks. Every detail reflects a passion for cooking and entertaining. The lush, professionally landscaped gardens, pond & plunge pool complement the home perfectly. Located within the prestigious gated Lockerbie community, this extraordinary residence blends timeless elegance & design creating a home that is as impressive as it is inviting.
Contact an agent
Home facts
- Year built:1991
- Listing ID #:21458859
- Added:50 day(s) ago
- Updated:September 02, 2026 at 06:27 AM
Rooms and interior
- Bedrooms:4
- Total bathrooms:4
- Full bathrooms:3
- Half bathrooms:1
- Flooring:Carpet, Hardwood, Marble Floor, Parquet, Stone Floor, Tile Floor
- Dining Description:Dining Room
- Bathrooms Description:Garden Tub, Separate Shower, Separate Vanities, Tub/Shower Combo
- Kitchen Description:Convection Oven, Cooktop-Gas, Dishwasher Built-In, Disposal, Double Oven, Eating Area, Pantry, Self-Cleaning, Some Stainless Appliances, Stone Counter
- Bedroom Description:Sitting Area in Master, Walk-In Closets
- Basement Description:All Unfinished, Concrete Block, Partial Basement
Heating and cooling
- Cooling:Central
- Heating:Central
Structure and exterior
- Year built:1991
- Lot Features:Some Trees
- Construction Materials:4 Sides Brick, Concrete Block
- Exterior Features:Lighting System, Open Deck, Open Patio, Porch, Sprinkler System
- Foundation Description:Basement
- Levels:1.5 Stories
Schools
- High school:MOUNTAIN BROOK
- Middle school:MOUNTAIN BROOK
- Elementary school:MOUNTAIN BROOK
Utilities
- Water:Public Water
- Sewer:Sewer Connected
Finances and disclosures
- Price:$1,203,000
Features and amenities
- Appliances:Cooktop - Gas, Dishwasher Built-In, Disposal, Double Oven, Some Stainless Appliances
- Laundry features:Dryer-Electric, Laundry in Garage, Laundry in Middle Level, Washer Hookup
- Amenities:Cathedral/Vaulted, Crown Molding, Gate Attendant, Gate Entrance/Comm, Recess Lighting, Smooth Ceilings, Sprinkler System, Walk-In Attic, Wet Bar
- Pool features:In-Ground, Personal Pool, Pool
Parking
- Parking description:Driveway Parking, Off Street Parking
- Garage spaces:2
New listings near 127 QUEENSBURY CRESCENT
- New
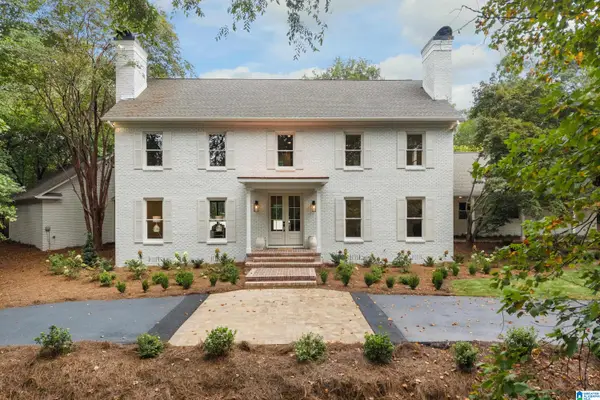 $1,990,000Active5 beds 5 baths5,122 sq. ft.
4400 OLD LEEDS ROAD, Mountain brook, AL 35213
MLS# 21463398Listed by: LAH SOTHEBY'S INTERNATIONAL REALTY HOMEWOOD - New
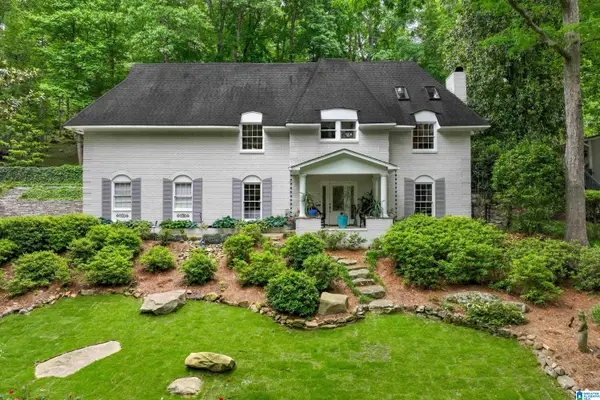 $899,000Active4 beds 4 baths3,791 sq. ft.
3665 BROOKWOOD ROAD, Mountain brook, AL 35223
MLS# 21463130Listed by: REALTYSOUTH-MB-CAHABA RD - New
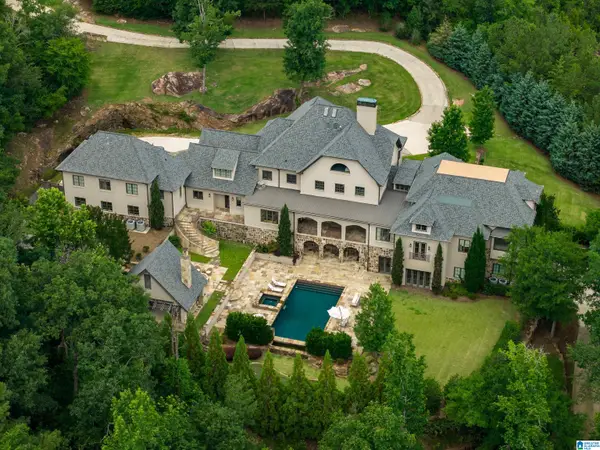 $3,200,000Active8 beds 10 baths14,787 sq. ft.
2821 SHOOK HILL CIRCLE, Mountain brook, AL 35223
MLS# 21463118Listed by: REAL BROKER LLC - New
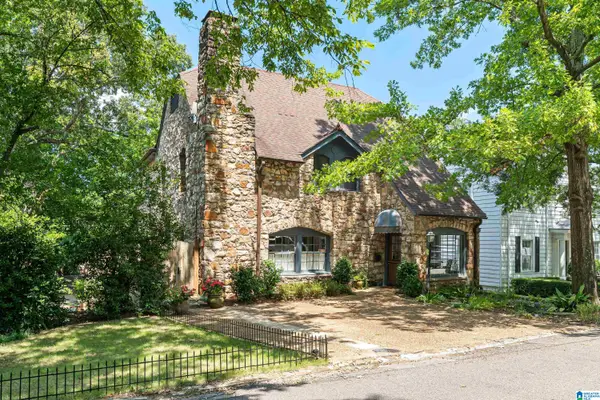 $1,750,000Active4 beds 4 baths3,751 sq. ft.
2408 PARK LANE S, Mountain brook, AL 35213
MLS# 21463031Listed by: LAH SOTHEBY'S INTERNATIONAL REALTY MOUNTAIN BROOK - New
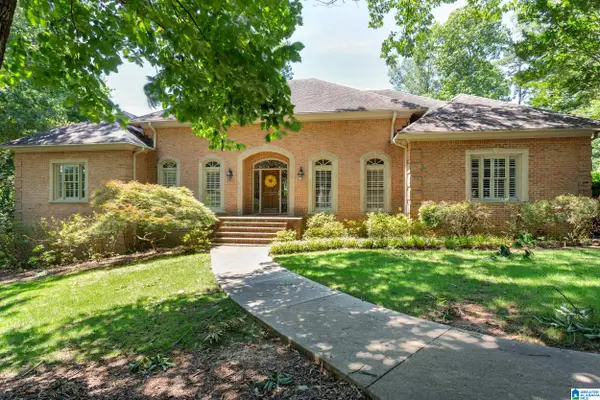 Listed by ERA$1,300,000Active5 beds 4 baths6,318 sq. ft.
4905 COLD HARBOR DRIVE, Mountain brook, AL 35223
MLS# 21462944Listed by: ERA KING REAL ESTATE - MOODY 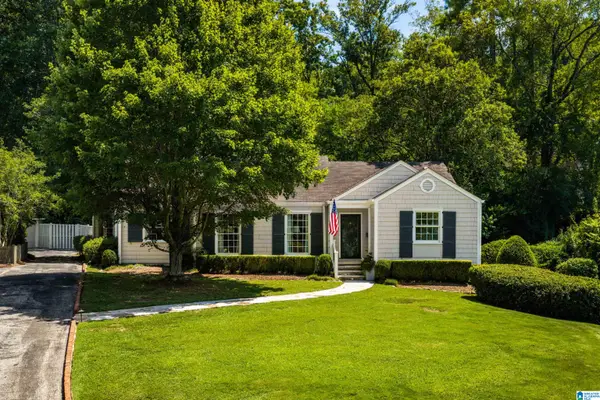 $995,000Pending3 beds 3 baths2,081 sq. ft.
3706 MOUNTAIN PARK CIRCLE, Mountain brook, AL 35213
MLS# 21462916Listed by: RAY & POYNOR PROPERTIES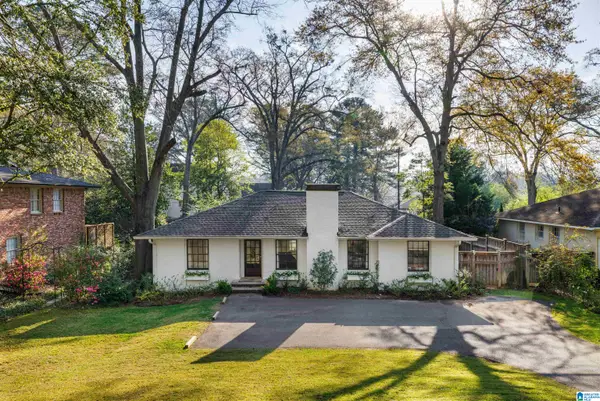 $874,900Pending3 beds 3 baths1,964 sq. ft.
229 BEECH CIRCLE, Mountain brook, AL 35213
MLS# 21462825Listed by: RAY & POYNOR PROPERTIES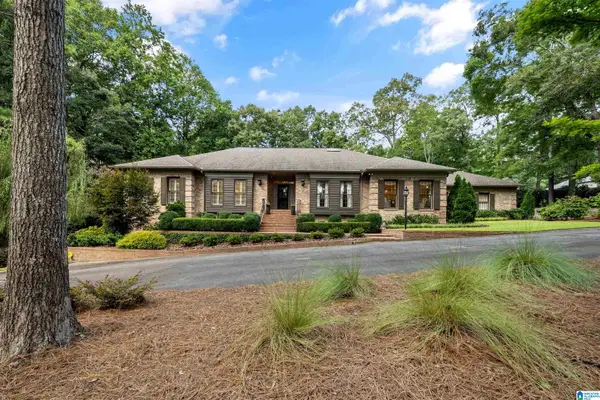 $1,849,000Active4 beds 6 baths5,838 sq. ft.
3416 OAK CANYON DRIVE, Mountain brook, AL 35243
MLS# 21462661Listed by: ARC REALTY MOUNTAIN BROOK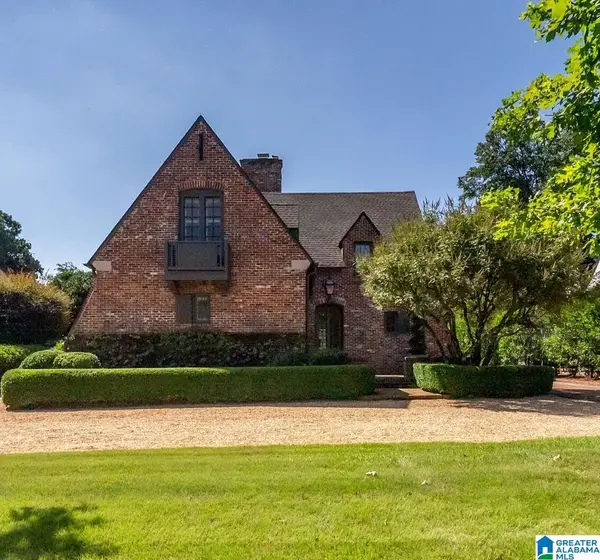 $2,367,500Active4 beds 4 baths3,263 sq. ft.
2445 FAIRWAY DRIVE, Mountain brook, AL 35213
MLS# 21462658Listed by: REALTYSOUTH-MB-CAHABA RD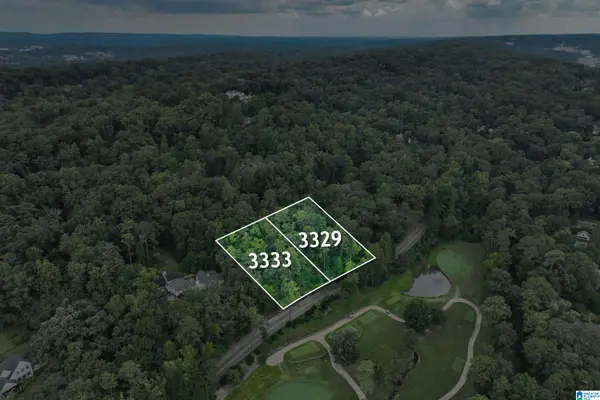 $1,000,000Active1.06 Acres
3329 CHEROKEE ROAD, Mountain brook, AL 35223
MLS# 21462577Listed by: LIST BIRMINGHAM


Protect your home and budget from life's surprises with an Assurant Home Warranty, backed by a partner that supports you through every step of homeownership. Explore Plans.
© 2023 - 2026 ERA Franchise Systems LLC. All rights reserved. ERA Franchise Systems LLC fully supports the principles of the Fair Housing Act and the Equal Opportunity Act. ERA, ERA Real Estate powered, and their respective logos are registered service marks of ERA Franchise Systems LLC. Each office is independently owned and operated.