
205 EUCLID AVENUE, Mountain Brook, AL 35213
Local realty services provided by:ERA King Real Estate Company, Inc.
205 EUCLID AVENUE,Mountain Brook, AL 35213
$2,050,000
- 4 Beds
- 5 Baths
- - sq. ft.
- Single family
- Sold
Listed by: bert siegel
Office: realtysouth-mb-cahaba rd
MLS#:21459407
Source:AL_BAMLS
Sorry, we are unable to map this address
Price summary
- Price:$2,050,000
About this home
Beautiful Crestline home built in 2013 with 4 bedrooms and 4.5 baths. The main level features an open floor plan with extra-tall ceilings, a grand living/dining/kitchen space, and high-end Sub-Zero refrigerator and wine fridge. Wolf stove with 6 burners and double oven. Primary bedroom with ensuite on main along with office with custom built-ins, powder room, and laundry room with sink and cabinetry. Sound system speakers, sprinkler system, alarm system, high-efficiency HVAC, and tankless water heater. Lovely large deck on rear for entertaining. Upper level offers three bedrooms and two baths. The basement includes a den, rec room, exercise room, full bathroom, and a large two-car garage with alley access. Circle drive in front adds easy guest parking. There is a closet on main and basement levels designed for future elevator installation. A rare newer-construction Crestline home with luxury finishes, flexible spaces, and thoughtful design throughout. Convenient location to Crestline.
Contact an agent
Home facts
- Year built:2013
- Listing ID #:21459407
- Added:46 day(s) ago
- Updated:September 02, 2026 at 06:27 AM
Rooms and interior
- Bedrooms:4
- Total bathrooms:5
- Full bathrooms:4
- Half bathrooms:1
- Flooring:Carpet, Concrete, Hardwood, Marble Floor
- Dining Description:Dining Room
- Bathrooms Description:Garden Tub, Linen Closet, Separate Shower, Separate Vanities, Tub/Shower Combo
- Kitchen Description:Butlers Pantry, Cooktop-Gas, Dishwasher Built-In, Disposal, Double Oven, Eating Area, Island, Microwave Built-In, Pantry, Refrigerator, Stone Counter
- Bedroom Description:Walk-In Closets
- Basement Description:Both finished and unfinished, Full Basement, Poured Concrete Walls
Heating and cooling
- Cooling:3+ Systems, Central, Electric
- Heating:Central, Gas Heat, Heat Pump
Structure and exterior
- Year built:2013
- Lot Features:Interior Lot
- Construction Materials:4 Sides Brick
- Exterior Features:Lighting System, Open Deck, Porch, Sprinkler System
- Foundation Description:Basement
- Levels:1.5 Stories
Schools
- High school:MOUNTAIN BROOK
- Middle school:MOUNTAIN BROOK
- Elementary school:CRESTLINE
Utilities
- Water:Public Water
- Sewer:Sewer Connected
Finances and disclosures
- Price:$2,050,000
Features and amenities
- Appliances:Cooktop - Gas, Dishwasher Built-In, Disposal, Double Oven, Microwave Built-In, Refrigerator
- Laundry features:Dryer-Electric, Laundry in Middle Level, Washer Hookup
- Amenities:Crown Molding, French Doors, Recess Lighting, Safe Room/Storm Cellar, Smooth Ceilings, Sprinkler System
Parking
- Parking description:Attached, Basement Parking, Circular Drive, Lower Level, Parking (MLVL)
- Garage spaces:2
New listings near 205 EUCLID AVENUE
- New
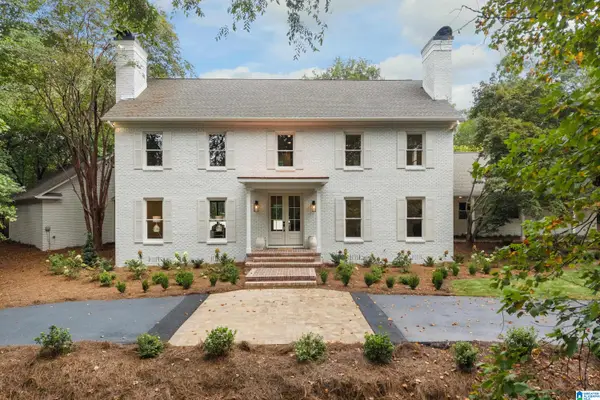 $1,990,000Active5 beds 5 baths5,122 sq. ft.
4400 OLD LEEDS ROAD, Mountain brook, AL 35213
MLS# 21463398Listed by: LAH SOTHEBY'S INTERNATIONAL REALTY HOMEWOOD - New
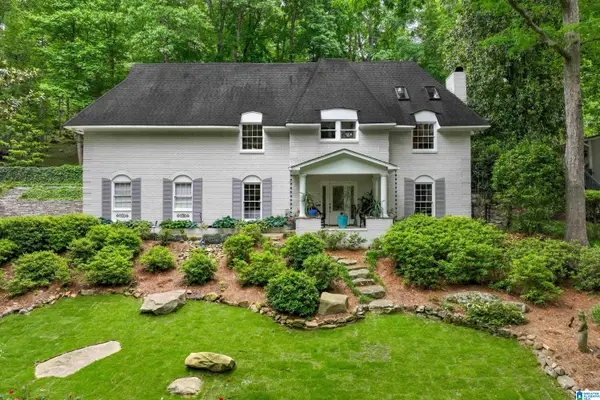 $899,000Active4 beds 4 baths3,791 sq. ft.
3665 BROOKWOOD ROAD, Mountain brook, AL 35223
MLS# 21463130Listed by: REALTYSOUTH-MB-CAHABA RD - New
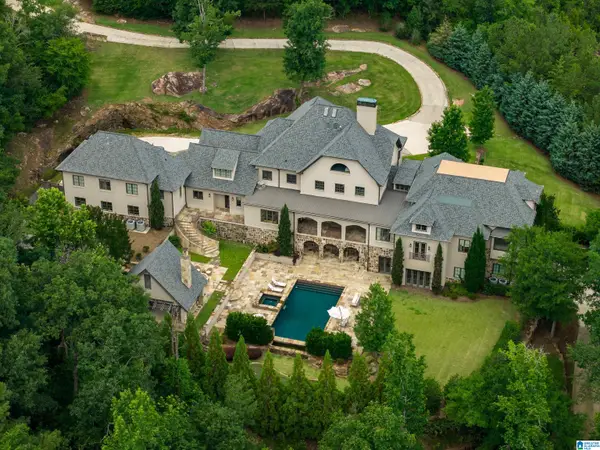 $3,200,000Active8 beds 10 baths14,787 sq. ft.
2821 SHOOK HILL CIRCLE, Mountain brook, AL 35223
MLS# 21463118Listed by: REAL BROKER LLC - New
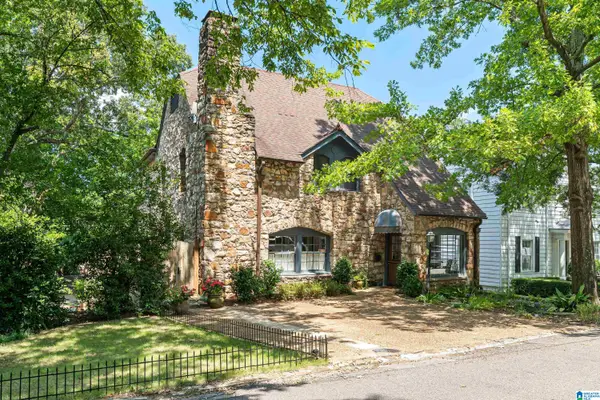 $1,750,000Active4 beds 4 baths3,751 sq. ft.
2408 PARK LANE S, Mountain brook, AL 35213
MLS# 21463031Listed by: LAH SOTHEBY'S INTERNATIONAL REALTY MOUNTAIN BROOK - New
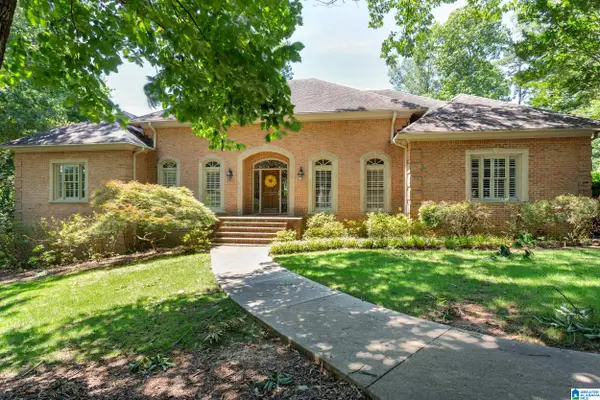 Listed by ERA$1,300,000Active5 beds 4 baths6,318 sq. ft.
4905 COLD HARBOR DRIVE, Mountain brook, AL 35223
MLS# 21462944Listed by: ERA KING REAL ESTATE - MOODY 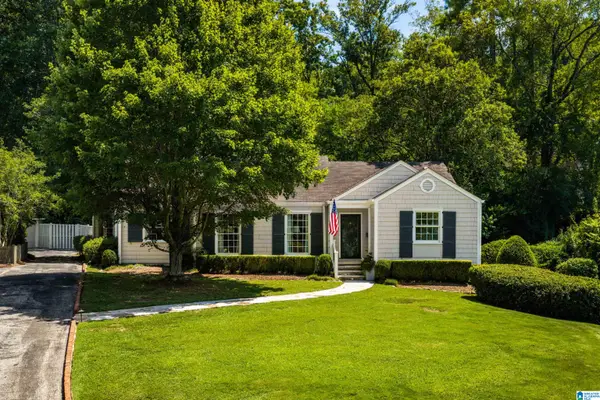 $995,000Pending3 beds 3 baths2,081 sq. ft.
3706 MOUNTAIN PARK CIRCLE, Mountain brook, AL 35213
MLS# 21462916Listed by: RAY & POYNOR PROPERTIES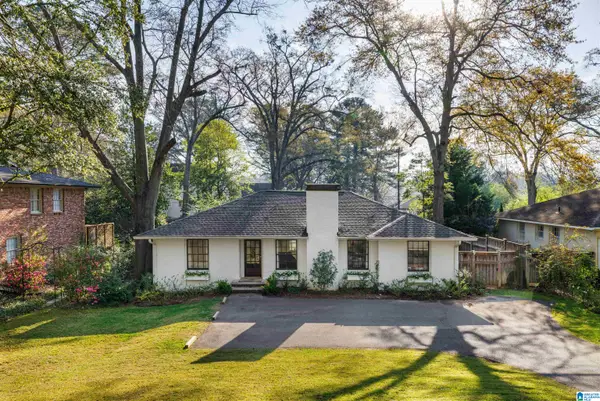 $874,900Pending3 beds 3 baths1,964 sq. ft.
229 BEECH CIRCLE, Mountain brook, AL 35213
MLS# 21462825Listed by: RAY & POYNOR PROPERTIES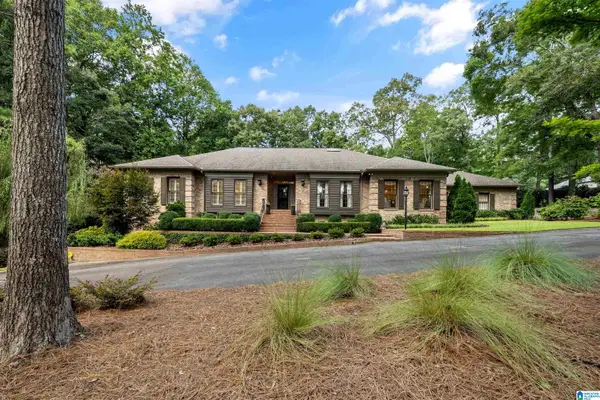 $1,849,000Active4 beds 6 baths5,838 sq. ft.
3416 OAK CANYON DRIVE, Mountain brook, AL 35243
MLS# 21462661Listed by: ARC REALTY MOUNTAIN BROOK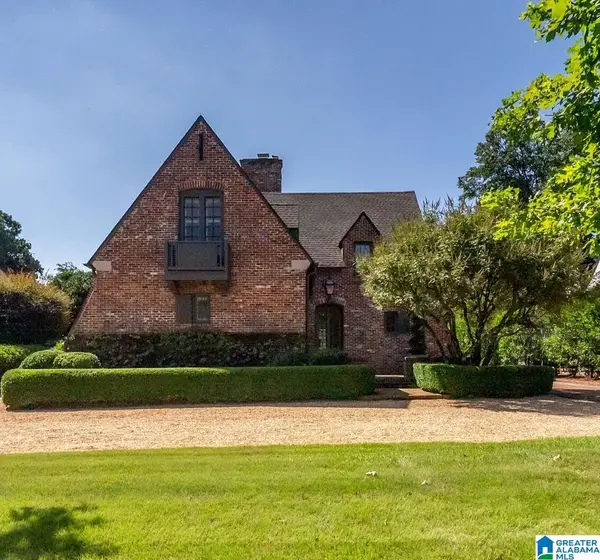 $2,367,500Active4 beds 4 baths3,263 sq. ft.
2445 FAIRWAY DRIVE, Mountain brook, AL 35213
MLS# 21462658Listed by: REALTYSOUTH-MB-CAHABA RD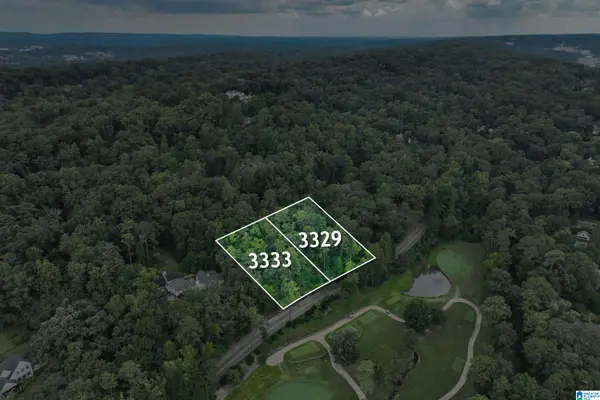 $1,000,000Active1.06 Acres
3329 CHEROKEE ROAD, Mountain brook, AL 35223
MLS# 21462577Listed by: LIST BIRMINGHAM


Protect your home and budget from life's surprises with an Assurant Home Warranty, backed by a partner that supports you through every step of homeownership. Explore Plans.
© 2023 - 2026 ERA Franchise Systems LLC. All rights reserved. ERA Franchise Systems LLC fully supports the principles of the Fair Housing Act and the Equal Opportunity Act. ERA, ERA Real Estate powered, and their respective logos are registered service marks of ERA Franchise Systems LLC. Each office is independently owned and operated.