
3424 E BRIARCLIFF ROAD, Mountain Brook, AL 35223
Local realty services provided by:ERA Waldrop Real Estate
Listed by: caroline ezelle
Office: realtysouth-mb-cahaba rd
MLS#:21457784
Source:AL_BAMLS
Price summary
- Price:$1,995,000
- Price per sq. ft.:$408.31
About this home
Timeless Southern elegance defines this exceptional home on one of Mountain Brook’s most prestigious streets, zoned for Cherokee Bend Elementary. Set on approximately 2.8 beautifully landscaped acres, this gracious estate offers storybook curb appeal, a classic columned entrance, breathtaking gardens, gorgeous sunsets, and seasonal winter views. Grand living and dining rooms are perfect for entertaining. Four bedrooms and 5.5 baths are all on the main level, including an exceptional primary suite with separate his-and-hers baths. The gourmet kitchen features real quartz countertops, a large island, farmhouse sink, custom cabinetry, premium stainless appliances, gas cooktop, double ovens, warming drawer, beverage fridge, and pantry. Stone-floored den with fireplace opens to a stone patio and stunning backyard. Upstairs offers a playroom, walk-in attic storage, and a cedar closet. Main-level laundry, office, two-car carport, and basement storage complete this classic Mountain Brook home.
Contact an agent
Home facts
- Year built:1955
- Listing ID #:21457784
- Added:18 day(s) ago
- Updated:July 20, 2026 at 02:46 PM
Rooms and interior
- Bedrooms:4
- Total bathrooms:6
- Full bathrooms:5
- Half bathrooms:1
- Flooring:Carpet, Hardwood, Parquet, Stone Floor, Tile Floor
- Dining Description:Dining Room
- Bathrooms Description:Jetted Tub, Linen Closet, Separate Shower, Separate Vanities, Tub/Shower Combo
- Kitchen Description:Convection Oven, Cooktop-Gas, Dishwasher Built-In, Disposal, Double Oven, Eating Area, Ice Maker Built-In, Island, Pantry, Refrigerator, Some Stainless Appliances, Stone Counter, Warming Drawer
- Bedroom Description:Walk-In Closets
- Basement Description:All Unfinished, Concrete Block, Daylight Basement, Partial Basement
- Living area:4,886 sq. ft.
Heating and cooling
- Cooling:Central, Electric
- Heating:Central
Structure and exterior
- Year built:1955
- Building area:4,886 sq. ft.
- Lot area:2.86 Acres
- Lot Features:Acreage
- Construction Materials:4 Sides Brick, Siding-Hardiplank, Siding-Vinyl
- Exterior Features:Lighting System, Open Patio, Porch, Sprinkler System
- Foundation Description:Basement
- Levels:1.5 Stories
Schools
- High school:MOUNTAIN BROOK
- Middle school:MOUNTAIN BROOK
- Elementary school:CHEROKEE BEND
Utilities
- Water:Public Water
- Sewer:Septic
Finances and disclosures
- Price:$1,995,000
- Price per sq. ft.:$408.31
Features and amenities
- Appliances:Cooktop - Gas, Dishwasher Built-In, Disposal, Double Oven, Refrigerator, Some Stainless Appliances, Warming Drawer
- Laundry features:Dryer-Electric, Laundry in Middle Level, Washer Hookup
- Amenities:Cathedral/Vaulted, Crown Molding, French Doors, Recess Lighting, Security System, Smooth Ceilings, Sprinkler System, Walk-In Attic
Parking
- Parking description:Attached, Carport 2 Cars, Driveway Parking, Off Street Parking, On Street Parking, Parking (MLVL)
- Carport spaces:2
New listings near 3424 E BRIARCLIFF ROAD
- New
 $899,900Active3 beds 4 baths2,802 sq. ft.
2225 PEACOCK LANE, Mountain brook, AL 35223
MLS# 21459373Listed by: ARC REALTY MOUNTAIN BROOK - New
 $1,099,000Active5 beds 5 baths4,159 sq. ft.
4017 ROYAL OAK COURT, Mountain brook, AL 35243
MLS# 21459269Listed by: RAY & POYNOR PROPERTIES - New
 $310,000Active2 beds 1 baths776 sq. ft.
105 FOX HALL ROAD, Mountain brook, AL 35213
MLS# 21459193Listed by: RE/MAX PREFERRED - New
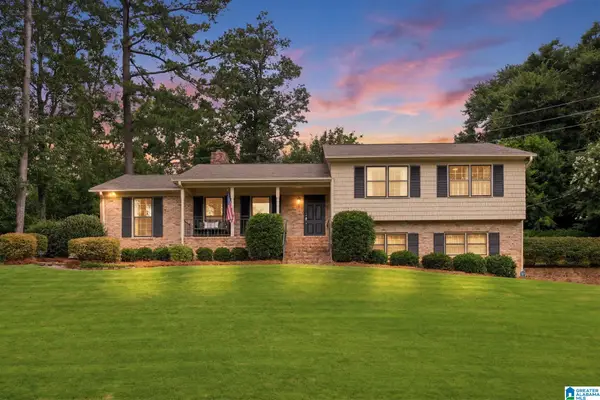 $649,000Active3 beds 3 baths2,364 sq. ft.
3620 SPRING VALLEY ROAD, Mountain brook, AL 35223
MLS# 21458994Listed by: RAY & POYNOR PROPERTIES - New
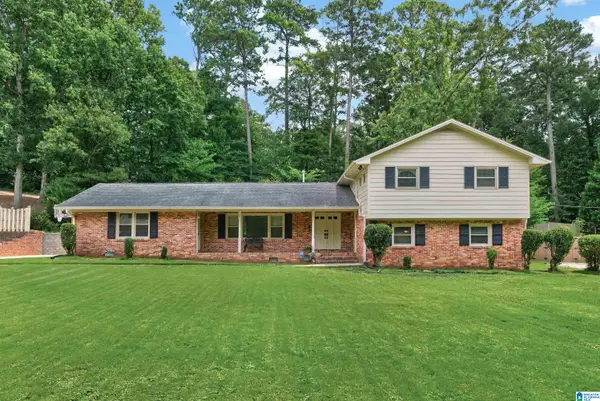 $599,900Active3 beds 3 baths2,357 sq. ft.
3313 STONERIDGE DRIVE, Mountain brook, AL 35223
MLS# 21458800Listed by: RED HILLS REALTY, LLC - New
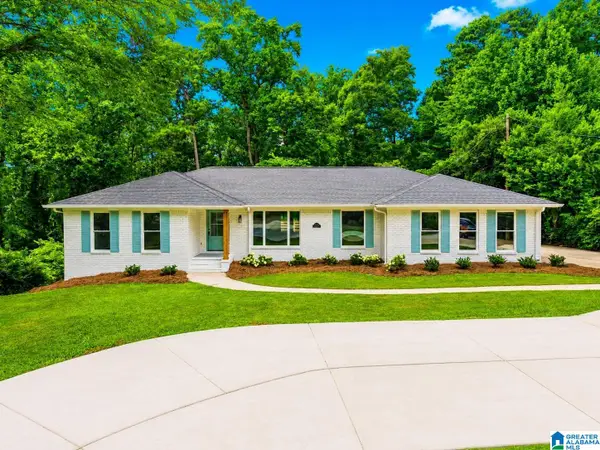 $550,000Active3 beds 2 baths2,896 sq. ft.
3348 OVERTON ROAD, Birmingham, AL 35223
MLS# 21458653Listed by: KELLER WILLIAMS 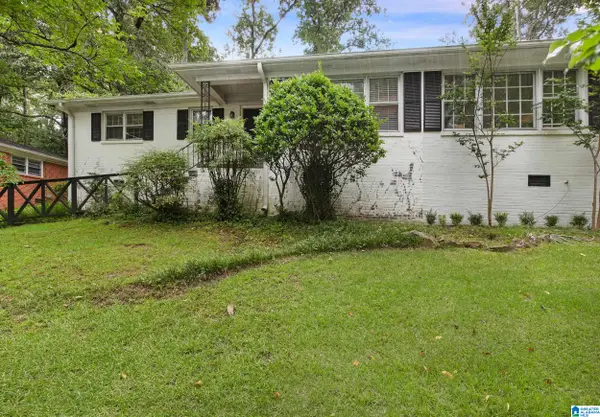 $229,900Active3 beds 2 baths1,300 sq. ft.
4031 MONTCLAIR ROAD, Mountain brook, AL 35213
MLS# 21458388Listed by: REALTYSOUTH-MB-CRESTLINE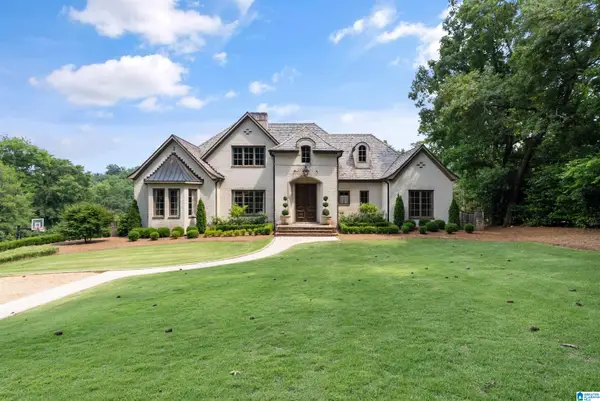 $3,250,000Active7 beds 8 baths7,233 sq. ft.
3319 E BRIARCLIFF ROAD, Mountain brook, AL 35223
MLS# 21458262Listed by: REALTYSOUTH-MB-CAHABA RD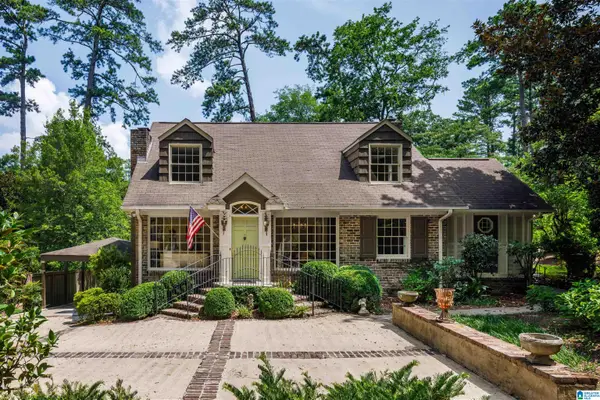 $949,000Pending3 beds 3 baths2,860 sq. ft.
3746 MOUNTAIN PARK DRIVE, Mountain brook, AL 35213
MLS# 21458215Listed by: RAY & POYNOR PROPERTIES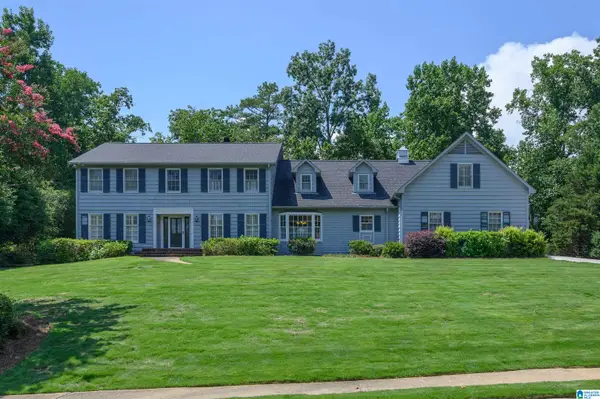 $746,000Active5 beds 4 baths4,477 sq. ft.
3538 MILL SPRINGS ROAD, Mountain brook, AL 35223
MLS# 21457948Listed by: REALTYSOUTH-MB-CAHABA RD


Protect your home and budget from life's surprises with an Assurant Home Warranty, backed by a partner that supports you through every step of homeownership. Explore Plans.
© 2023 - 2026 ERA Franchise Systems LLC. All rights reserved. ERA Franchise Systems LLC fully supports the principles of the Fair Housing Act and the Equal Opportunity Act. ERA, ERA Real Estate powered, and their respective logos are registered service marks of ERA Franchise Systems LLC. Each office is independently owned and operated.