
3832 FOREST GLEN DRIVE, Mountain Brook, AL 35213
Local realty services provided by:ERA King Real Estate Company, Inc.
Listed by: mimi nolen, brian boehm
Office: realtysouth-mb-cahaba rd
MLS#:21466219
Source:AL_BAMLS
Price summary
- Price:$3,499,000
- Price per sq. ft.:$434.44
About this home
Gorgeous stone property designed by Hank Long set in one of Crestline's most sought after locations! Re-built in 2014, you'll find 7,000+ sf of timeless interiors with soaring ceilings, beautiful millwork & expansive windows. The ML has an inviting living room, dining room & a fabulous great room with built-ins & fireplace. The kitchen features a large island, breakfast room, seating area & high-end appliances. A true retreat, the master suite has 2 huge walk-in closets & ensuite bath with sep. vanities. 2 bedrooms with ensuite baths on the ML as well. Upstairs, you'll find 2 more bedrooms with full baths, a playroom with attached exercise room & walk-in attic with incredible storage. Outside, the covered patio is the perfect place to watch football games or sit around the fire & the putting green will inspire fun competitions! The back house has a full bath & fireplace. Beautiful landscaping all around. Basement has a workshop, 1 car garage & elevator to access all 3 floors!
Contact an agent
Home facts
- Year built:2014
- Listing ID #:21466219
- Added:7 day(s) ago
- Updated:October 05, 2026 at 04:34 PM
Rooms and interior
- Bedrooms:5
- Total bathrooms:6
- Full bathrooms:5
- Half bathrooms:1
- Flooring:Carpet, Hardwood, Tile Floor
- Dining Description:Dining Room
- Bathrooms Description:Double Shower, Jetted Tub, Linen Closet, Separate Vanities, Tub/Shower Combo
- Kitchen Description:Cooktop-Gas, Dishwasher Built-In, Disposal, Eating Area, Ice Maker Built-In, Indoor Grill, Island, Oven-Electric, Pantry, Plumbed for Gas in Kitchen, Refrigerator, Some Stainless Appliances, Stone Counter
- Bedroom Description:Sitting Area in Master, Walk-In Closets
- Basement Description:All Unfinished, Concrete Block, Partial Basement
- Living area:8,054 sq. ft.
Heating and cooling
- Cooling:3+ Systems, Central, Electric
- Heating:Central, Gas Heat
Structure and exterior
- Year built:2014
- Building area:8,054 sq. ft.
- Lot area:1.4 Acres
- Construction Materials:4 Sides Brick
- Exterior Features:Fireplace, Guest Quarters, Lighting System, Open Patio, Porch, Storage Building
- Foundation Description:Basement
- Levels:2 Stories
Schools
- High school:MOUNTAIN BROOK
- Middle school:MOUNTAIN BROOK
- Elementary school:CRESTLINE
Utilities
- Water:Public Water
- Sewer:Sewer Connected
Finances and disclosures
- Price:$3,499,000
- Price per sq. ft.:$434.44
Features and amenities
- Appliances:Cooktop - Gas, Dishwasher Built-In, Disposal, Oven - Electric, Refrigerator, Some Stainless Appliances
- Laundry features:Dryer-Electric, Laundry in Middle Level, Utility Sink, Washer Hookup
- Amenities:Crown Molding, Elevator, French Doors, Recess Lighting, Smooth Ceilings, Storage Building, Walk-up Attic, Wet Bar, Workshop
Parking
- Parking description:Driveway Parking, Off Street Parking
- Garage spaces:1
New listings near 3832 FOREST GLEN DRIVE
- New
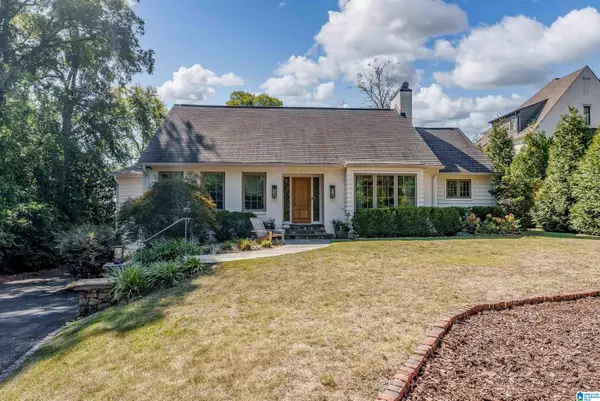 $1,700,000Active3 beds 3 baths3,372 sq. ft.
5 RIDGE DRIVE, Mountain brook, AL 35213
MLS# 21466744Listed by: REALTYSOUTH-MB-CAHABA RD - New
 $995,000Active3 beds 3 baths1,948 sq. ft.
526 OLDE ENGLISH LANE, Mountain brook, AL 35223
MLS# 21466547Listed by: RE/MAX PREFERRED - New
 $375,000Active3 beds 3 baths2,128 sq. ft.
4326 LITTLE RIVER ROAD, Mountain brook, AL 35213
MLS# 21466414Listed by: KELLER WILLIAMS REALTY HOOVER  $934,900Pending3 beds 4 baths2,941 sq. ft.
121 HERITAGE CIRCLE, Mountain brook, AL 35213
MLS# 21466313Listed by: SANDBOX REALTY, LLC- New
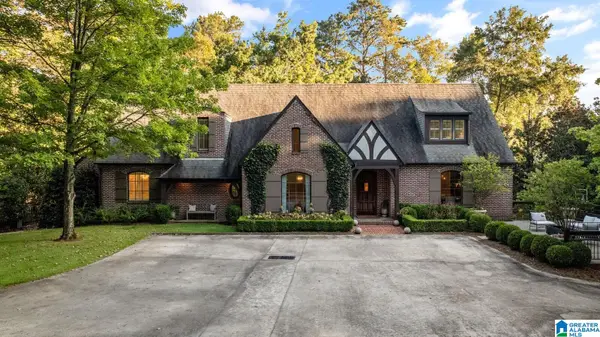 $2,450,000Active6 beds 5 baths4,817 sq. ft.
3901 FOREST GLEN DRIVE, Mountain brook, AL 35213
MLS# 21466261Listed by: REALTYSOUTH-MB-CAHABA RD  $879,900Pending3 beds 2 baths1,800 sq. ft.
414 EUCLID AVENUE, Mountain brook, AL 35213
MLS# 21466031Listed by: REALTYSOUTH-MB-CAHABA RD- New
 $1,300,000Active4 beds 5 baths4,050 sq. ft.
4421 KENNESAW DRIVE, Mountain brook, AL 35213
MLS# 21465954Listed by: REALTYSOUTH-MB-CAHABA RD  $925,000Pending3 beds 3 baths2,240 sq. ft.
3728 MONTROSE ROAD, Mountain brook, AL 35213
MLS# 21465900Listed by: REALTYSOUTH-MB-CAHABA RD $2,995,000Pending6 beds 7 baths6,459 sq. ft.
3161 GUILFORD ROAD, Mountain brook, AL 35223
MLS# 21465889Listed by: RAY & POYNOR PROPERTIES


Protect your home and budget from life's surprises with an Assurant Home Warranty, backed by a partner that supports you through every step of homeownership. Explore Plans.
© 2023 - 2026 ERA Franchise Systems LLC. All rights reserved. ERA Franchise Systems LLC fully supports the principles of the Fair Housing Act and the Equal Opportunity Act. ERA, ERA Real Estate powered, and their respective logos are registered service marks of ERA Franchise Systems LLC. Each office is independently owned and operated.