
3901 FOREST GLEN DRIVE, Mountain Brook, AL 35213
Local realty services provided by:ERA King Real Estate Company, Inc.
3901 FOREST GLEN DRIVE,Mountain Brook, AL 35213
$2,450,000
- 6 Beds
- 5 Baths
- 4,817 sq. ft.
- Single family
- Pending
Listed by: stephanie robinson
Office: realtysouth-mb-cahaba rd
MLS#:21466261
Source:AL_BAMLS
Price summary
- Price:$2,450,000
- Price per sq. ft.:$508.62
About this home
Tucked away on a quiet cul-de-sac in Crestline, this spacious 6-bedroom, 4.5-bath home offers an exceptional floor plan designed for both comfortable living and entertaining. The main level features a formal dining room and living room, half bath, private primary suite, eat-in kitchen with top-of-the-line stainless steel appliances, and a large family room with wet bar that seamlessly connects to the dining room. The kitchen opens to a beautiful patio with a fireplace and multiple seating areas overlooking the backyard, creating an ideal setting for gatherings. Upstairs offers four additional bedrooms, including two with en-suite baths, a shared bath, spacious playroom, large laundry room, and exercise room that could easily serve as a sixth bedroom. The basement provides a 2-car garage and abundant storage.
Contact an agent
Home facts
- Year built:2002
- Listing ID #:21466261
- Added:9 day(s) ago
- Updated:October 08, 2026 at 03:50 AM
Rooms and interior
- Bedrooms:6
- Total bathrooms:5
- Full bathrooms:4
- Half bathrooms:1
- Flooring:Hardwood, Marble Floor, Tile Floor
- Dining Description:Dining Room
- Bathrooms Description:Garden Tub, Linen Closet, Separate Shower, Separate Vanities, Shared Bath, Tub/Shower Combo
- Kitchen Description:Breakfast Bar, Convection Oven, Cooktop-Gas, Dishwasher Built-In, Disposal, Double Oven, Eating Area, Freezer, Island, Microwave Built-In, Oven-Electric, Pantry, Plumbed for Gas in Kitchen, Refrigerator, Some Stainless Appliances, Stone Counter
- Bedroom Description:Sitting Area in Master, Walk-In Closets
- Basement Description:All Unfinished, Concrete Block, Partial Basement, Poured Concrete Walls
- Living area:4,817 sq. ft.
Heating and cooling
- Cooling:Central
- Heating:Central
Structure and exterior
- Year built:2002
- Building area:4,817 sq. ft.
- Lot area:0.81 Acres
- Lot Features:Cul-de-sac
- Construction Materials:4 Sides Brick
- Exterior Features:Fenced Yard, Fireplace, Lighting System, Open Patio, Porch, Sprinkler System
- Foundation Description:Basement
- Levels:2 Stories
Schools
- High school:MOUNTAIN BROOK
- Middle school:MOUNTAIN BROOK
- Elementary school:CRESTLINE
Utilities
- Water:Public Water
- Sewer:Sewer Connected
Finances and disclosures
- Price:$2,450,000
- Price per sq. ft.:$508.62
Features and amenities
- Appliances:Cooktop - Gas, Dishwasher Built-In, Disposal, Double Oven, Microwave Built-In, Oven - Electric, Refrigerator, Some Stainless Appliances
- Laundry features:Dryer-Electric, Laundry in Upper Level, Washer Hookup
- Amenities:Crown Molding, French Doors, Recess Lighting, Security System, Smooth Ceilings, Sound System, Sprinkler System, Walk-In Attic, Wet Bar, Workshop
Parking
- Parking description:Attached, Driveway Parking, Lower Level, On Street Parking
- Garage spaces:2
New listings near 3901 FOREST GLEN DRIVE
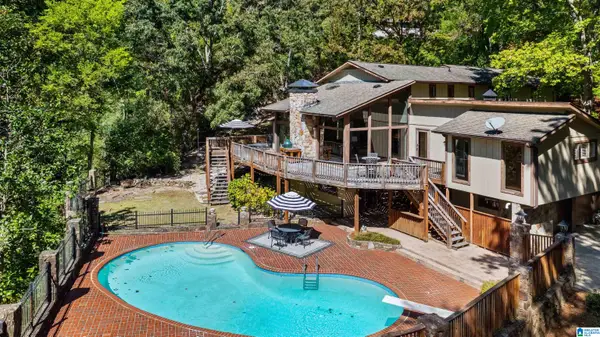 $799,000Pending5 beds 6 baths5,576 sq. ft.
3986 SPRING VALLEY ROAD, Mountain brook, AL 35223
MLS# 21466721Listed by: REALTYSOUTH-MB-CAHABA RD- New
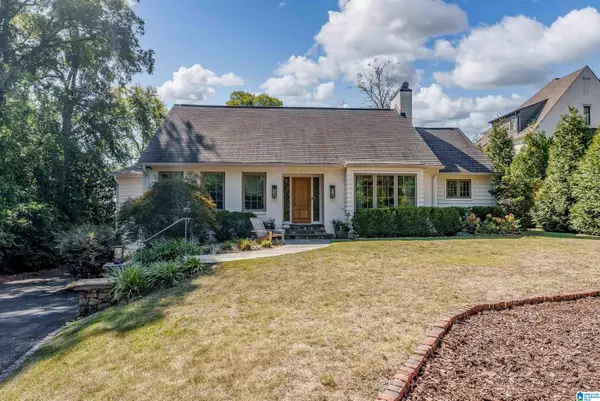 $1,700,000Active3 beds 3 baths3,372 sq. ft.
5 RIDGE DRIVE, Mountain brook, AL 35213
MLS# 21466744Listed by: REALTYSOUTH-MB-CAHABA RD  $995,000Pending3 beds 3 baths1,948 sq. ft.
526 OLDE ENGLISH LANE, Mountain brook, AL 35223
MLS# 21466547Listed by: RE/MAX PREFERRED- New
 $375,000Active3 beds 3 baths2,128 sq. ft.
4326 LITTLE RIVER ROAD, Mountain brook, AL 35213
MLS# 21466414Listed by: KELLER WILLIAMS REALTY HOOVER  $934,900Pending3 beds 4 baths2,941 sq. ft.
121 HERITAGE CIRCLE, Mountain brook, AL 35213
MLS# 21466313Listed by: SANDBOX REALTY, LLC- New
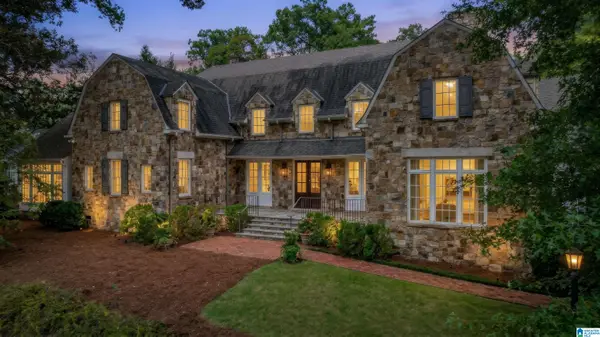 $3,499,000Active5 beds 6 baths8,054 sq. ft.
3832 FOREST GLEN DRIVE, Mountain brook, AL 35213
MLS# 21466219Listed by: REALTYSOUTH-MB-CAHABA RD  $879,900Pending3 beds 2 baths1,800 sq. ft.
414 EUCLID AVENUE, Mountain brook, AL 35213
MLS# 21466031Listed by: REALTYSOUTH-MB-CAHABA RD $1,300,000Active4 beds 5 baths4,050 sq. ft.
4421 KENNESAW DRIVE, Mountain brook, AL 35213
MLS# 21465954Listed by: REALTYSOUTH-MB-CAHABA RD $925,000Pending3 beds 3 baths2,240 sq. ft.
3728 MONTROSE ROAD, Mountain brook, AL 35213
MLS# 21465900Listed by: REALTYSOUTH-MB-CAHABA RD


Protect your home and budget from life's surprises with an Assurant Home Warranty, backed by a partner that supports you through every step of homeownership. Explore Plans.
© 2023 - 2026 ERA Franchise Systems LLC. All rights reserved. ERA Franchise Systems LLC fully supports the principles of the Fair Housing Act and the Equal Opportunity Act. ERA, ERA Real Estate powered, and their respective logos are registered service marks of ERA Franchise Systems LLC. Each office is independently owned and operated.