
3909 FOREST GLEN DRIVE, Mountain Brook, AL 35213
Local realty services provided by:ERA King Real Estate Company, Inc.
Listed by: mimi nolen, brian boehm
Office: realtysouth-mb-cahaba rd
MLS#:21469513
Source:AL_BAMLS
Price summary
- Price:$899,000
- Price per sq. ft.:$283.95
About this home
Fabulous opportunity to renovate or build on one of Mountain Brook's most sought-after streets! Just 3 minutes from Crestline with fantastic privacy, this is the location you've been waiting for. This 3BR/2.5BA, one story home has a finished basement and is set on a spacious lot. Tons of potential to add your own touch or build the home you've been dreaming about!
Contact an agent
Home facts
- Year built:1951
- Listing ID #:21469513
- Added:4 day(s) ago
- Updated:November 10, 2026 at 05:42 PM
Rooms and interior
- Bedrooms:3
- Total bathrooms:4
- Full bathrooms:3
- Half bathrooms:1
- Flooring:Hardwood, Tile Floor, Vinyl
- Dining Description:Dining Room
- Bathrooms Description:Tub/Shower Combo
- Kitchen Description:Dishwasher Built-In, Laminate Counter, Oven-Electric, Refrigerator
- Bedroom Description:Walk-In Closets
- Basement Description:All Finished, Concrete Block, Daylight Basement, Partial Basement
- Living area:3,166 sq. ft.
Heating and cooling
- Cooling:Central, Electric
- Heating:Central, Gas Heat
Structure and exterior
- Year built:1951
- Building area:3,166 sq. ft.
- Lot area:0.85 Acres
- Construction Materials:4 Sides Brick, Wood
- Exterior Features:Open Patio
- Foundation Description:Basement
- Levels:1 Story
Schools
- High school:MOUNTAIN BROOK
- Middle school:MOUNTAIN BROOK
- Elementary school:CRESTLINE
Utilities
- Water:Public Water
- Sewer:Sewer Connected
Finances and disclosures
- Price:$899,000
- Price per sq. ft.:$283.95
Features and amenities
- Appliances:Dishwasher Built-In, Oven - Electric, Refrigerator
- Laundry features:Dryer-Electric, Laundry in Middle Level, Utility Sink, Washer Hookup
- Amenities:Pull-Down Attic, Smooth Ceilings
Parking
- Parking description:Carport 2 Cars, Driveway Parking, Off Street Parking
- Carport spaces:2
New listings near 3909 FOREST GLEN DRIVE
- New
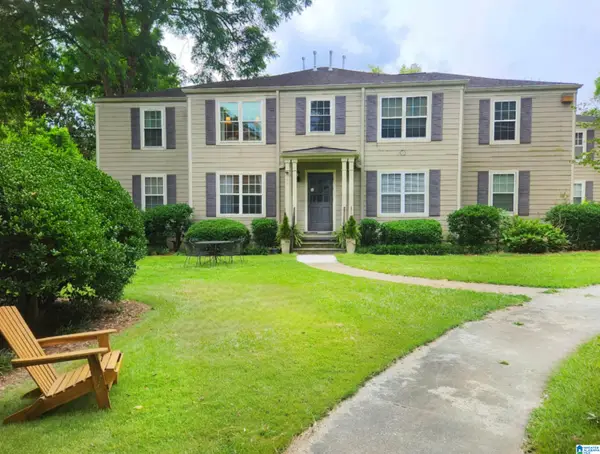 $310,000Active2 beds 1 baths776 sq. ft.
105 FOX HALL ROAD, Mountain brook, AL 35213
MLS# 21469700Listed by: RE/MAX PREFERRED - New
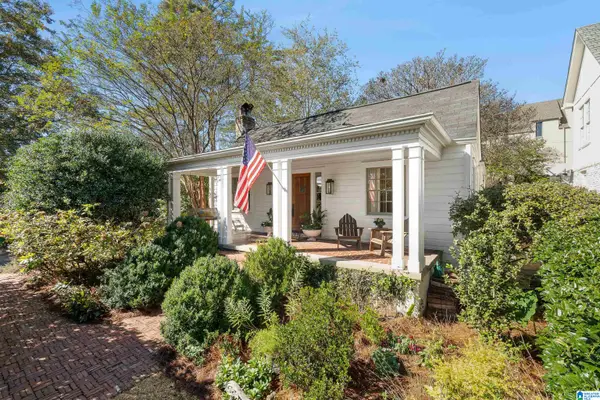 $875,000Active3 beds 2 baths1,769 sq. ft.
400 EUCLID AVENUE, Mountain brook, AL 35213
MLS# 21469550Listed by: ARC REALTY - HOMEWOOD - New
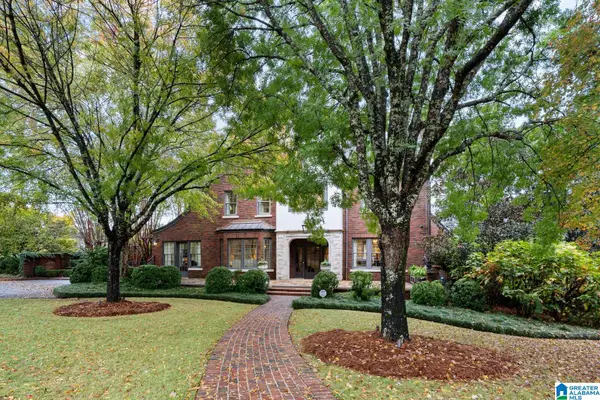 $5,000,000Active5 beds 5 baths5,898 sq. ft.
3242 SALISBURY ROAD, Mountain brook, AL 35213
MLS# 21469493Listed by: REALTYSOUTH-MB-CAHABA RD - New
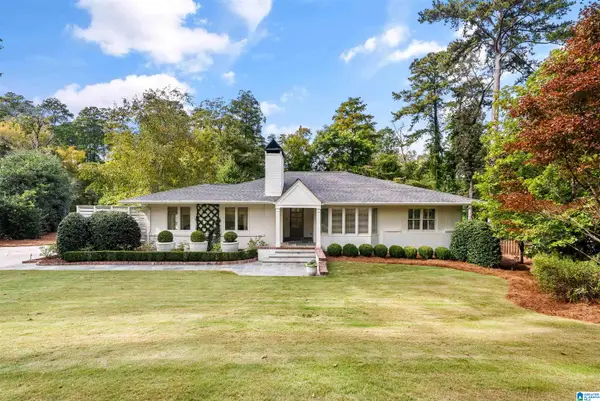 $1,499,000Active5 beds 4 baths4,566 sq. ft.
3920 GLENCOE DRIVE, Mountain brook, AL 35213
MLS# 21468977Listed by: REALTYSOUTH-MB-CAHABA RD 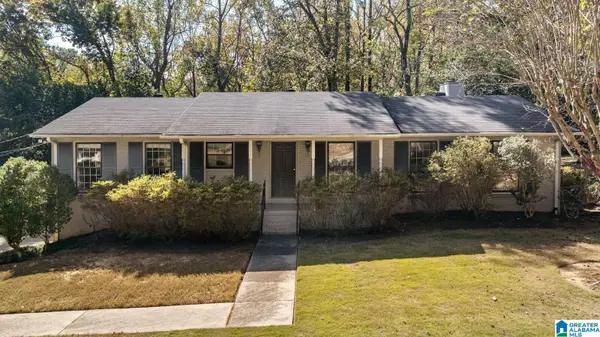 $549,900Active4 beds 4 baths3,175 sq. ft.
3425 OVERTON ROAD, Mountain brook, AL 35223
MLS# 21468948Listed by: REALTYSOUTH-MB-CAHABA RD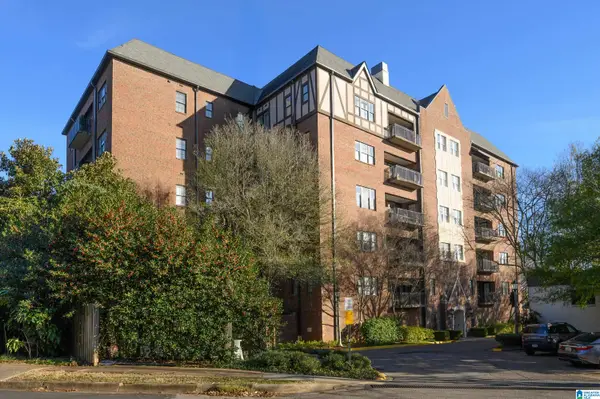 $769,000Pending2 beds 2 baths1,625 sq. ft.
515 OLDE ENGLISH LANE, Mountain brook, AL 35223
MLS# 21468922Listed by: INGRAM & ASSOCIATES, LLC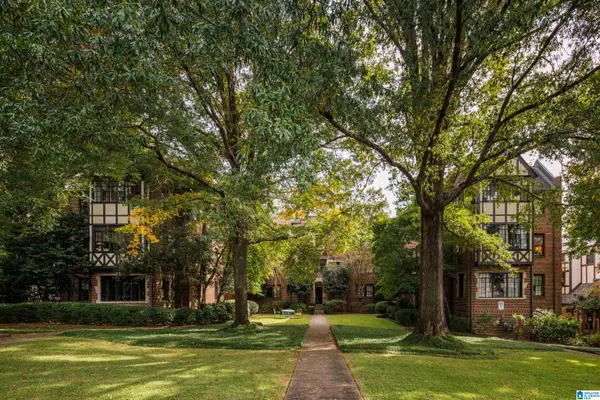 $599,000Active2 beds 1 baths1,538 sq. ft.
2505 MONTEVALLO ROAD, Mountain brook, AL 35223
MLS# 21468911Listed by: RAY & POYNOR PROPERTIES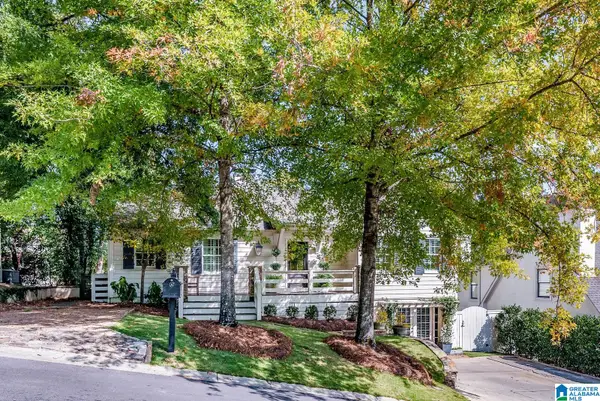 $1,299,900Pending4 beds 4 baths3,323 sq. ft.
15 MONTEVALLO LANE, Mountain brook, AL 35213
MLS# 21468885Listed by: REALTYSOUTH-MB-CAHABA RD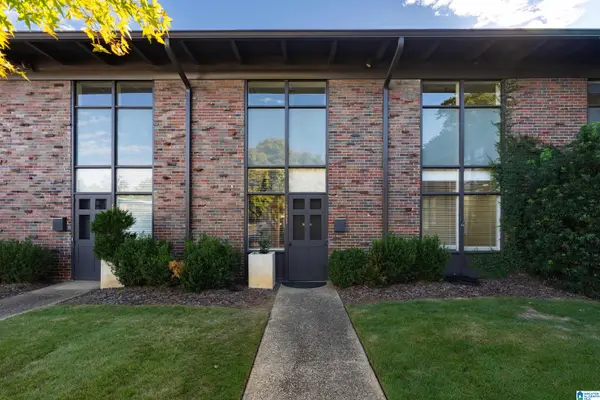 $545,000Active2 beds 2 baths1,539 sq. ft.
2525 MOUNTAIN BROOK CIRCLE, Mountain brook, AL 35223
MLS# 21468886Listed by: RAY & POYNOR PROPERTIES


Protect your home and budget from life's surprises with an Assurant Home Warranty, backed by a partner that supports you through every step of homeownership. Explore Plans.
© 2023 - 2026 ERA Franchise Systems LLC. All rights reserved. ERA Franchise Systems LLC fully supports the principles of the Fair Housing Act and the Equal Opportunity Act. ERA, ERA Real Estate powered, and their respective logos are registered service marks of ERA Franchise Systems LLC. Each office is independently owned and operated.