
400 EUCLID AVENUE, Mountain Brook, AL 35213
Local realty services provided by:ERA Waldrop Real Estate
Listed by: emily wood
Office: arc realty - homewood
MLS#:21469550
Source:AL_BAMLS
Price summary
- Price:$875,000
- Price per sq. ft.:$494.63
About this home
Charming 3 bedroom,2 bath Cottage with Many Updates! Kitchen updated 2022, Marble counter tops, Stainless farm sink, Butler pantry with coffee bar station , custom cabinets. Hall bathroom redone 2025, Large master bedroom suite with vaulted ceiling , French door to Patio updated 2011. Master bath has new stone vanity top, faucets, sink & new vanity Mirror 2026. Vanity area in Master bath is separate from the tub/commode area. House freshly painted in 2026. Main House HVAC replaced 2022. House has Hardwood floors, Slate Floor in vestibule , Marble Tile in hall bathroom. New fence and Large patio redone in 2021. Basement area added heating and cooling ductwork. Roof Replaced 2010. Lovely front Porch and Landscaping . House so very close to Crestline school and the Village. Kitchen Light Fixture Does Not Remain.
Contact an agent
Home facts
- Year built:1948
- Listing ID #:21469550
- Added:4 day(s) ago
- Updated:November 10, 2026 at 02:11 PM
Rooms and interior
- Bedrooms:3
- Total bathrooms:2
- Full bathrooms:2
- Flooring:Hardwood, Marble Floor, Slate, Tile Floor
- Dining Description:Dining Room
- Bathrooms Description:Linen Closet, Tub/Shower Combo
- Kitchen Description:Dishwasher Built-In, Oven-Gas, Plumbed for Gas in Kitchen, Refrigerator, Some Stainless Appliances, Stone Counter, Stove-Gas
- Bedroom Description:Sitting Area in Master
- Basement Description:Both finished and unfinished, Partial Basement, Plumbing Stubbed
- Living area:1,769 sq. ft.
Heating and cooling
- Cooling:Central, Dual Systems
- Heating:Dual Systems, Gas Heat
Structure and exterior
- Year built:1948
- Building area:1,769 sq. ft.
- Construction Materials:Siding-Wood
- Exterior Features:Open Patio, Porch
- Foundation Description:Basement
- Levels:1 Story
Schools
- High school:MOUNTAIN BROOK
- Middle school:MOUNTAIN BROOK
- Elementary school:CRESTLINE
Utilities
- Water:Public Water
- Sewer:Sewer Connected
Finances and disclosures
- Price:$875,000
- Price per sq. ft.:$494.63
Features and amenities
- Appliances:Dishwasher Built-In, Oven - Gas, Refrigerator, Some Stainless Appliances, Stove - Gas
- Laundry features:Dryer-Electric, Laundry in Basement, Laundry in Middle Level, Washer Hookup
- Amenities:Cathedral/Vaulted, Crown Molding, French Doors, Pull-Down Attic, Recess Lighting, Security System, Smooth Ceilings
Parking
- Parking description:On Street Parking, Uncovered Parking
New listings near 400 EUCLID AVENUE
- New
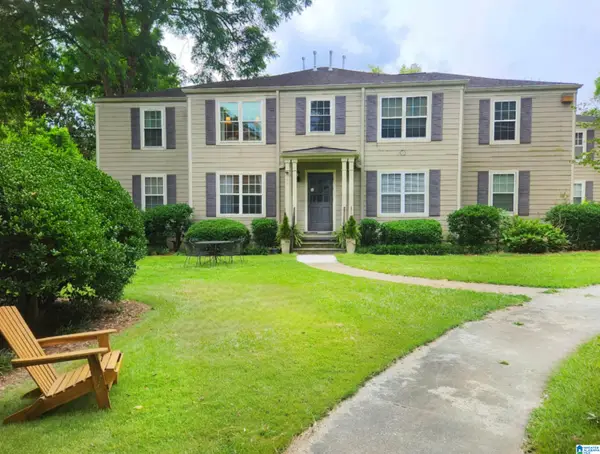 $310,000Active2 beds 1 baths776 sq. ft.
105 FOX HALL ROAD, Mountain brook, AL 35213
MLS# 21469700Listed by: RE/MAX PREFERRED - New
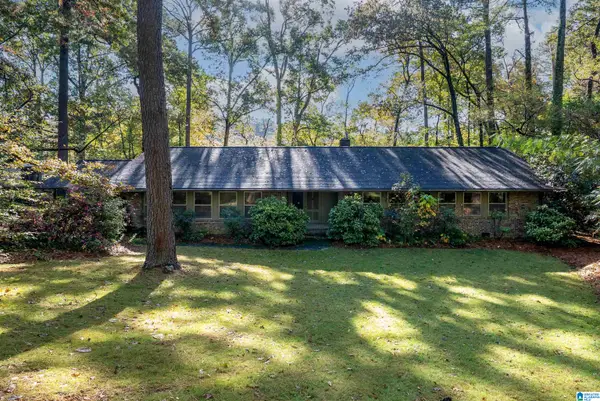 $899,000Active3 beds 3 baths3,166 sq. ft.
3909 FOREST GLEN DRIVE, Mountain brook, AL 35213
MLS# 21469513Listed by: REALTYSOUTH-MB-CAHABA RD - New
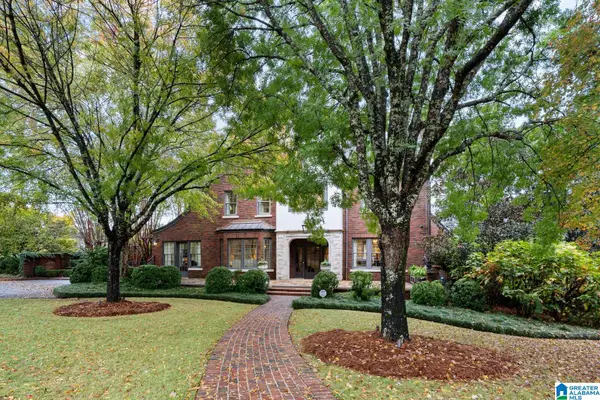 $5,000,000Active5 beds 5 baths5,898 sq. ft.
3242 SALISBURY ROAD, Mountain brook, AL 35213
MLS# 21469493Listed by: REALTYSOUTH-MB-CAHABA RD - New
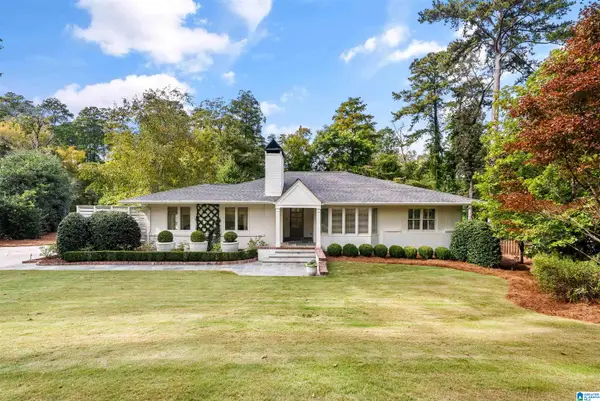 $1,499,000Active5 beds 4 baths4,566 sq. ft.
3920 GLENCOE DRIVE, Mountain brook, AL 35213
MLS# 21468977Listed by: REALTYSOUTH-MB-CAHABA RD 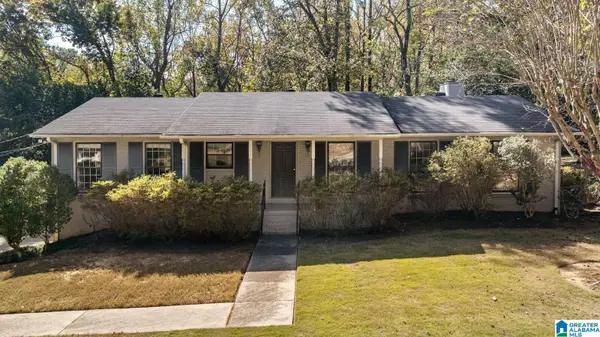 $549,900Active4 beds 4 baths3,175 sq. ft.
3425 OVERTON ROAD, Mountain brook, AL 35223
MLS# 21468948Listed by: REALTYSOUTH-MB-CAHABA RD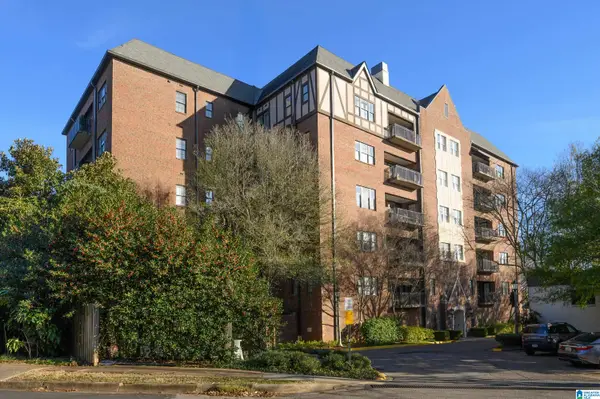 $769,000Pending2 beds 2 baths1,625 sq. ft.
515 OLDE ENGLISH LANE, Mountain brook, AL 35223
MLS# 21468922Listed by: INGRAM & ASSOCIATES, LLC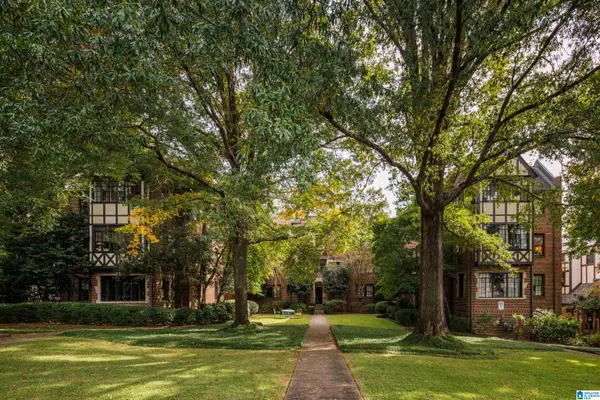 $599,000Active2 beds 1 baths1,538 sq. ft.
2505 MONTEVALLO ROAD, Mountain brook, AL 35223
MLS# 21468911Listed by: RAY & POYNOR PROPERTIES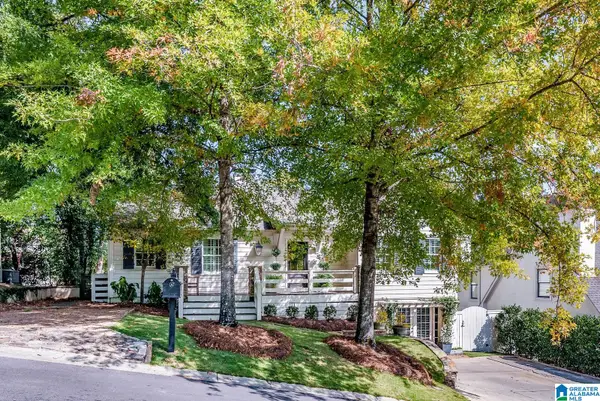 $1,299,900Pending4 beds 4 baths3,323 sq. ft.
15 MONTEVALLO LANE, Mountain brook, AL 35213
MLS# 21468885Listed by: REALTYSOUTH-MB-CAHABA RD $545,000Active2 beds 2 baths1,539 sq. ft.
2525 MOUNTAIN BROOK CIRCLE, Mountain brook, AL 35223
MLS# 21468886Listed by: RAY & POYNOR PROPERTIES


Protect your home and budget from life's surprises with an Assurant Home Warranty, backed by a partner that supports you through every step of homeownership. Explore Plans.
© 2023 - 2026 ERA Franchise Systems LLC. All rights reserved. ERA Franchise Systems LLC fully supports the principles of the Fair Housing Act and the Equal Opportunity Act. ERA, ERA Real Estate powered, and their respective logos are registered service marks of ERA Franchise Systems LLC. Each office is independently owned and operated.