
5930 SWANN ROAD, Mount Olive, AL 35117
Local realty services provided by:ERA Waldrop Real Estate
Listed by: sheree west bennefield, scott bennefield
Office: re/max northern properties
MLS#:21466383
Source:AL_BAMLS
Price summary
- Price:$299,900
- Price per sq. ft.:$103.81
About this home
Are you looking for A LOT of space at a reasonable price?!? Look no further than 5930 Swann Road. This impressive two-story home offers a spacious and versatile floor plan with room for everyone. The primary bedroom is conveniently located on the main level creating a private retreat away from the other bedrooms. Upstairs you will find four additional bedrooms with two full baths providing plenty of space for family and guests. The finished den in the basement adds even more possibilities. Don't miss the covered back deck which would be the perfect spot to unwind after a long day. The two car basement garage provides convenient parking along with valuable storage space. Discover the space and possibilities this home has to offer by scheduling your private showing today and experience firsthand why this could be the perfect place to call home.
Contact an agent
Home facts
- Year built:1995
- Listing ID #:21466383
- Added:1 day(s) ago
- Updated:September 30, 2026 at 10:33 AM
Rooms and interior
- Bedrooms:5
- Total bathrooms:4
- Full bathrooms:3
- Half bathrooms:1
- Flooring:Carpet, Hardwood, Vinyl
- Dining Description:Dining Room
- Bathrooms Description:Tub/Shower Combo
- Kitchen Description:Dishwasher Built-In, Eating Area, Laminate Counter, Microwave Built-In, Oven-Electric, Stove-Electric
- Basement Description:Both finished and unfinished, Concrete Block, Full Basement
- Living area:2,889 sq. ft.
Heating and cooling
- Cooling:Central, Electric
- Heating:Central, Gas Heat, Heat Pump
Structure and exterior
- Year built:1995
- Building area:2,889 sq. ft.
- Lot area:0.36 Acres
- Lot Features:Interior Lot, Some Trees, Subdivision
- Construction Materials:Brick Over Foundation
- Exterior Features:Balcony, Covered Deck, Open Deck
- Foundation Description:Basement
- Levels:2 Stories
Schools
- High school:GARDENDALE
- Middle school:BRAGG
- Elementary school:MT OLIVE
Utilities
- Water:Public Water
- Sewer:Septic
Finances and disclosures
- Price:$299,900
- Price per sq. ft.:$103.81
Features and amenities
- Appliances:Dishwasher Built-In, Microwave Built-In, Oven - Electric, Stove - Electric
- Laundry features:Dryer-Electric, Laundry in Middle Level, Washer Hookup
- Amenities:Bay Window, Recess Lighting, Smooth Ceilings, Walk-up Attic
Parking
- Parking description:Driveway Parking, Off Street Parking
- Garage spaces:2
New listings near 5930 SWANN ROAD
- New
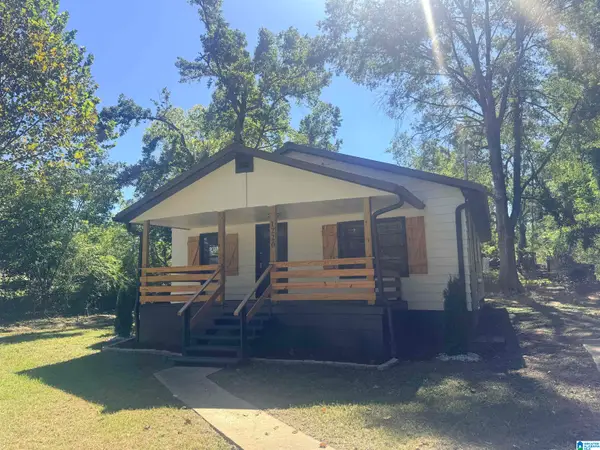 $215,000Active3 beds 2 baths1,080 sq. ft.
1220 MCCRAVY LANE, Mount olive, AL 35117
MLS# 21466287Listed by: HART SEIL MANAGEMENT SERVICE, - New
 $249,900Active3 beds 2 baths1,384 sq. ft.
4350 CANTERBURY STREET, Mount olive, AL 35117
MLS# 21465832Listed by: EXP REALTY, LLC CENTRAL - New
 $249,999Active4 beds 2 baths1,444 sq. ft.
1261 MCCRAVY LANE, Mount olive, AL 35117
MLS# 21465777Listed by: ARC REALTY - HOMEWOOD  $135,000Active3 beds 2 baths1,512 sq. ft.
6451 WATER WORKS ROAD, Mount olive, AL 35117
MLS# 21465080Listed by: SWEET HOMELIFE REAL ESTATE $301,000Active3 beds 3 baths1,952 sq. ft.
5307 CEDAR RIDGE ROAD, Mount olive, AL 35117
MLS# 21464838Listed by: KELLER WILLIAMS REALTY HOOVER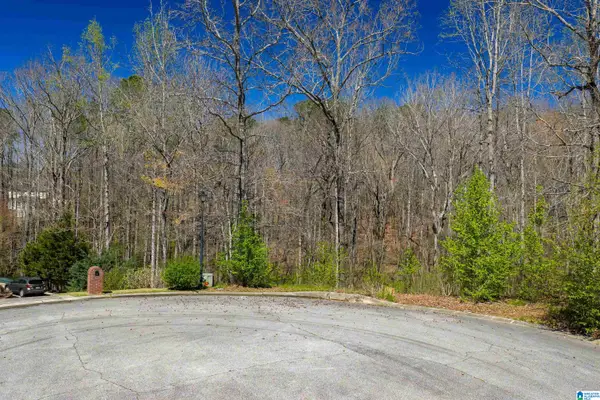 $85,000Active2.95 Acres
1462 ACORN WAY, Mount olive, AL 35117
MLS# 21464756Listed by: KELLER WILLIAMS METRO NORTH $329,900Active3 beds 2 baths1,848 sq. ft.
6079 TOMMY TOWN ROAD, Mount olive, AL 35117
MLS# 21464222Listed by: KELLER WILLIAMS METRO NORTH $275,000Active3 beds 3 baths2,560 sq. ft.
5608 JOE NAIL ROAD, Mount olive, AL 35117
MLS# 21464211Listed by: KELLER WILLIAMS REALTY VESTAVIA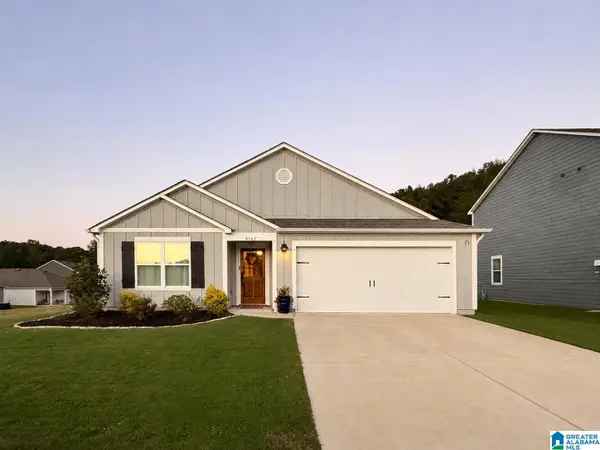 $347,000Active4 beds 2 baths1,773 sq. ft.
4161 BROOKSIDE DRIVE, Mount olive, AL 35117
MLS# 21463883Listed by: EXIT REALTY SOUTHERN SELECT


Protect your home and budget from life's surprises with an Assurant Home Warranty, backed by a partner that supports you through every step of homeownership. Explore Plans.
© 2023 - 2026 ERA Franchise Systems LLC. All rights reserved. ERA Franchise Systems LLC fully supports the principles of the Fair Housing Act and the Equal Opportunity Act. ERA, ERA Real Estate powered, and their respective logos are registered service marks of ERA Franchise Systems LLC. Each office is independently owned and operated.