
5901 NEWFOUND ROAD, Mount Olive, AL 35117
Local realty services provided by:ERA King Real Estate Company, Inc.
Listed by: nakia walker
Office: opendoor brokerage llc.
MLS#:21470294
Source:AL_BAMLS
Price summary
- Price:$277,000
- Price per sq. ft.:$126.83
About this home
Built in 1980, the home at 5901 Newfound Rd, Mount Olive AL 35117 features a two-car basement garage that provides vehicle parking and storage space. Inside, the great room highlights the main level with a cathedral ceiling and a gas fireplace that creates a warm backdrop for crisp evenings. A separate den contains a rock wood-burning fireplace for burning real wood on winter nights. The main level also extends into a sunroom fitted with tinted windows and a mini split HVAC unit, allowing you to relax with natural light in climate-controlled comfort. Downstairs, the basement holds a dedicated laundry room alongside a versatile office space. Dual fireplaces, a light-filled sunroom, and expansive basement rooms define this Mount Olive home.
Contact an agent
Home facts
- Year built:1980
- Listing ID #:21470294
- Added:1 day(s) ago
- Updated:November 16, 2026 at 08:48 PM
Rooms and interior
- Bedrooms:4
- Total bathrooms:3
- Full bathrooms:3
- Flooring:Hardwood
- Dining Description:Dining Room
- Bathrooms Description:Separate Shower
- Kitchen Description:Dishwasher Built-In, Microwave Built-In, Stove-Electric
- Basement Description:Both finished and unfinished, Full Basement, Poured Concrete Walls
- Living area:2,184 sq. ft.
Heating and cooling
- Cooling:Central, Electric
- Heating:Central, Forced Air, Gas Heat
Structure and exterior
- Year built:1980
- Building area:2,184 sq. ft.
- Lot area:1 Acres
- Construction Materials:Wood
- Exterior Features:Open Deck, Open Patio, Porch Screened
- Foundation Description:Basement
- Levels:1 Story
Schools
- High school:GARDENDALE
- Middle school:BRAGG
- Elementary school:MT OLIVE
Utilities
- Water:Public Water
- Sewer:Septic
Finances and disclosures
- Price:$277,000
- Price per sq. ft.:$126.83
Features and amenities
- Appliances:Dishwasher Built-In, Microwave Built-In, Stove - Electric
- Laundry features:Dryer-Electric, Laundry in Basement, Washer Hookup
- Amenities:Cathedral/Vaulted
Parking
- Parking description:Attached, Basement Parking, Driveway Parking
- Garage spaces:2
New listings near 5901 NEWFOUND ROAD
 $424,900Active3 beds 2 baths2,100 sq. ft.
1486 BROOKS DRIVE, Mount olive, AL 35117
MLS# 21469378Listed by: AVAST REALTY- BIRMINGHAM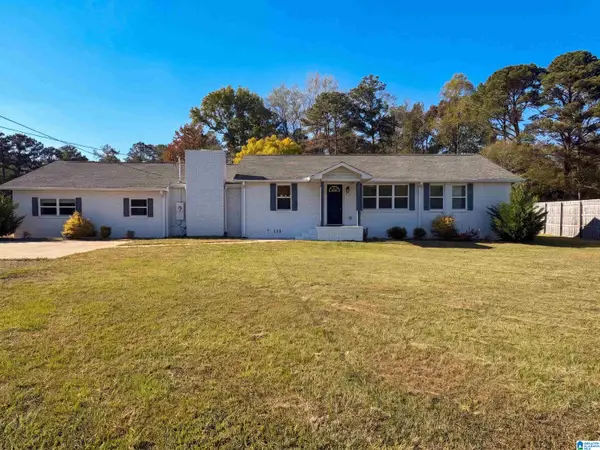 $320,000Active4 beds 3 baths2,172 sq. ft.
3716 MOUNT OLIVE ROAD, Mount olive, AL 35117
MLS# 21469307Listed by: OPENDOOR BROKERAGE LLC $275,000Active0.5 Acres
2710 MOUNT OLIVE ROAD, Mount olive, AL 35117
MLS# 21469135Listed by: RE/MAX ON MAIN $310,000Active3 beds 2 baths1,634 sq. ft.
5334 PINECREST DRIVE, Mount olive, AL 35117
MLS# 21468399Listed by: KELLER WILLIAMS METRO NORTH $424,900Active4 beds 5 baths4,331 sq. ft.
5172 TYLER OAKS DRIVE, Mount olive, AL 35117
MLS# 21467502Listed by: ARC REALTY - HOMEWOOD $316,000Active3 beds 3 baths2,410 sq. ft.
1331 MCCONNELL LANE, Mount olive, AL 35117
MLS# 21467358Listed by: FLATFEE.COM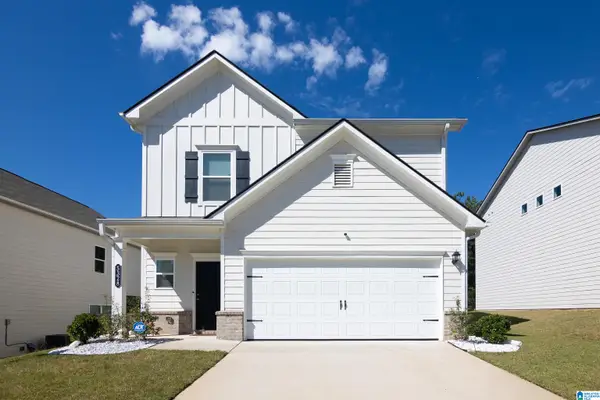 $315,500Active3 beds 3 baths1,905 sq. ft.
5328 GAP CIRCLE, Mount olive, AL 35117
MLS# 21466641Listed by: GREEN ACRES REALTY ENT LLC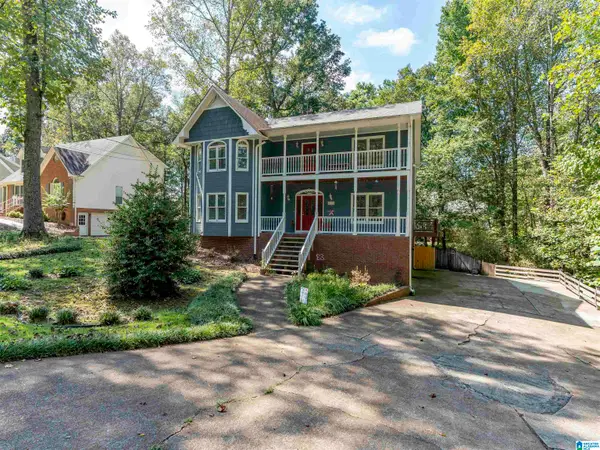 $299,900Active5 beds 4 baths2,889 sq. ft.
5930 SWANN ROAD, Mount olive, AL 35117
MLS# 21466383Listed by: RE/MAX NORTHERN PROPERTIES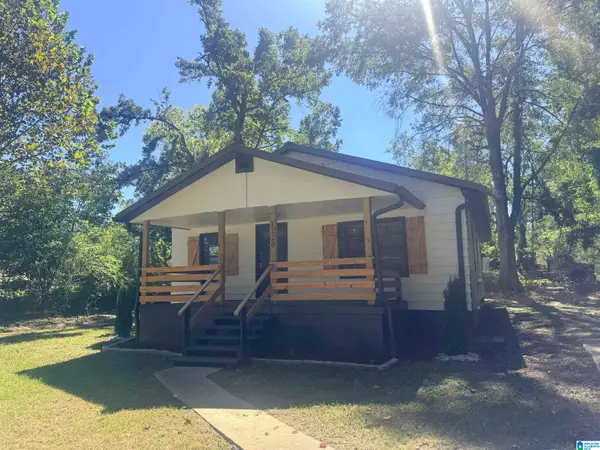 $212,950Active3 beds 2 baths1,080 sq. ft.
1220 MCCRAVY LANE, Mount olive, AL 35117
MLS# 21466287Listed by: HART SEIL MANAGEMENT SERVICE,


Protect your home and budget from life's surprises with an Assurant Home Warranty, backed by a partner that supports you through every step of homeownership. Explore Plans.
© 2023 - 2026 ERA Franchise Systems LLC. All rights reserved. ERA Franchise Systems LLC fully supports the principles of the Fair Housing Act and the Equal Opportunity Act. ERA, ERA Real Estate powered, and their respective logos are registered service marks of ERA Franchise Systems LLC. Each office is independently owned and operated.