
1815 RIVERVIEW DRIVE, Mulga, AL 35118
Local realty services provided by:ERA Waldrop Real Estate
Listed by: jackie rhodes
Office: keller williams
MLS#:21468568
Source:AL_BAMLS
Price summary
- Price:$195,000
- Price per sq. ft.:$196.97
About this home
Fully renovated home! New roof, light fixtures, dishwasher, microwave, sinks, cabinets, ceramic tile, hardwood floors, ceiling fans, interior and exterior paint, decks and all bathroom fixtures. This one-level home with full basement sits on a quiet and peaceful street near the port of Birmingham (Birmingport). A new 18x18 deck just off of the kitchen is connected to a gate secured 12x30 deck surrounding the 24x4 above ground pool. Pool cover and cleaning equipment are included. Come see this home today!
Contact an agent
Home facts
- Year built:1985
- Listing ID #:21468568
- Added:1 day(s) ago
- Updated:October 26, 2026 at 04:54 AM
Rooms and interior
- Bedrooms:3
- Total bathrooms:2
- Full bathrooms:2
- Flooring:Concrete, Hardwood, Tile Floor
- Bathrooms Description:Separate Shower, Tub/Shower Combo
- Kitchen Description:Dishwasher Built-In, Eating Area, Laminate Counter, Microwave Built-In
- Basement Description:Both finished and unfinished, Concrete Block, Daylight Basement, Full Basement
- Living area:990 sq. ft.
Heating and cooling
- Cooling:Central
- Heating:Central
Structure and exterior
- Year built:1985
- Building area:990 sq. ft.
- Lot area:1 Acres
- Lot Features:Interior Lot, Some Trees
- Construction Materials:Concrete Block, Shingle, Siding-Wood, Wood
- Exterior Features:Open Deck, Porch
- Foundation Description:Basement
- Levels:1 Story
Schools
- High school:OAK GROVE
- Middle school:OAK GROVE
- Elementary school:OAK GROVE
Utilities
- Water:Public Water
- Sewer:Septic
Finances and disclosures
- Price:$195,000
- Price per sq. ft.:$196.97
Features and amenities
- Appliances:Dishwasher Built-In, Microwave Built-In
- Laundry features:Dryer-Electric, Laundry in Basement, Washer Hookup
- Pool features:Above Ground, Cleaning System, Perimeter Fencing, Personal Pool, Pool
Parking
- Parking description:Basement Parking, Driveway Parking, Off Street Parking, Parking (MLVL), Uncovered Parking
- Garage spaces:1
New listings near 1815 RIVERVIEW DRIVE
 $55,000Active3 beds 1 baths1,179 sq. ft.
406 2ND AVENUE, Mulga, AL 35118
MLS# 21467483Listed by: KELLER WILLIAMS REALTY VESTAVIA $145,900Active4 beds 2 baths2,300 sq. ft.
913 HATHCOCK DRIVE, Mulga, AL 35118
MLS# 21467468Listed by: EXP REALTY, LLC CENTRAL $110,000Active2 beds 1 baths1,108 sq. ft.
126 FRONT STREET, Adamsville, AL 35005
MLS# 21466225Listed by: REALTYSOUTH-MB-CRESTLINE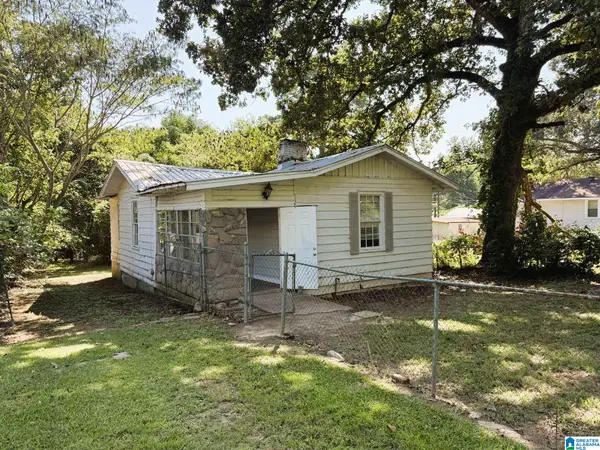 $79,900Active2 beds 1 baths1,096 sq. ft.
324 RAILROAD AVENUE, Adamsville, AL 35005
MLS# 21465487Listed by: KELLER WILLIAMS-JASPER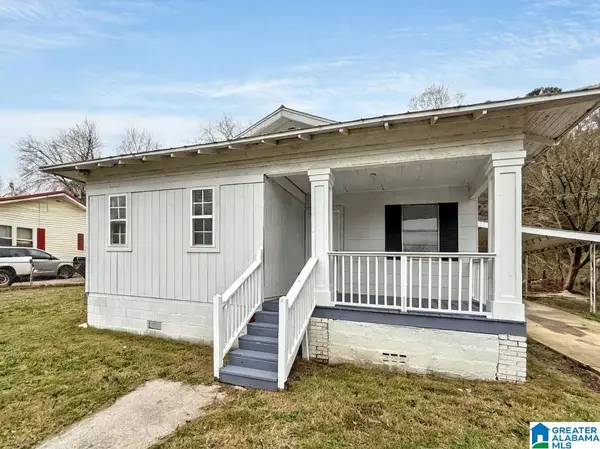 $65,000Active3 beds 1 baths1,022 sq. ft.
115 FRONT STREET, Adamsville, AL 35005
MLS# 21464621Listed by: EVERNEST TOO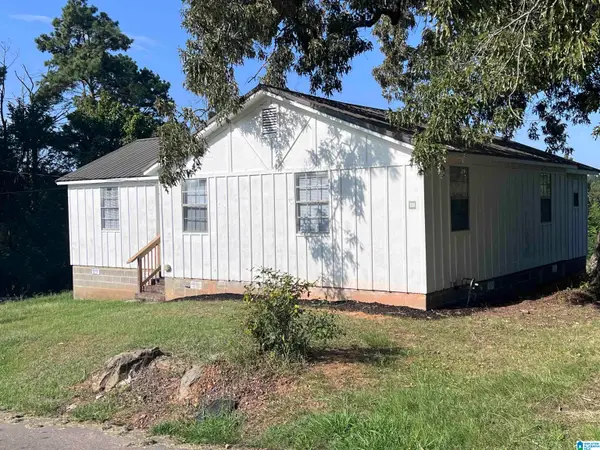 $109,900Active3 beds 1 baths1,334 sq. ft.
4718 CENTURY STREET, Mulga, AL 35118
MLS# 21462798Listed by: KELLER WILLIAMS HOMEWOOD $14,900Pending2 beds 1 baths864 sq. ft.
5001 MAYTOWN CHURCH ROAD, Mulga, AL 35118
MLS# 21462655Listed by: REBUILT BROKERAGE LLC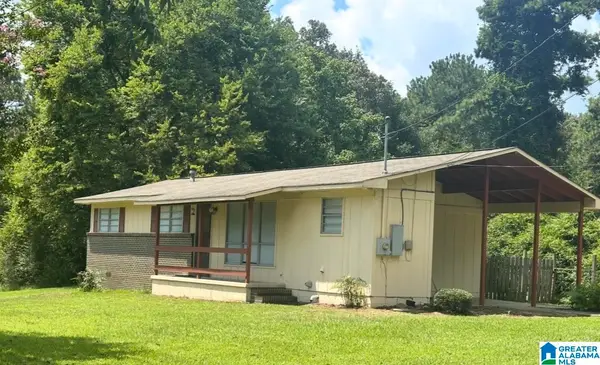 $159,000Active3 beds 1 baths1,056 sq. ft.
1785 OLD PORT DRIVE, Mulga, AL 35118
MLS# 21461960Listed by: REALTYSOUTH-I459 SOUTHWEST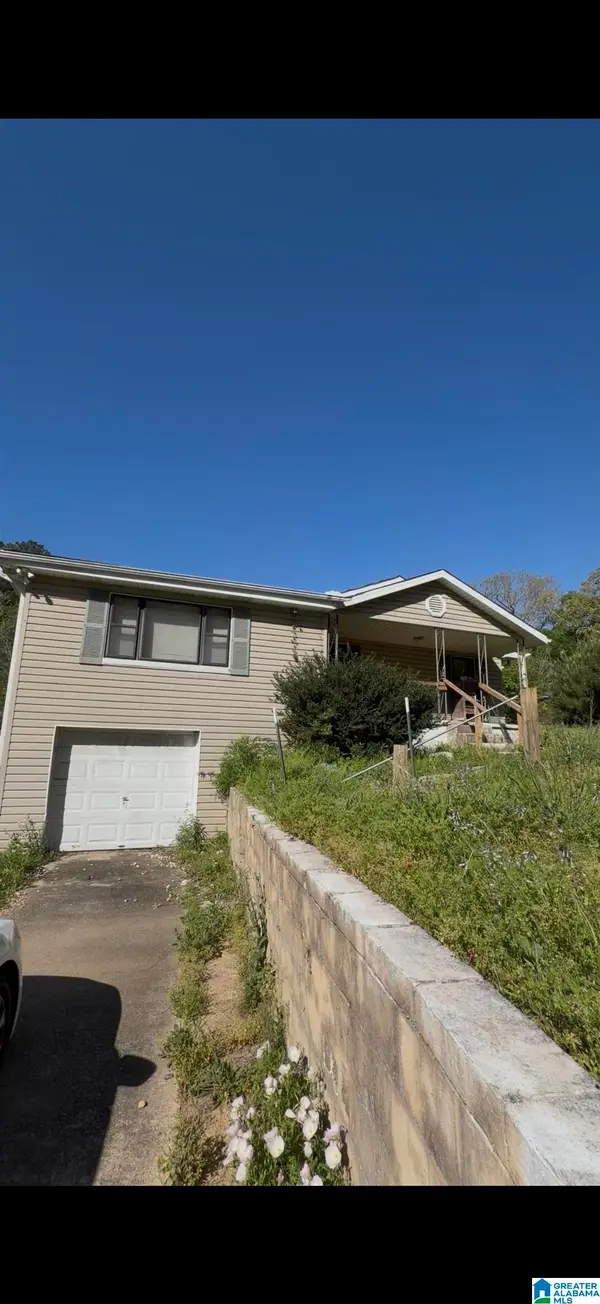 $69,000Pending3 beds 1 baths1,772 sq. ft.
7724 BIRMINGPORT ROAD, Mulga, AL 35118
MLS# 21461715Listed by: EXP REALTY, LLC CENTRAL


Protect your home and budget from life's surprises with an Assurant Home Warranty, backed by a partner that supports you through every step of homeownership. Explore Plans.
© 2023 - 2026 ERA Franchise Systems LLC. All rights reserved. ERA Franchise Systems LLC fully supports the principles of the Fair Housing Act and the Equal Opportunity Act. ERA, ERA Real Estate powered, and their respective logos are registered service marks of ERA Franchise Systems LLC. Each office is independently owned and operated.