
201 BOW COURT, Munford, AL 36268
Local realty services provided by:ERA King Real Estate Company, Inc.
Listed by:
 Hunter Cain(256) 473 - 7414ERA King Real Estate
Office: era king real estate
MLS#:21466613
Source:AL_BAMLS
Price summary
- Price:$274,900
- Price per sq. ft.:$177.01
About this home
Why wait to build when you can move right in and enjoy amazing views like this? WELCOME HOME! Featuring a 2025 build with 3 bedrooms and 2.5 bathrooms, tucked inside one of Oxford's growing communities, Meadows at McIntosh Trails. What really sets this home apart is the setting, the backyard overlooks peaceful pasture land, giving you a view that's hard to find! Inside, you will find a floor plan perfect for everyday living and entertaining. Open floorplan featuring a large eat in kitchen with granite countertops, stainless steel appliances, and a large walk in pantry. Heres your opportunity to skip the construction process and settle into a like new home with one of the most appealing lots available. Call today to schedule your private showing!
Contact an agent
Home facts
- Year built:2025
- Listing ID #:21466613
- Added:1 day(s) ago
- Updated:October 01, 2026 at 11:39 PM
Rooms and interior
- Bedrooms:3
- Total bathrooms:3
- Full bathrooms:2
- Half bathrooms:1
- Flooring:Carpet, Hardwood Laminate, Vinyl
- Dining Description:Dining Room
- Bathrooms Description:Tub/Shower Combo
- Kitchen Description:Breakfast Bar, Cooktop-Electric, Dishwasher Built-In, Eating Area, Island, Microwave Built-In, Oven-Electric, Pantry, Stone Counter, Stove-Electric
- Bedroom Description:Split Bedrooms, Walk-In Closets
- Living area:1,553 sq. ft.
Heating and cooling
- Cooling:Central
- Heating:Central, Heat Pump
Structure and exterior
- Year built:2025
- Building area:1,553 sq. ft.
- Lot area:0.25 Acres
- Lot Features:Cul-de-sac, Interior Lot, Subdivision
- Construction Materials:3 Sides Brick, Siding-Vinyl
- Exterior Features:Covered Patio, Porch
- Foundation Description:Slab
- Levels:2 Stories
Schools
- High school:OXFORD
- Middle school:OXFORD
- Elementary school:OXFORD
Utilities
- Water:Public Water
- Sewer:Sewer Connected
Finances and disclosures
- Price:$274,900
- Price per sq. ft.:$177.01
Features and amenities
- Appliances:Cooktop - Electric, Dishwasher Built-In, Microwave Built-In, Oven - Electric, Stove - Electric
- Laundry features:Dryer-Electric, Laundry in Upper Level, Washer Hookup
- Amenities:Pull-Down Attic, Recess Lighting, Security System, Smooth Ceilings
Parking
- Parking description:Driveway Parking, Parking (MLVL)
- Garage spaces:2
New listings near 201 BOW COURT
- New
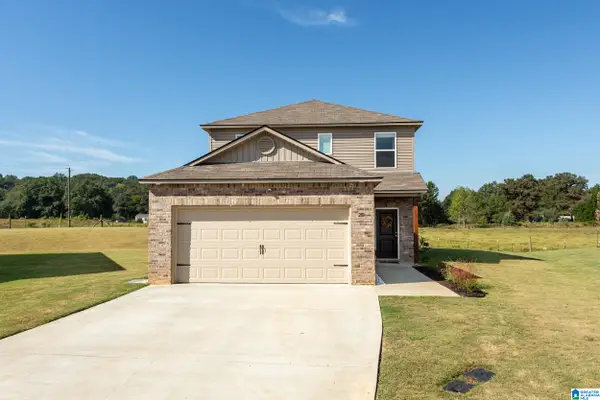 Listed by ERA$274,900Active3 beds 3 baths1,553 sq. ft.
201 BOW COURT, Munford, AL 36268
MLS# 21466613Listed by: ERA KING REAL ESTATE - New
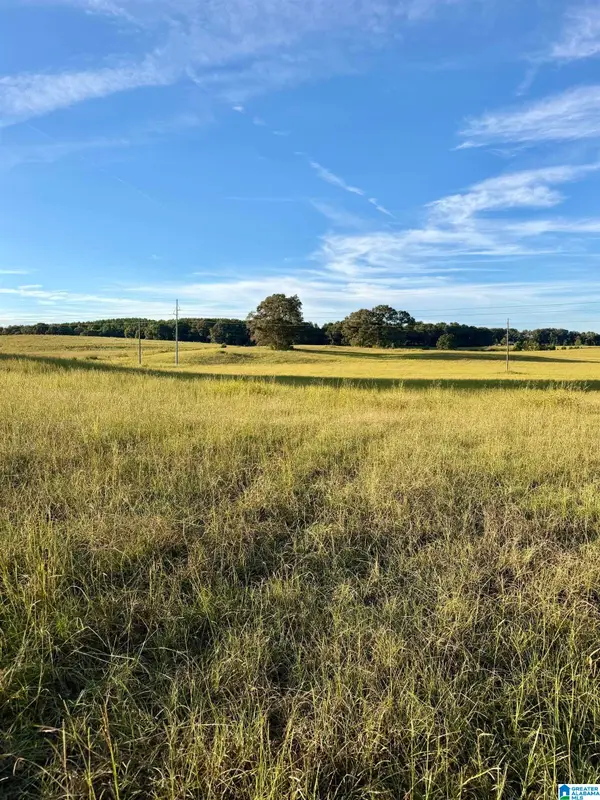 $1,200,000Active3 beds 2 baths1,885 sq. ft.
740 WATTS ROAD, Munford, AL 36268
MLS# 21466326Listed by: SOUTHEASTERN REALTY & AUCTION 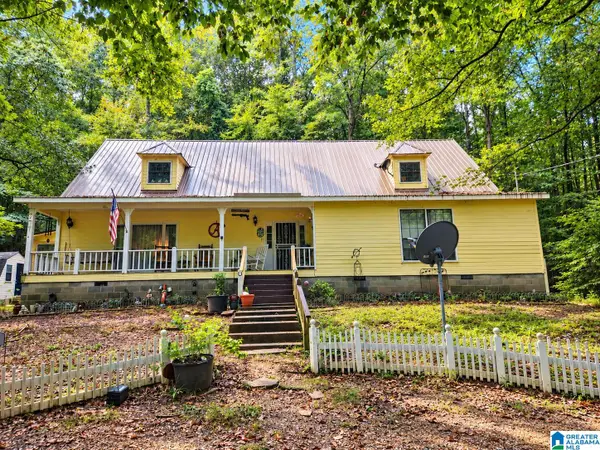 $309,900Active4 beds 4 baths2,721 sq. ft.
1002 CHEAHA ROAD, Munford, AL 36268
MLS# 21465348Listed by: KELLER WILLIAMS REALTY VESTAVIA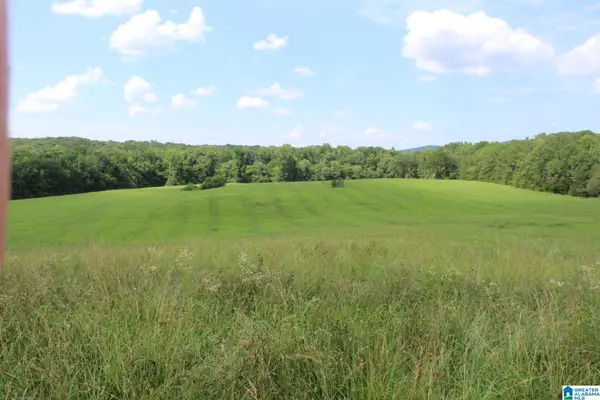 $139,900Active55 Acres
0 JENIFER ROAD, Munford, AL 36268
MLS# 21464655Listed by: KW REALTY GROUP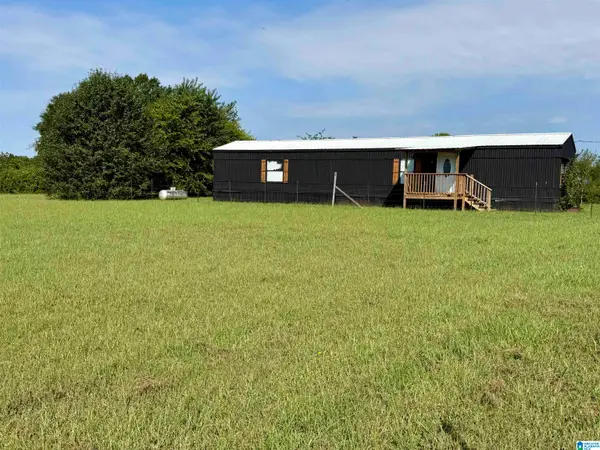 $130,000Active2 beds 2 baths1,133 sq. ft.
40737 ALABAMA HIGHWAY 21, Munford, AL 36268
MLS# 21464195Listed by: REALTYSOUTH - THE JONES COMPANY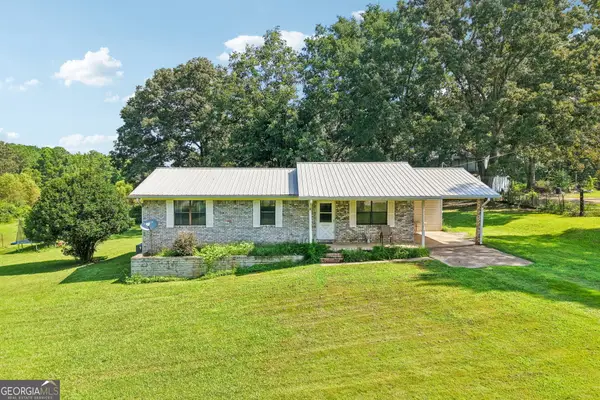 $399,000Active3 beds 2 baths1,823 sq. ft.
911 Grant Town Road, Munford, AL 36268
MLS# 10829123Listed by: Dwelli $242,400Pending3 beds 2 baths1,355 sq. ft.
72 REAVES DRIVE, Munford, AL 36268
MLS# 21461897Listed by: LENNAR HOMES COASTAL REALTY $779,000Active4 beds 4 baths3,148 sq. ft.
1301 STOCKDALE ROAD, Munford, AL 36268
MLS# 21461495Listed by: KW REALTY GROUP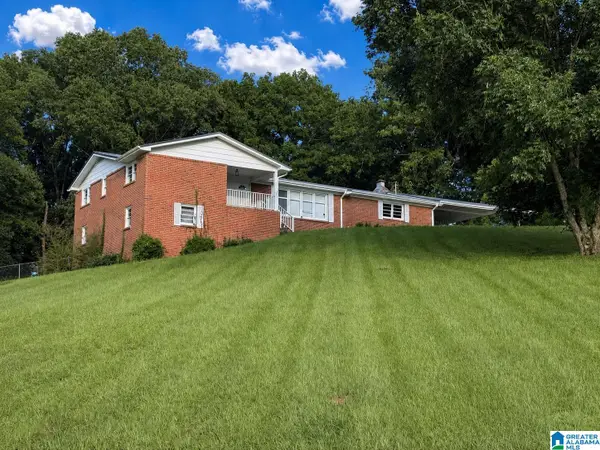 $262,500Active3 beds 2 baths2,741 sq. ft.
2931 STOCKDALE ROAD, Munford, AL 36268
MLS# 21460829Listed by: LOKATION REAL ESTATE LLC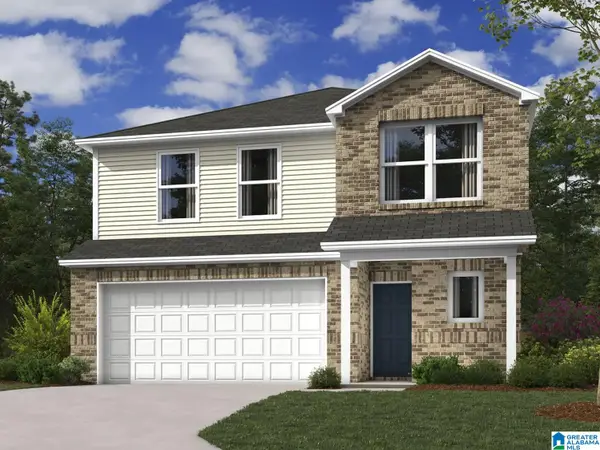 $285,900Pending3 beds 2 baths2,065 sq. ft.
84 REAVES DRIVE, Munford, AL 36268
MLS# 21459980Listed by: LENNAR HOMES COASTAL REALTY


Protect your home and budget from life's surprises with an Assurant Home Warranty, backed by a partner that supports you through every step of homeownership. Explore Plans.
© 2023 - 2026 ERA Franchise Systems LLC. All rights reserved. ERA Franchise Systems LLC fully supports the principles of the Fair Housing Act and the Equal Opportunity Act. ERA, ERA Real Estate powered, and their respective logos are registered service marks of ERA Franchise Systems LLC. Each office is independently owned and operated.