
2931 STOCKDALE ROAD, Munford, AL 36268
Local realty services provided by:ERA Waldrop Real Estate
Listed by: henry swain
Office: lokation real estate llc.
MLS#:21460829
Source:AL_BAMLS
Price summary
- Price:$262,500
- Price per sq. ft.:$95.77
About this home
Sitting on 2.33 acres, this recently renovated 3-bedroom, 2-bath home offers a beautiful modern farmhouse feel. Features include hardwood laminate flooring throughout, a newer HVAC system, a cozy fireplace in the family room/den, a basement, plenty of storage, a carport, and a garage. The large, private backyard provides plenty of space for entertaining or creating your own garden. Located in the Munford school district.
Contact an agent
Home facts
- Year built:1973
- Listing ID #:21460829
- Added:48 day(s) ago
- Updated:September 18, 2026 at 02:46 PM
Rooms and interior
- Bedrooms:3
- Total bathrooms:2
- Full bathrooms:2
- Flooring:Hardwood Laminate, Tile Floor
- Bathrooms Description:Linen Closet, Separate Shower, Tub/Shower Combo
- Kitchen Description:Butcher Block, Dishwasher Built-In, Eating Area, Refrigerator, Stove-Electric
- Basement Description:All Unfinished, Concrete Block, Partial Basement, Plumbing Stubbed
- Living area:2,741 sq. ft.
Heating and cooling
- Cooling:Electric
- Heating:Central
Structure and exterior
- Year built:1973
- Building area:2,741 sq. ft.
- Lot area:2.33 Acres
- Construction Materials:4 Sides Brick
- Exterior Features:Covered Patio, Fenced Yard, Porch
- Foundation Description:Basement
- Levels:1 Story
Schools
- High school:MUNFORD
- Middle school:MUNFORD
- Elementary school:MUNFORD
Utilities
- Water:Public Water
- Sewer:Septic
Finances and disclosures
- Price:$262,500
- Price per sq. ft.:$95.77
Features and amenities
- Appliances:Dishwasher Built-In, Refrigerator, Stove - Electric
- Laundry features:Dryer-Electric, Laundry in Middle Level, Washer Hookup
- Amenities:French Doors, Recess Lighting, Smooth Ceilings
Parking
- Parking description:Carport 2 Cars, Driveway Parking
- Garage spaces:1
- Carport spaces:2
New listings near 2931 STOCKDALE ROAD
- New
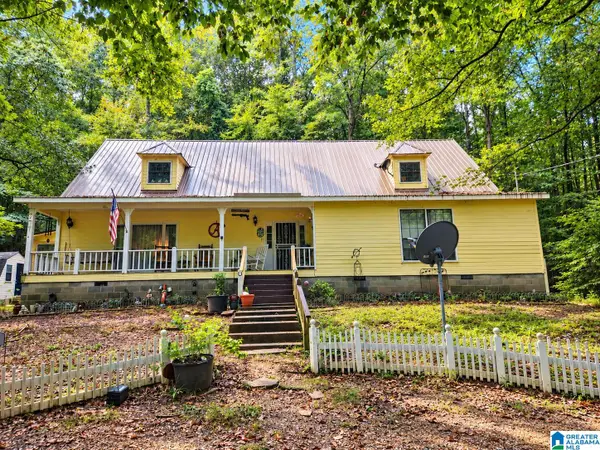 $314,900Active4 beds 4 baths2,721 sq. ft.
1002 CHEAHA ROAD, Munford, AL 36268
MLS# 21465348Listed by: KELLER WILLIAMS REALTY VESTAVIA - New
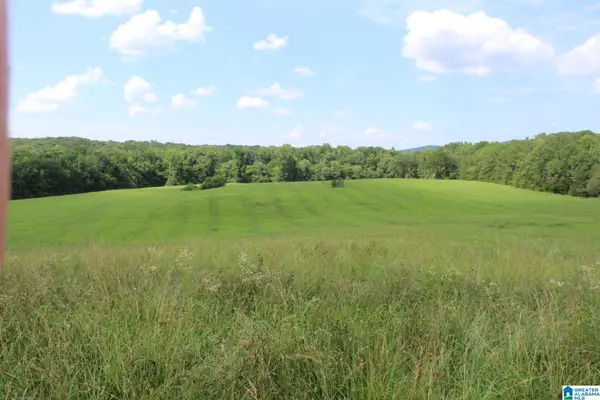 $139,900Active55 Acres
0 JENIFER ROAD, Munford, AL 36268
MLS# 21464655Listed by: KW REALTY GROUP 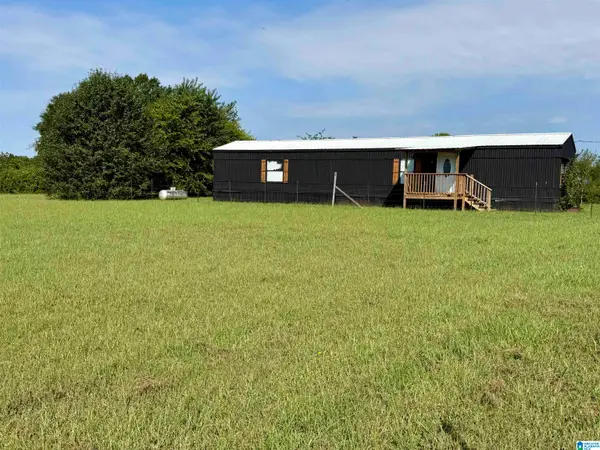 $135,000Active2 beds 2 baths1,133 sq. ft.
40737 ALABAMA HIGHWAY 21, Munford, AL 36268
MLS# 21464195Listed by: REALTYSOUTH - THE JONES COMPANY Listed by ERA$274,900Active3 beds 3 baths1,553 sq. ft.
201 BOW COURT, Munford, AL 36268
MLS# 21463539Listed by: ERA KING REAL ESTATE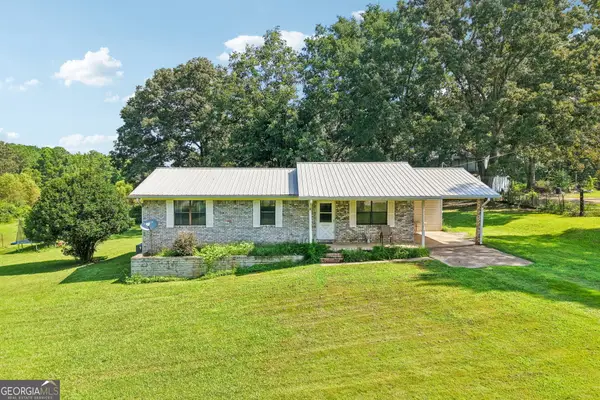 $410,000Active3 beds 2 baths1,823 sq. ft.
911 Grant Town Road, Munford, AL 36268
MLS# 10829123Listed by: Dwelli
 $242,400Pending3 beds 2 baths1,355 sq. ft.
72 REAVES DRIVE, Munford, AL 36268
MLS# 21461897Listed by: LENNAR HOMES COASTAL REALTY $779,000Active4 beds 4 baths3,148 sq. ft.
1301 STOCKDALE ROAD, Munford, AL 36268
MLS# 21461495Listed by: KW REALTY GROUP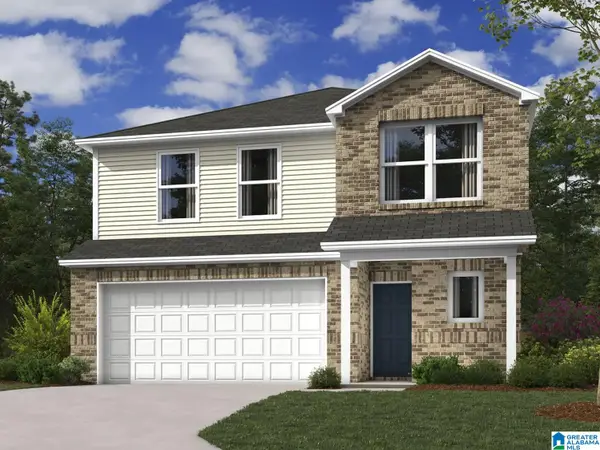 $285,900Pending3 beds 2 baths2,065 sq. ft.
84 REAVES DRIVE, Munford, AL 36268
MLS# 21459980Listed by: LENNAR HOMES COASTAL REALTY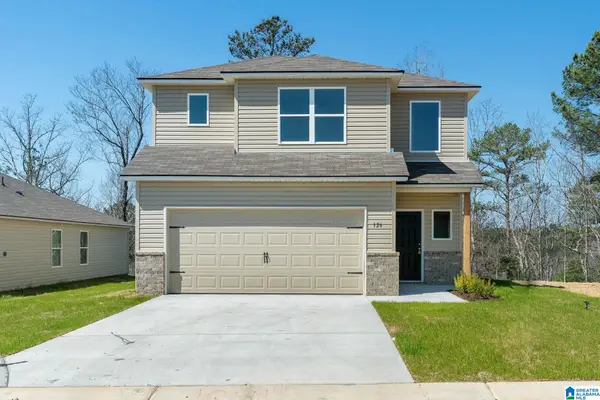 $272,000Active3 beds 3 baths1,690 sq. ft.
120 REAVES DRIVE, Munford, AL 36268
MLS# 21459977Listed by: LENNAR HOMES COASTAL REALTY


Protect your home and budget from life's surprises with an Assurant Home Warranty, backed by a partner that supports you through every step of homeownership. Explore Plans.
© 2023 - 2026 ERA Franchise Systems LLC. All rights reserved. ERA Franchise Systems LLC fully supports the principles of the Fair Housing Act and the Equal Opportunity Act. ERA, ERA Real Estate powered, and their respective logos are registered service marks of ERA Franchise Systems LLC. Each office is independently owned and operated.