
106 Ashbey Cir, Muscle Shoals, AL 35661
Local realty services provided by:ERA Waldrop Real Estate
Listed by: beth pirtle
Office: re/max tri-state
MLS#:531479
Source:AL_SMLSA
Price summary
- Price:$669,900
- Price per sq. ft.:$226.16
About this home
Welcome home to this stunning 4-bedroom, 4-bath home in Brownstone Subdivision in Muscle Shoals. The open floor plan showcases oak hardwood floors, beautiful fixtures, and abundant natural light. A spacious kitchen features an oversized island, granite countertops, Café appliances, a built-in refrigerator, Sonic ice maker, and gas range. The family room offers a fireplace and opens to an enclosed porch with retractable vinyl panels and a wood-burning fireplace.The main-level primary suite includes a custom closet and a spacious bath with double vanities and a ceramic shower. Laundry areas on both levels add convenience. Outside, enjoy a 24 × 28 heated saltwater pool with a tanning ledge. A detached two-car garage with a storm room complete this exceptional home. Schedule your showing today!
Contact an agent
Home facts
- Year built:2021
- Listing ID #:531479
- Added:1 day(s) ago
- Updated:September 27, 2026 at 12:10 AM
Rooms and interior
- Bedrooms:4
- Total bathrooms:4
- Full bathrooms:4
- Rooms Total:14
- Flooring:Ceramic Tile, Wood
- Dining Description:Eat-in Kitchen
- Bathrooms Description:Double Vanity, Primary Shower & Tub, Soaking Tub, Tile Shower
- Kitchen Description:Dishwasher, Eat-in Kitchen, Gas Range, Ice Maker, Kitchen Island, Microwave, Refrigerator, Stainless Steel Appliance(s)
- Bedroom Description:Primary Bedroom Main, Walk-In Closet(s)
- Living area:2,962 sq. ft.
Heating and cooling
- Cooling:Ceiling Fan(s), Central Air
- Heating:2 Central Units
Structure and exterior
- Roof:Architectual/Dimensional, Shingle
- Year built:2021
- Building area:2,962 sq. ft.
- Lot area:0.41 Acres
- Lot Features:Back Yard, Front Yard, Level
- Architectural Style:Traditional
- Construction Materials:Brick
- Exterior Features:Covered, Front Porch, Rain Gutters, Screened, Side Porch
- Foundation Description:Slab
- Levels:1.5 Story
Schools
- High school:City
- Middle school:City
- Elementary school:City
Utilities
- Water:Public, Water Connected
- Sewer:Public Sewer, Sewer Connected
Finances and disclosures
- Price:$669,900
- Price per sq. ft.:$226.16
- Tax amount:$2,600 (2025)
Features and amenities
- Appliances:Dishwasher, Gas Range, Ice Maker, Microwave, Refrigerator, Stainless Steel Appliance(s), Tankless Water Heater
- Laundry features:Inside, Laundry Room, Main Level, Upper Level
- Amenities:Built-in Features, Ceiling - Smooth, Ceiling Fan(s), Chandelier, Crown Molding, Entrance Foyer, Granite Counters, High Ceilings, High Speed Internet, His and Hers Closets, Open Floorplan, Primary Bedroom Main, Recessed Lighting, Walk-In Closet(s)
- Pool features:In Ground, Salt Water, Vinyl
Parking
- Parking description:Attached, Detached, Driveway, Garage Faces Side
- Garage:Yes
- Garage spaces:4
New listings near 106 Ashbey Cir
- New
 $327,900Active3 beds 3 baths1,500 sq. ft.
2301 Kelly Ave, Muscle Shoals, AL 35661
MLS# 531481Listed by: RE/MAX TRI-STATE - New
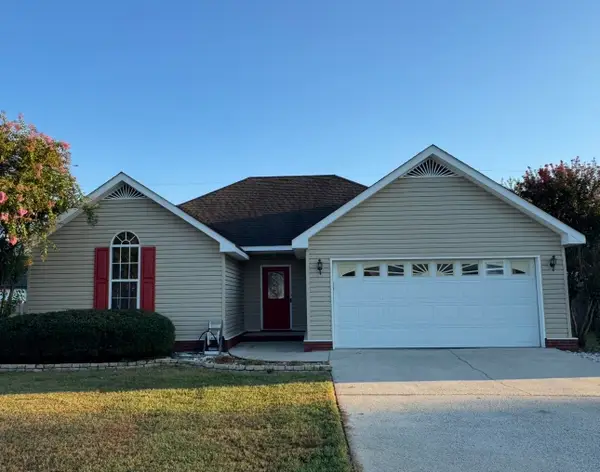 $235,900Active3 beds 2 baths1,300 sq. ft.
207 W Sheridan Ave, Muscle Shoals, AL 35661
MLS# 531475Listed by: EXIT REALTY SHOALS - New
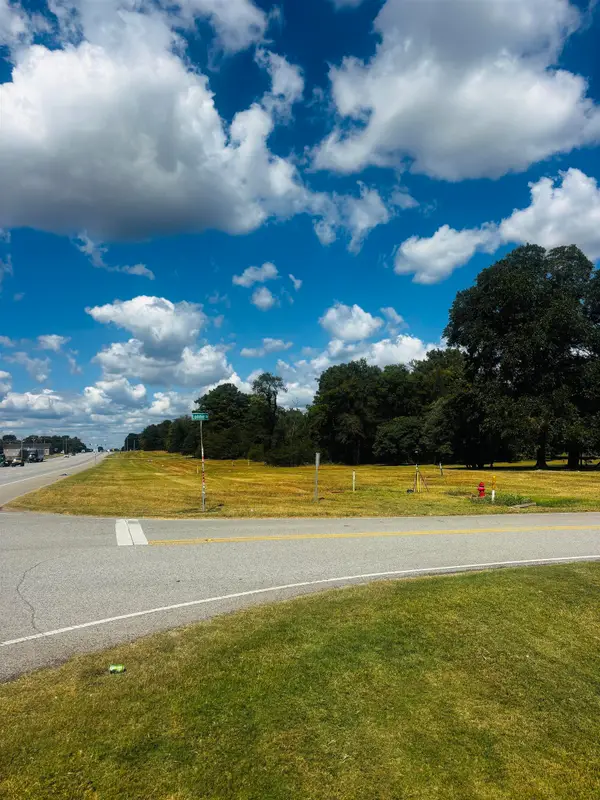 $119,500Active0.51 Acres
327 Lonnie Dr, Muscle Shoals, AL 35661
MLS# 531460Listed by: RE/MAX TRI-STATE - New
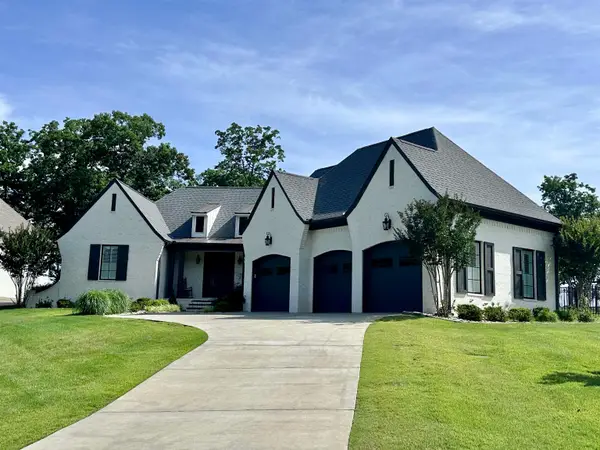 $999,850Active3 beds 3 baths2,736 sq. ft.
79 Crown Pointe Dr, Muscle Shoals, AL 35661
MLS# 531455Listed by: RIVERSIDE REALTY, INC - New
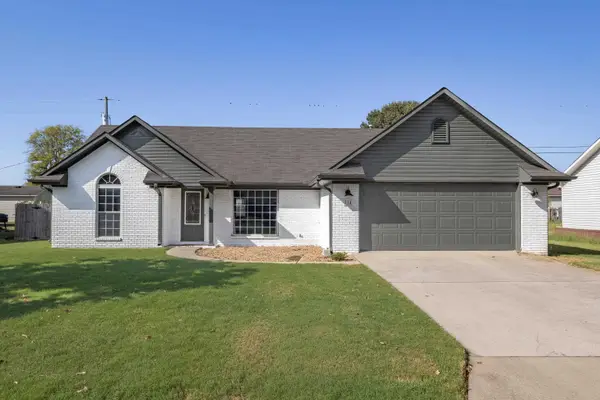 $259,900Active3 beds 2 baths1,452 sq. ft.
314 Lincoln Ave, Muscle Shoals, AL 35661
MLS# 531448Listed by: NXCEL REALTY - New
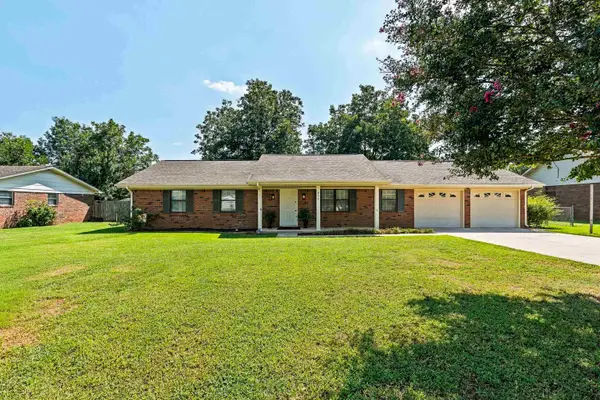 $249,000Active3 beds 2 baths1,530 sq. ft.
304 W Richton Ave, Muscle Shoals, AL 35661
MLS# 531350Listed by: REGINA COATES REAL ESTATE, INC - New
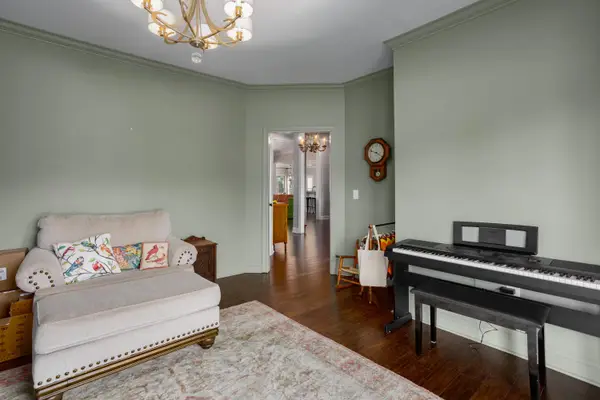 $849,000Active4 beds 5 baths4,400 sq. ft.
113 Dalton Ln, Tuscumbia, AL 35674
MLS# 531301Listed by: 5:41 REALTY - New
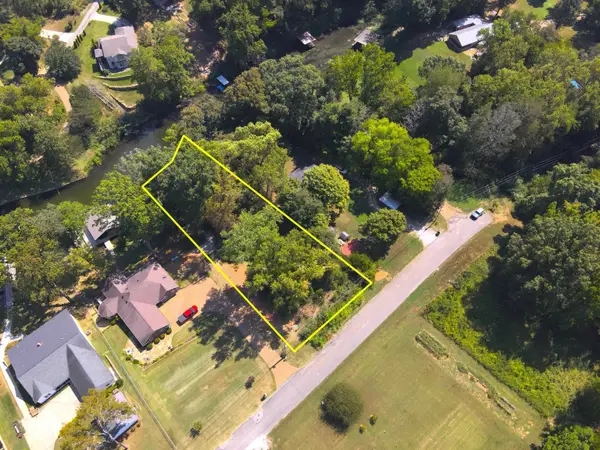 $125,000Active0.58 Acres
Lot 32 Lakeshore Dr, Muscle Shoals, AL 35661
MLS# 531292Listed by: ELITE PROPERTIES OF THE SOUTH 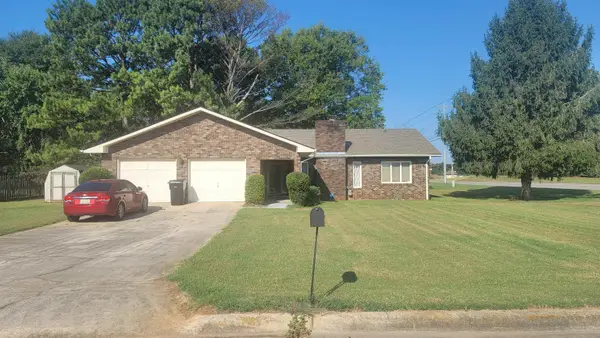 $155,000Pending3 beds 2 baths1,687 sq. ft.
100 Murray Dr, Muscle Shoals, AL 35661
MLS# 531235Listed by: MULLENS & MULLENS LUXURY REAL ESTATE


Protect your home and budget from life's surprises with an Assurant Home Warranty, backed by a partner that supports you through every step of homeownership. Explore Plans.
© 2023 - 2026 ERA Franchise Systems LLC. All rights reserved. ERA Franchise Systems LLC fully supports the principles of the Fair Housing Act and the Equal Opportunity Act. ERA, ERA Real Estate powered, and their respective logos are registered service marks of ERA Franchise Systems LLC. Each office is independently owned and operated.