
117 Tara Ct, Muscle Shoals, AL 35661
Local realty services provided by:ERA Waldrop Real Estate
Listed by: baylee hunsburger
Office: brickdriven realty
MLS#:531494
Source:AL_SMLSA
Price summary
- Price:$434,900
- Price per sq. ft.:$202.28
About this home
Welcome home to this beautiful 4 bedroom, 3 bathroom home located in the heart of Muscle Shoals! Inside, you’ll find gorgeous wood floors, an open floor plan, and a spacious living room featuring a cozy gas log fireplace. The oversized primary bedroom offers plenty of space along with a large walk in closet. Step outside to enjoy the fenced backyard, screened in back porch, and covered patio, perfect for relaxing or entertaining. This home has so much to offer! Purchaser to verify all information.
Contact an agent
Home facts
- Year built:2016
- Subdivision & Development:Plantation Pointe
- Listing ID #:531494
- Added:1 day(s) ago
- Updated:September 28, 2026 at 07:32 PM
Rooms and interior
- Bedrooms:4
- Total bathrooms:3
- Full bathrooms:3
- Rooms Total:8
- Flooring:Porcelain (Flooring), Wood
- Kitchen Description:Dishwasher, Electric Range, Microwave, Refrigerator
- Living area:2,150 sq. ft.
Heating and cooling
- Cooling:Central Air
- Heating:Central, Fireplace(s), Natural Gas
Structure and exterior
- Year built:2016
- Building area:2,150 sq. ft.
- Lot area:0.19 Acres
- Construction Materials:Brick
- Exterior Features:Patio, Porch, Screened
- Foundation Description:Slab
- Levels:1.5 Story
Schools
- High school:City
- Middle school:City
- Elementary school:City
Utilities
- Water:Public
- Sewer:Public Sewer
Finances and disclosures
- Price:$434,900
- Price per sq. ft.:$202.28
Features and amenities
- Appliances:Dishwasher, Electric Range, Microwave, Refrigerator, Tankless Water Heater
- Laundry features:Laundry Room
Parking
- Garage:Yes
- Garage spaces:2
New listings near 117 Tara Ct
- New
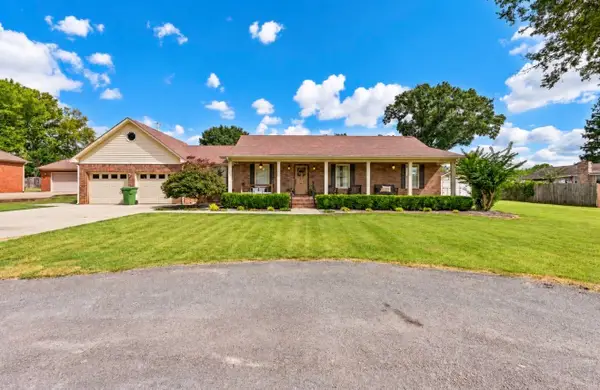 $339,000Active3 beds 3 baths1,994 sq. ft.
413 Park Ave, Muscle Shoals, AL 35661
MLS# 531499Listed by: SOUTHERN PREMIER REAL ESTATE - New
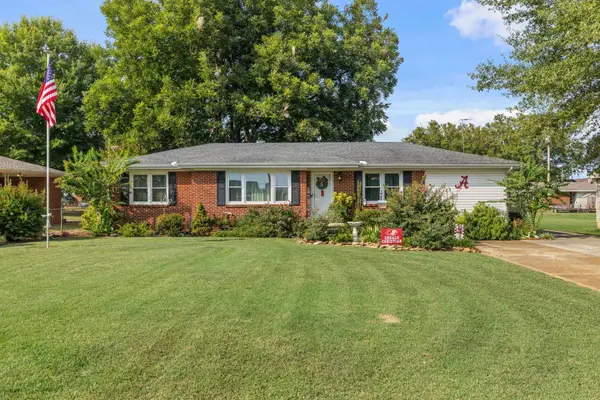 $189,900Active3 beds 1 baths1,450 sq. ft.
505 Michigan Ave, Muscle Shoals, AL 35661
MLS# 531492Listed by: BRICKDRIVEN REALTY - New
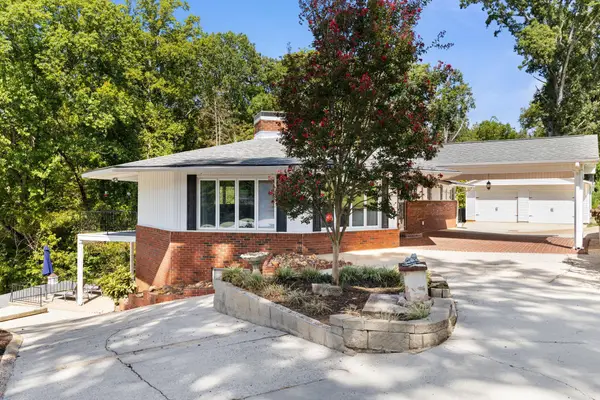 $789,000Active3 beds 4 baths2,990 sq. ft.
85 Kilcoole St, Muscle Shoals, AL 35661
MLS# 531491Listed by: RIVERSIDE REALTY, INC - New
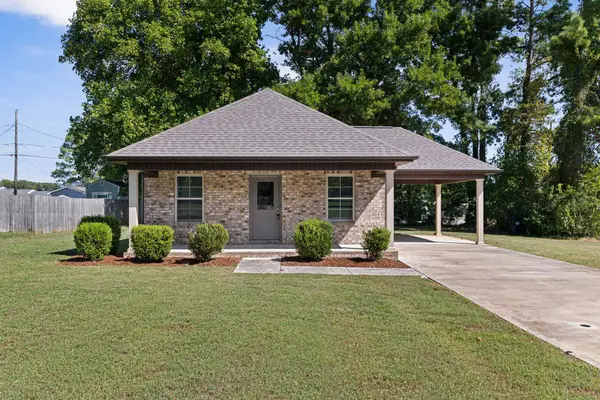 $189,900Active3 beds 2 baths1,000 sq. ft.
405 Glendale Ave, Muscle Shoals, AL 35661
MLS# 531488Listed by: RE/MAX TRI-STATE - New
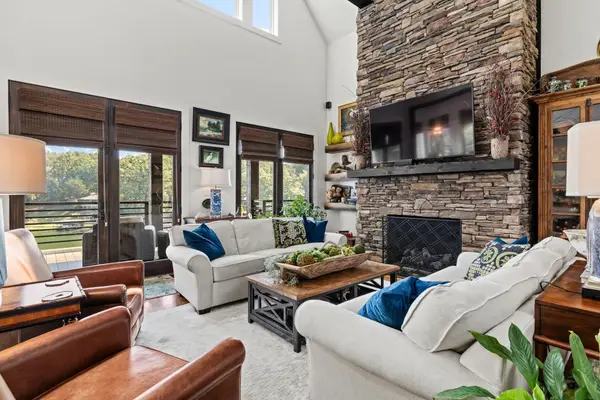 $2,088,000Active5 beds 5 baths3,769 sq. ft.
638 Pinegrove Dr, Muscle Shoals, AL 35661
MLS# 531487Listed by: MARMAC REAL ESTATE - ELITE PRO - New
 $327,900Active3 beds 3 baths1,500 sq. ft.
2301 Kelly Ave, Muscle Shoals, AL 35661
MLS# 531481Listed by: RE/MAX TRI-STATE - New
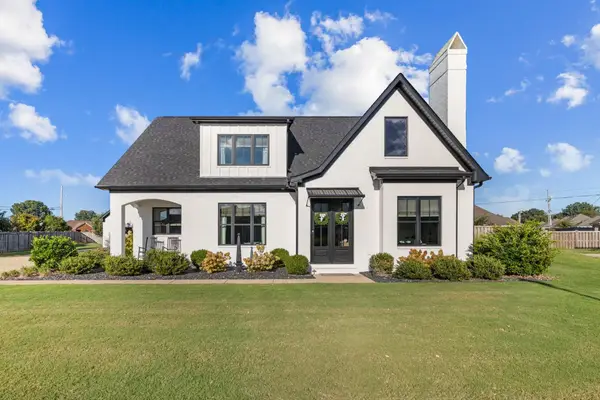 $669,900Active4 beds 4 baths2,962 sq. ft.
106 Ashbey Cir, Muscle Shoals, AL 35661
MLS# 531479Listed by: RE/MAX TRI-STATE - New
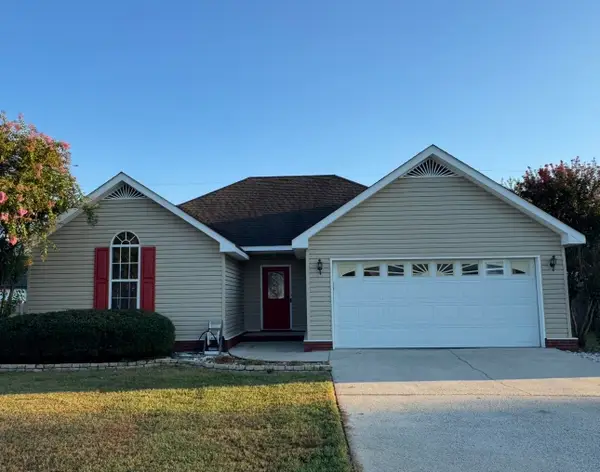 $235,900Active3 beds 2 baths1,300 sq. ft.
207 W Sheridan Ave, Muscle Shoals, AL 35661
MLS# 531475Listed by: EXIT REALTY SHOALS - New
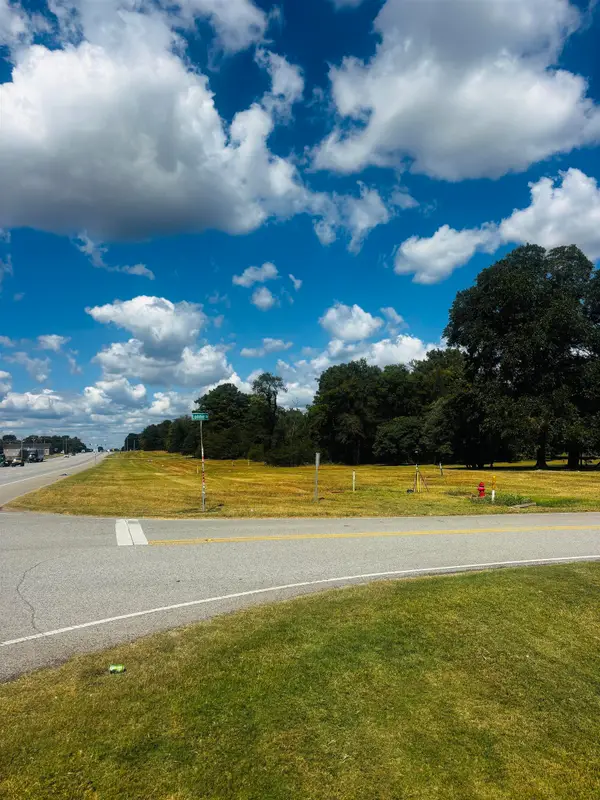 $119,500Active0.51 Acres
327 Lonnie Dr, Muscle Shoals, AL 35661
MLS# 531460Listed by: RE/MAX TRI-STATE


Protect your home and budget from life's surprises with an Assurant Home Warranty, backed by a partner that supports you through every step of homeownership. Explore Plans.
© 2023 - 2026 ERA Franchise Systems LLC. All rights reserved. ERA Franchise Systems LLC fully supports the principles of the Fair Housing Act and the Equal Opportunity Act. ERA, ERA Real Estate powered, and their respective logos are registered service marks of ERA Franchise Systems LLC. Each office is independently owned and operated.