
2012 Wildwood, Muscle Shoals, AL 35661
Local realty services provided by:ERA Waldrop Real Estate
2012 Wildwood,Muscle Shoals, AL 35661
$287,000
- 3 Beds
- 2 Baths
- 1,538 sq. ft.
- Single family
- Active
Listed by: lorraine scott
Office: exit realty shoals
MLS#:530421
Source:AL_SMLSA
Price summary
- Price:$287,000
- Price per sq. ft.:$186.61
About this home
Beautifully Updated Home in the Heart of Muscle Shoals! This move-in ready 3-bedroom, 2-bath home is ideally located in one of Muscle Shoals’ most desirable established neighborhoods, just minutes from shopping, restaurants, schools, parks, medical facilities, and entertainment.
Inside, you’ll find spacious rooms, NEW LVP flooring, and an updated kitchen featuring granite countertops, ample cabinetry, and plenty of workspace for cooking and entertaining. The functional floor plan offers comfortable living spaces perfect for families, professionals, or anyone looking to enjoy all that Muscle Shoals has to offer. Step outside to a large backyard complete with a fire pit, creating the perfect setting for entertaining, relaxing evenings, or weekend gatherings. Beautiful mature landscaping adds curb appeal and provides a welcoming outdoor retreat. If you’re looking for an updated home with hardwood floors, granite countertops, spacious living areas, this is it!
Contact an agent
Home facts
- Year built:2017
- Subdivision & Development:Wildwood Estates
- Listing ID #:530421
- Added:55 day(s) ago
- Updated:September 28, 2026 at 12:39 PM
Rooms and interior
- Bedrooms:3
- Total bathrooms:2
- Full bathrooms:2
- Rooms Total:8
- Flooring:Carpet, Tile
- Bathrooms Description:Primary Shower & Tub, Soaking Tub
- Kitchen Description:Dishwasher, Electric Oven, Electric Range, Microwave, Pantry, Refrigerator, Stainless Steel Appliance(s), Vented Exhaust Fan
- Bedroom Description:Primary Bedroom Main, Walk-In Closet(s)
- Living area:1,538 sq. ft.
Heating and cooling
- Cooling:Ceiling Fan(s), Central Air, Electric
- Heating:Central, Fireplace(s)
Structure and exterior
- Roof:Shingle
- Year built:2017
- Building area:1,538 sq. ft.
- Lot area:0.18 Acres
- Lot Features:Back Yard, Front Yard, Landscaped
- Architectural Style:Craftsman, Ranch
- Construction Materials:Brick
- Exterior Features:Covered, Fire Pit, Front Porch, Lighting, Porch, Rear Porch
- Foundation Description:Slab
- Levels:1 Story
Schools
- High school:Muscle Shoals
- Middle school:Muscle Shoals
- Elementary school:Muscle Shoals
Utilities
- Water:Public, Water Available, Water Connected
- Sewer:Public Sewer, Sewer Available, Sewer Connected
Finances and disclosures
- Price:$287,000
- Price per sq. ft.:$186.61
- Tax amount:$1,059 (2026)
Features and amenities
- Appliances:Dishwasher, Electric Oven, Electric Range, Microwave, Refrigerator, Stainless Steel Appliance(s), Vented Exhaust Fan
- Laundry features:Laundry Closet
- Amenities:Ceiling - Smooth, Ceiling Fan(s), Crown Molding, Granite Counters, High Speed Internet, Natural Woodwork, Pantry, Primary Bedroom Main, Recessed Lighting, Storage, Tray Ceiling(s), Walk-In Closet(s)
Parking
- Parking description:Driveway
- Garage:Yes
- Garage spaces:2
New listings near 2012 Wildwood
- New
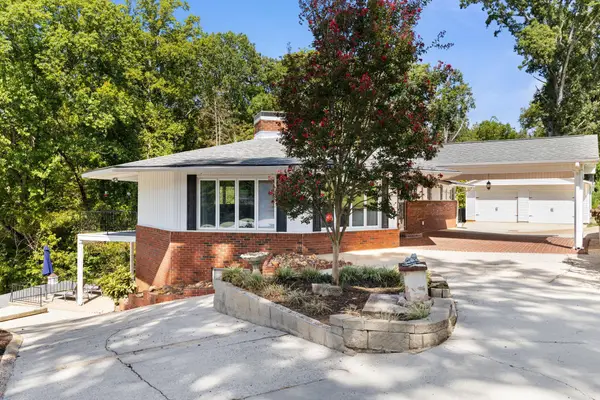 $789,000Active3 beds 4 baths2,990 sq. ft.
85 Kilcoole St, Muscle Shoals, AL 35661
MLS# 531491Listed by: RIVERSIDE REALTY, INC - New
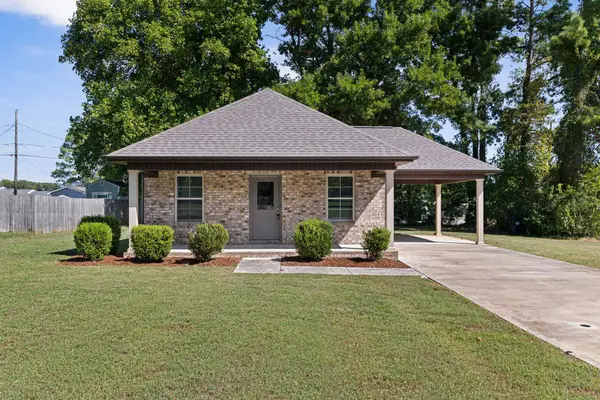 $189,900Active3 beds 2 baths1,000 sq. ft.
405 Glendale Ave, Muscle Shoals, AL 35661
MLS# 531488Listed by: RE/MAX TRI-STATE - New
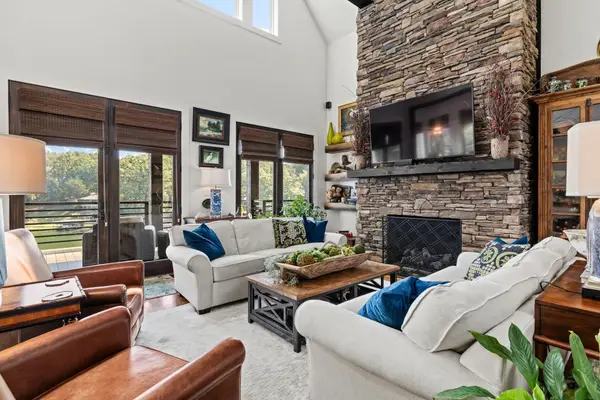 $2,088,000Active5 beds 5 baths3,769 sq. ft.
638 Pinegrove Dr, Muscle Shoals, AL 35661
MLS# 531487Listed by: MARMAC REAL ESTATE - ELITE PRO - New
 $327,900Active3 beds 3 baths1,500 sq. ft.
2301 Kelly Ave, Muscle Shoals, AL 35661
MLS# 531481Listed by: RE/MAX TRI-STATE - New
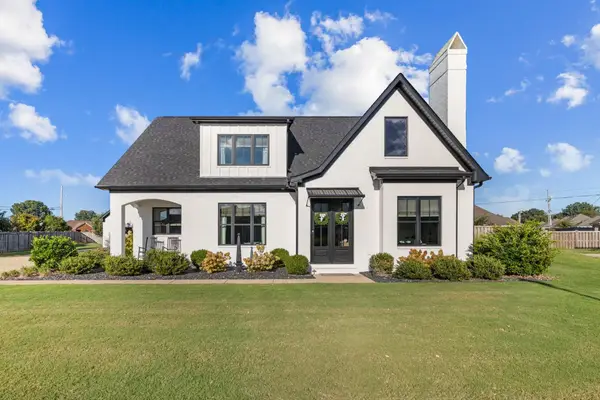 $669,900Active4 beds 4 baths2,962 sq. ft.
106 Ashbey Cir, Muscle Shoals, AL 35661
MLS# 531479Listed by: RE/MAX TRI-STATE - New
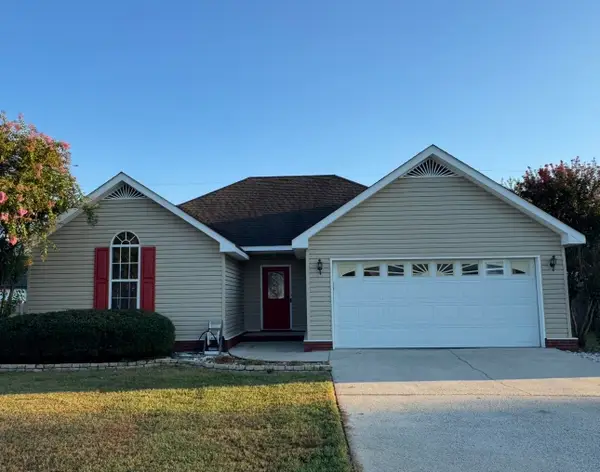 $235,900Active3 beds 2 baths1,300 sq. ft.
207 W Sheridan Ave, Muscle Shoals, AL 35661
MLS# 531475Listed by: EXIT REALTY SHOALS - New
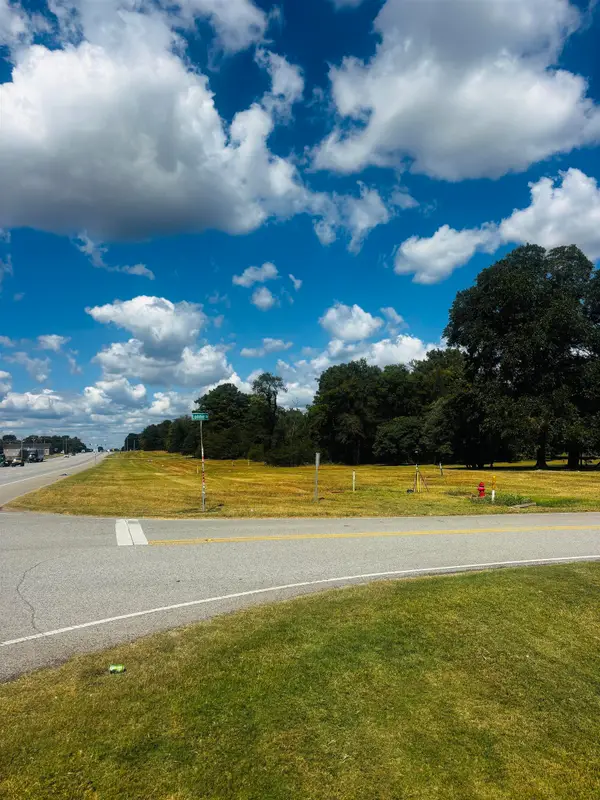 $119,500Active0.51 Acres
327 Lonnie Dr, Muscle Shoals, AL 35661
MLS# 531460Listed by: RE/MAX TRI-STATE - New
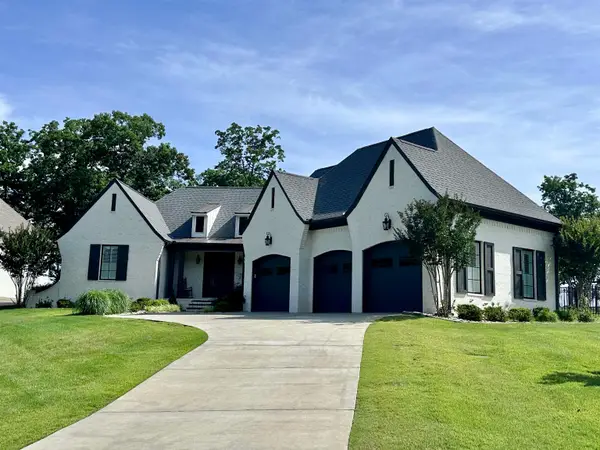 $999,850Active3 beds 3 baths2,736 sq. ft.
79 Crown Pointe Dr, Muscle Shoals, AL 35661
MLS# 531455Listed by: RIVERSIDE REALTY, INC - New
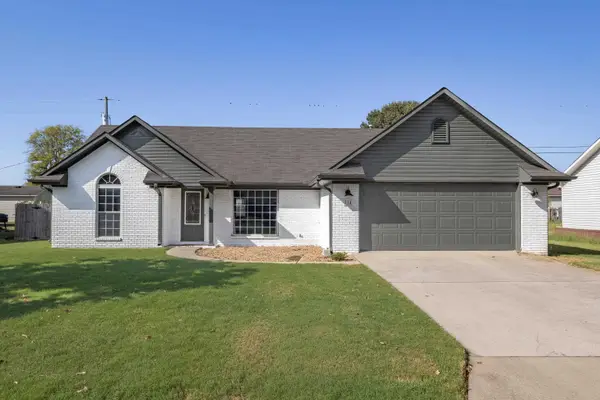 $259,900Active3 beds 2 baths1,452 sq. ft.
314 Lincoln Ave, Muscle Shoals, AL 35661
MLS# 531448Listed by: NXCEL REALTY - New
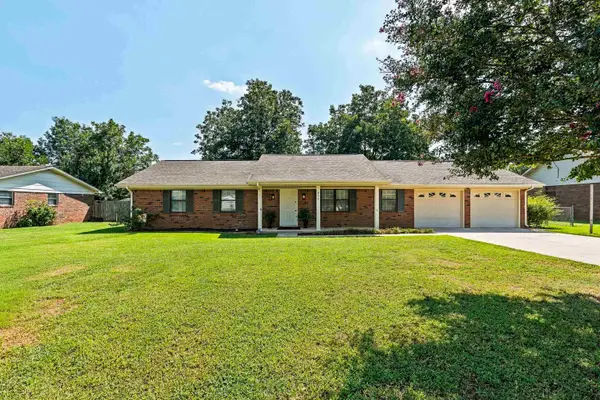 $249,000Active3 beds 2 baths1,530 sq. ft.
304 W Richton Ave, Muscle Shoals, AL 35661
MLS# 531350Listed by: REGINA COATES REAL ESTATE, INC


Protect your home and budget from life's surprises with an Assurant Home Warranty, backed by a partner that supports you through every step of homeownership. Explore Plans.
© 2023 - 2026 ERA Franchise Systems LLC. All rights reserved. ERA Franchise Systems LLC fully supports the principles of the Fair Housing Act and the Equal Opportunity Act. ERA, ERA Real Estate powered, and their respective logos are registered service marks of ERA Franchise Systems LLC. Each office is independently owned and operated.