
2414 Village Dr, Muscle Shoals, AL 35661
Local realty services provided by:ERA Waldrop Real Estate
2414 Village Dr,Muscle Shoals, AL 35661
$499,000
- 4 Beds
- 3 Baths
- 2,611 sq. ft.
- Single family
- Active
Listed by: krystal holden
Office: ag real estate
MLS#:532079
Source:AL_SMLSA
Price summary
- Price:$499,000
- Price per sq. ft.:$191.11
About this home
Welcome to this beautiful, two-story home built in 2024, offering modern style and a thoughtfully designed layout. Featuring 3 bedrooms, 2.5 bathrooms, bonus room, and a small office, this home has the space and flexibility to fit your lifestyle. Step inside to discover an inviting open floor plan that makes it perfect for entertaining guests or enjoying everyday life. The office offers a space for working from home and the bonus room offers endless possibilities for a playroom, media room, or additional living space. Step outside to the covered patio and beautiful landscaping to enjoy the joys of relaxing or grilling for the family. This home will cover all your needs and also give you convenience of all that the Quad Cities has to offer.
Contact an agent
Home facts
- Year built:2024
- Subdivision & Development:VIllage at Cypress Lakes Phase i
- Listing ID #:532079
- Added:1 day(s) ago
- Updated:November 17, 2026 at 12:21 AM
Rooms and interior
- Bedrooms:4
- Total bathrooms:3
- Full bathrooms:2
- Half bathrooms:1
- Rooms Total:12
- Flooring:Carpet, Ceramic Tile, Hardwood
- Dining Description:Breakfast Bar, Eat-in Kitchen
- Bathrooms Description:Double Vanity
- Kitchen Description:Dishwasher, Eat-in Kitchen, Electric Oven, Electric Range, Kitchen Island, Microwave, Pantry, Refrigerator, Stainless Steel Appliance(s)
- Bedroom Description:Primary Bedroom Main, Walk-In Closet(s)
- Living area:2,611 sq. ft.
Heating and cooling
- Cooling:Ceiling Fan(s), Central Air
- Heating:2 Central Units, Fireplace(s)
Structure and exterior
- Roof:Architectual/Dimensional
- Year built:2024
- Building area:2,611 sq. ft.
- Lot area:0.17 Acres
- Lot Features:Back Yard, Close to Clubhouse, Cul-De-Sac, Landscaped, Near Golf Course, Sodded Yard
- Architectural Style:Craftsman
- Construction Materials:Brick
- Exterior Features:Covered, Patio, Porch, Private Yard
- Foundation Description:Slab
- Levels:2 Story
Schools
- High school:City
- Middle school:City
- Elementary school:City
Utilities
- Water:Public, Water Available
- Sewer:Public Sewer, Sewer Available
Finances and disclosures
- Price:$499,000
- Price per sq. ft.:$191.11
- Tax amount:$1,951
Features and amenities
- Appliances:Dishwasher, Electric Oven, Electric Range, Microwave, Refrigerator, Stainless Steel Appliance(s), Tankless Water Heater
- Laundry features:Electric Dryer Hookup, Laundry Room, Washer Hookup
- Amenities:Ceiling - Smooth, Ceiling Fan(s), Counters-Quartz, Entrance Foyer, High Ceilings, Open Floorplan, Pantry, Primary Bedroom Main, Walk-In Closet(s)
Parking
- Garage:Yes
- Garage spaces:2
New listings near 2414 Village Dr
- New
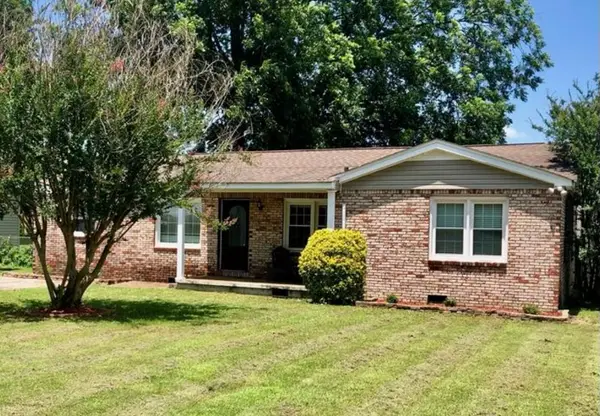 $164,500Active3 beds 2 baths1,400 sq. ft.
703 Stevens Ave, Muscle Shoals, AL 35661
MLS# 532313Listed by: RE/MAX TRI-STATE - New
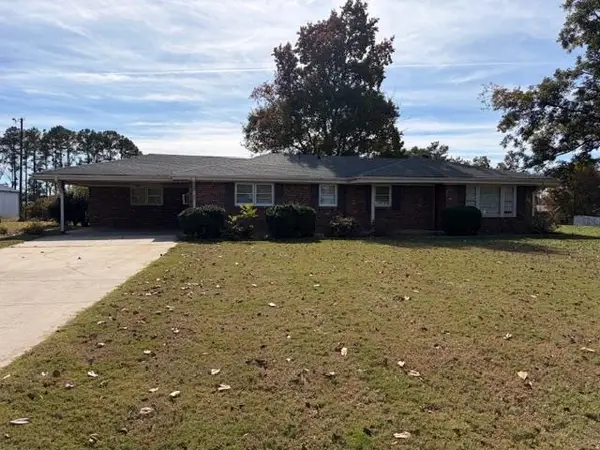 $209,900Active3 beds 2 baths1,464 sq. ft.
202 Blaine St, Muscle Shoals, AL 35661
MLS# 532309Listed by: CRC REALTY, INC. - New
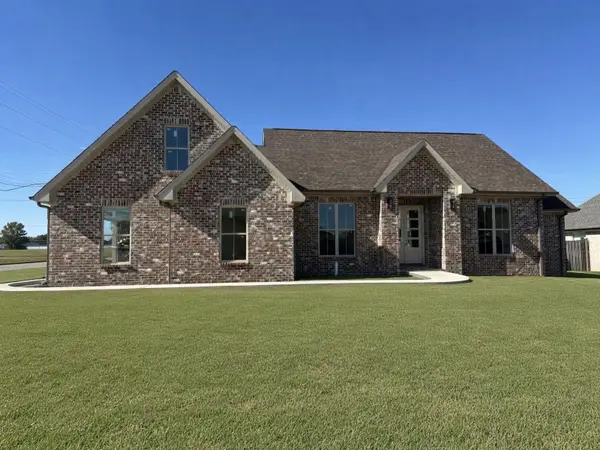 $513,000Active4 beds 3 baths2,530 sq. ft.
217 Wynchase Dr, Muscle Shoals, AL 35661
MLS# 532271Listed by: CENTURY 21 CLEMENT REALTY, INC - New
 $354,900Active5 beds 3 baths2,862 sq. ft.
2210 Virginia Ave, Muscle Shoals, AL 35661
MLS# 532231Listed by: CAFE REALTY LLC - New
 $449,900Active4 beds 3 baths2,448 sq. ft.
130 Stormy Dr, Muscle Shoals, AL 35661
MLS# 532232Listed by: THE ROBBINS AGENCY - New
 $164,900Active3 beds 2 baths1,669 sq. ft.
801 Davison Ave, Muscle Shoals, AL 35661
MLS# 532224Listed by: RIVERSIDE REALTY, INC - New
 $145,000Active4 beds 3 baths1,960 sq. ft.
405 W Elmhurst Ave, Muscle Shoals, AL 35661
MLS# 532225Listed by: EXIT RIVER CITY REALTY - New
 $269,900Active-- beds -- baths
415 NW Central Ave, Muscle Shoals, AL 35661
MLS# 532203Listed by: WHITESTONE MANOR REAL ESTATE - New
 $299,999Active3 beds 3 baths2,446 sq. ft.
795 Mt Pleasant Rd, Muscle Shoals, AL 35661
MLS# 532177Listed by: SOUTHERN PREMIER REAL ESTATE


Protect your home and budget from life's surprises with an Assurant Home Warranty, backed by a partner that supports you through every step of homeownership. Explore Plans.
© 2023 - 2026 ERA Franchise Systems LLC. All rights reserved. ERA Franchise Systems LLC fully supports the principles of the Fair Housing Act and the Equal Opportunity Act. ERA, ERA Real Estate powered, and their respective logos are registered service marks of ERA Franchise Systems LLC. Each office is independently owned and operated.