
1077 Hill Top Road, Newton, AL 36352
Local realty services provided by:ERA Porch Light Properties
Listed by: teresa pentz skipper
Office: keller williams southeast alabama
MLS#:214643
Source:AL_DMLS
Price summary
- Price:$374,900
- Price per sq. ft.:$180.24
About this home
Hilltop living with room to spread out in the Wicksburg School District! Built in 2018, this 2,080 sq. ft. home offers 4 bedrooms, 2 baths and a desirable split floor plan on 1.37 acres. The living area features a cozy fireplace, while the fenced backyard provides plenty of space for pets, play or outdoor entertaining. A 24' x 36' shop is perfect for hobbies, storage or projects. Complete with a double garage, this property offers the space, setting and versatility of country living while remaining convenient to the Wicksburg community.
Contact an agent
Home facts
- Year built:2018
- Subdivision & Development:n/a
- Listing ID #:214643
- Added:49 day(s) ago
- Updated:October 21, 2026 at 02:34 PM
Rooms and interior
- Bedrooms:4
- Total bathrooms:2
- Full bathrooms:2
- Flooring:Carpet, Tile
- Living area:2,080 sq. ft.
Structure and exterior
- Year built:2018
- Building area:2,080 sq. ft.
- Lot area:1.37 Acres
- Architectural Style:Craftsman
- Construction Materials:Brick, Vinyl Siding
- Exterior Features:Patio-Covered, Slab
- Levels:One
Schools
- High school:Wicksburg
- Middle school:Wicksburg
- Elementary school:Wicksburg
Finances and disclosures
- Price:$374,900
- Price per sq. ft.:$180.24
Features and amenities
- Laundry features:Laundry-Inside
Parking
- Parking description:2 Car, Attached Garage
- Garage spaces:2
New listings near 1077 Hill Top Road
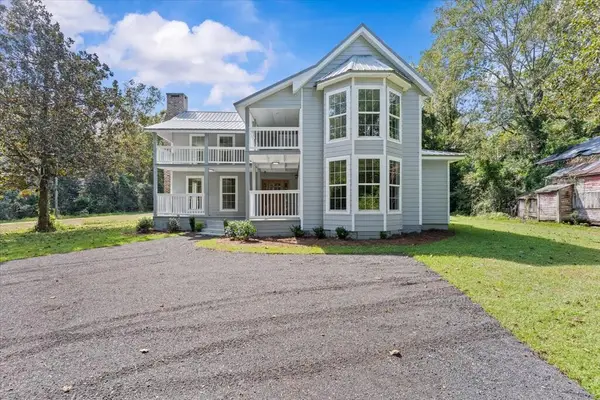 $650,000Active4 beds 4 baths2,717 sq. ft.
1212 Spring St, Newton, AL 36352
MLS# 215110Listed by: LAN DARTY REAL ESTATE & DEVELOPMENT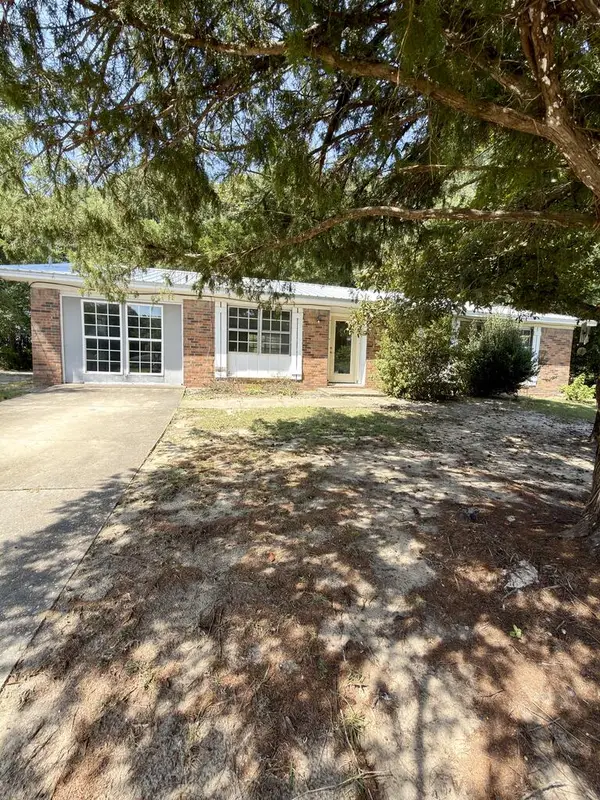 $87,000Pending3 beds 2 baths1,250 sq. ft.
81 Mcreal Dr., Newton, AL 36352
MLS# 214831Listed by: COMMUNITY 1ST REAL ESTATE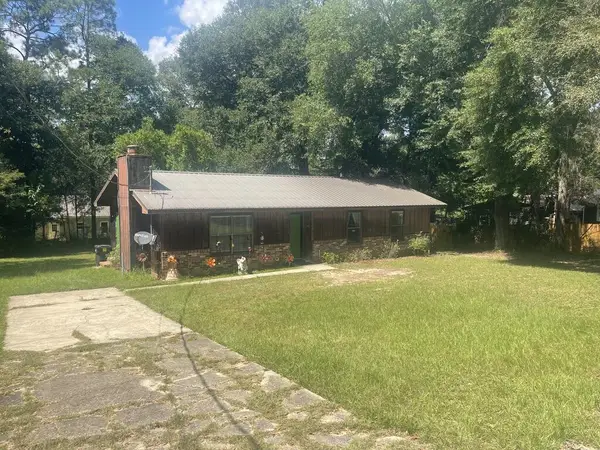 $133,000Active3 beds 2 baths1,435 sq. ft.
44 Hollis Dr, Newton, AL 36352
MLS# 214753Listed by: WEICHERT REALTORS JBR LEGACY GROUP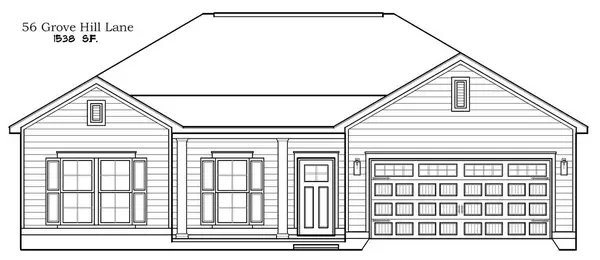 $259,900Active3 beds 2 baths1,538 sq. ft.
56 Grove Hill, Newton, AL 36352
MLS# 214755Listed by: COLDWELL BANKER/ALFRED SALIBA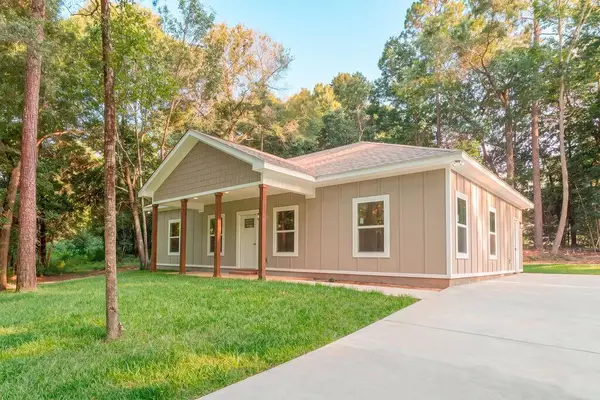 $229,900Active3 beds 2 baths1,440 sq. ft.
43 S Herbert Allan Road, Newton, AL 36352
MLS# 214736Listed by: CENTURY 21 REGENCY REALTY $139,000Active3 beds 2 baths1,762 sq. ft.
68 S Edwards St, Newton, AL 36352
MLS# 214633Listed by: COLDWELL BANKER/ALFRED SALIBA $289,900Active3 beds 2 baths1,823 sq. ft.
80 Grove Hill Lane, Newton, AL 36352
MLS# 214391Listed by: COLDWELL BANKER/ALFRED SALIBA $324,500Active4 beds 2 baths2,106 sq. ft.
61 Chesney Way, Newton, AL 36352
MLS# 214115Listed by: COLDWELL BANKER/ALFRED SALIBA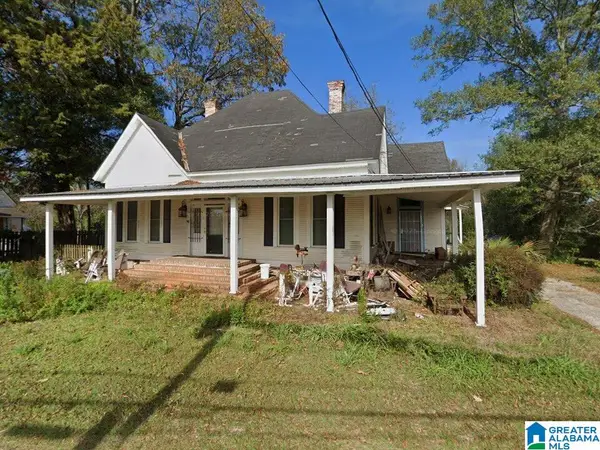 $134,900Active4 beds 2 baths2,360 sq. ft.
157 KILLEBREW STREET, Newton, AL 36352
MLS# 21458891Listed by: HITCHCOCK REAL ESTATE AL LLC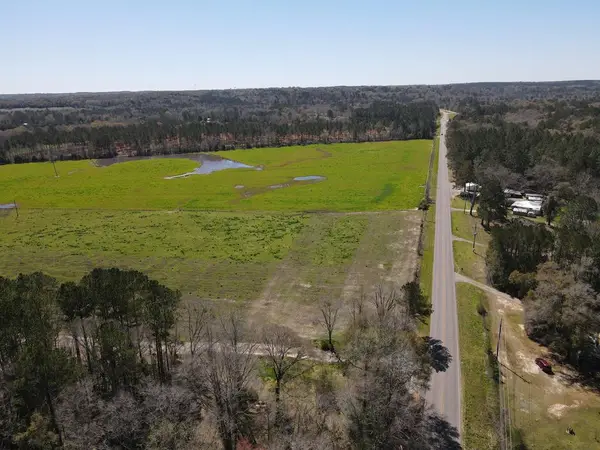 $590,000Active133 Acres
00 Hwy 123s, Newton, AL 36352
MLS# 213519Listed by: SOUTHEASTERN LAND GROUP, INC.


Protect your home and budget from life's surprises with an Assurant Home Warranty, backed by a partner that supports you through every step of homeownership. Explore Plans.
© 2023 - 2026 ERA Franchise Systems LLC. All rights reserved. ERA Franchise Systems LLC fully supports the principles of the Fair Housing Act and the Equal Opportunity Act. ERA, ERA Real Estate powered, and their respective logos are registered service marks of ERA Franchise Systems LLC. Each office is independently owned and operated.