
1267 Hill Top Rd, Newton, AL 36352
Local realty services provided by:ERA Porch Light Properties
Listed by: lindsey rushing
Office: keller williams southeast alabama
MLS#:215449
Source:AL_DMLS
Price summary
- Price:$385,000
- Price per sq. ft.:$170.43
About this home
Welcome home to peaceful country living with the convenience of being just a short drive from Dothan, Enterprise, and Fort Rucker (Fort Novosel)! Custom built in 2019 and situated on 1.22 beautiful acres in the desirable Wicksburg School Zone, this charming 4-bedroom, 3-bathroom home offers the perfect combination of space, comfort and functionality. Step inside to discover an inviting open-concept floor plan, perfect for everyday living and entertaining family and friends. The outdoor space is truly something special! Enjoy relaxing evenings on the covered back patio, grilling in the dedicated outdoor cooking area, cooling off in the stock tank pool, or gathering around the fire pit under the stars. With swings, raised garden beds, and plenty of room to roam, this backyard was designed for making memories! Whether you're looking for room to spread out, a peaceful escape from the hustle and bustle, or the perfect place to entertain, this property has so much to offer. Priced to sell and ready for its next chapter! Don't miss your opportunity to enjoy country living without sacrificing convenience. Schedule your private showing today!...
Contact an agent
Home facts
- Year built:2019
- Subdivision & Development:Westhaven SD
- Listing ID #:215449
- Added:8 day(s) ago
- Updated:November 12, 2026 at 04:13 PM
Rooms and interior
- Bedrooms:4
- Total bathrooms:3
- Full bathrooms:3
- Flooring:Carpet, Tile, Wood
- Dining Description:Living/Dining Combo
- Living area:2,259 sq. ft.
Structure and exterior
- Year built:2019
- Building area:2,259 sq. ft.
- Lot area:1.22 Acres
- Architectural Style:Traditional
- Construction Materials:Stone, Vinyl Siding
- Exterior Features:Patio-Covered, Porch-Covered, Slab
- Levels:One and One Half
Schools
- High school:Wicksburg
- Middle school:Wicksburg
- Elementary school:Wicksburg
Finances and disclosures
- Price:$385,000
- Price per sq. ft.:$170.43
Features and amenities
- Laundry features:Laundry-Inside
- Pool features:Above Ground
Parking
- Parking description:2 Car, Attached Garage
- Garage spaces:2
New listings near 1267 Hill Top Rd
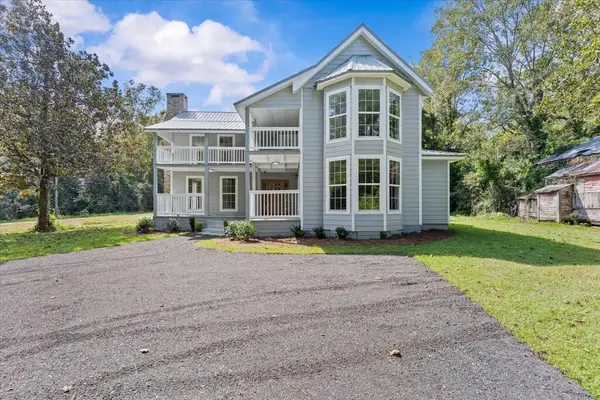 $650,000Active4 beds 4 baths2,717 sq. ft.
1212 Spring St, Newton, AL 36352
MLS# 215110Listed by: LAN DARTY REAL ESTATE & DEVELOPMENT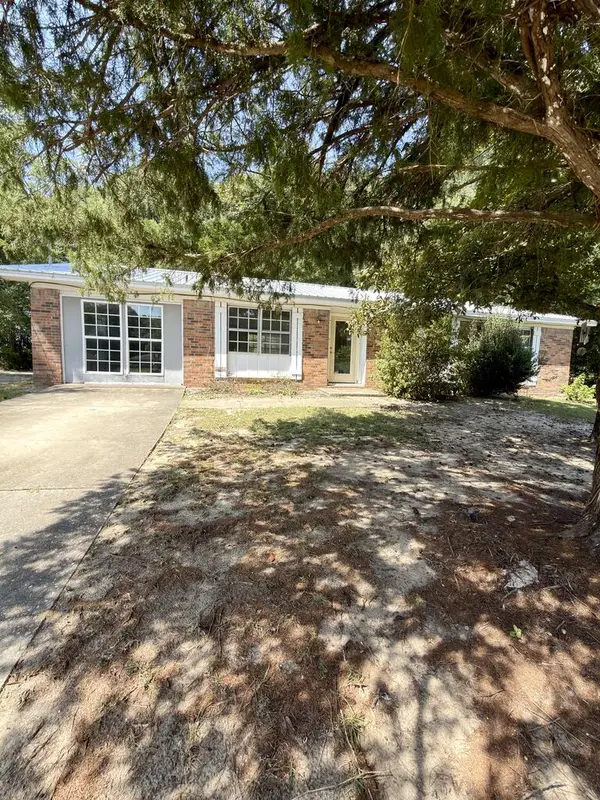 $87,000Pending3 beds 2 baths1,250 sq. ft.
81 Mcreal Dr., Newton, AL 36352
MLS# 214831Listed by: COMMUNITY 1ST REAL ESTATE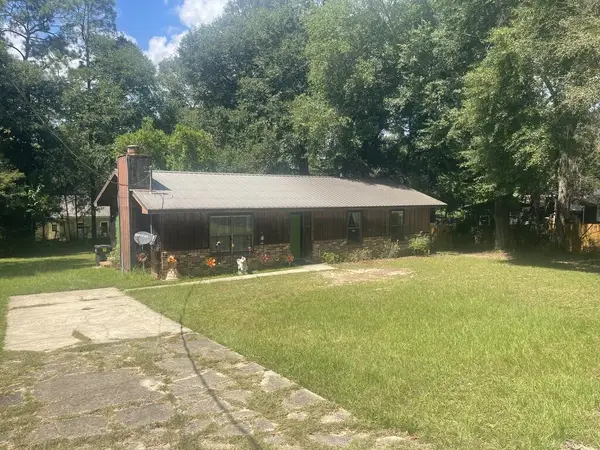 $133,000Active3 beds 2 baths1,435 sq. ft.
44 Hollis Dr, Newton, AL 36352
MLS# 214753Listed by: WEICHERT REALTORS JBR LEGACY GROUP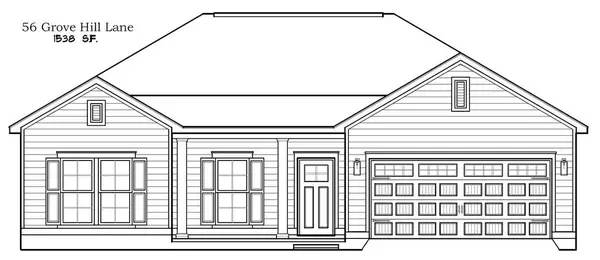 $259,900Active3 beds 2 baths1,538 sq. ft.
56 Grove Hill, Newton, AL 36352
MLS# 214755Listed by: COLDWELL BANKER/ALFRED SALIBA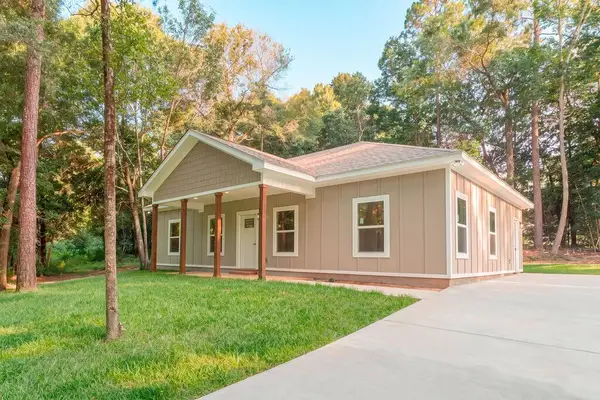 $229,900Active3 beds 2 baths1,440 sq. ft.
43 S Herbert Allan Road, Newton, AL 36352
MLS# 214736Listed by: CENTURY 21 REGENCY REALTY $289,900Active3 beds 2 baths1,823 sq. ft.
80 Grove Hill Lane, Newton, AL 36352
MLS# 214391Listed by: COLDWELL BANKER/ALFRED SALIBA $324,500Active4 beds 2 baths2,106 sq. ft.
61 Chesney Way, Newton, AL 36352
MLS# 214115Listed by: COLDWELL BANKER/ALFRED SALIBA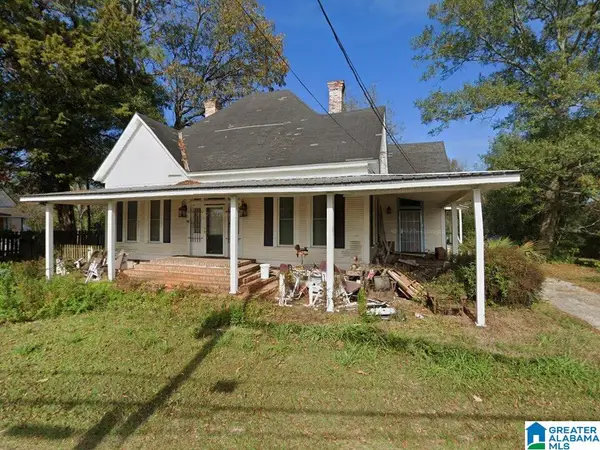 $134,900Active4 beds 2 baths2,360 sq. ft.
157 KILLEBREW STREET, Newton, AL 36352
MLS# 21458891Listed by: HITCHCOCK REAL ESTATE AL LLC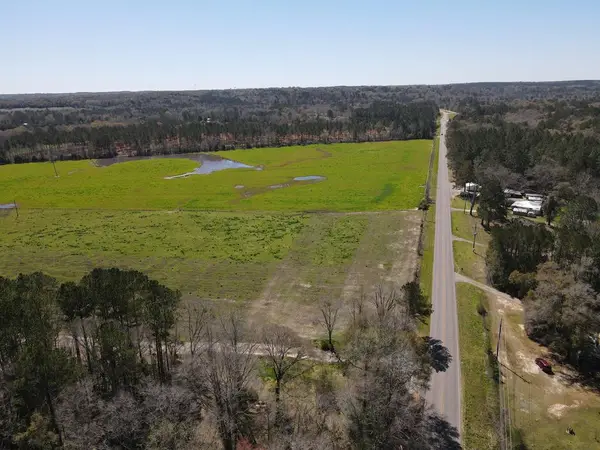 $590,000Active133 Acres
00 Hwy 123s, Newton, AL 36352
MLS# 213519Listed by: SOUTHEASTERN LAND GROUP, INC. $277,500Active3 beds 2 baths1,705 sq. ft.
62 Grove Hill Lane, Newton, AL 36352
MLS# 213075Listed by: COLDWELL BANKER/ALFRED SALIBA


Protect your home and budget from life's surprises with an Assurant Home Warranty, backed by a partner that supports you through every step of homeownership. Explore Plans.
© 2023 - 2026 ERA Franchise Systems LLC. All rights reserved. ERA Franchise Systems LLC fully supports the principles of the Fair Housing Act and the Equal Opportunity Act. ERA, ERA Real Estate powered, and their respective logos are registered service marks of ERA Franchise Systems LLC. Each office is independently owned and operated.