
16870 W Us 84, Newton, AL 36352
Local realty services provided by:ERA Porch Light Properties
Listed by: kati pullins, chelsea petrey
Office: axen realty partners llc.
MLS#:215448
Source:AL_DMLS
Price summary
- Price:$189,000
- Price per sq. ft.:$55.07
About this home
Spacious Manufactured Home on 1.43 Acres with Detached 2 car Garage & Shop with Electric & Lean to carport on back side . Room to spread out on this 1,600+ sq ft manufactured home, set on 1.43 acres. The split floor plan gives the two bedrooms real privacy, and the open layout connects the large kitchen to the dining and living rooms, making it easy to cook, entertain, and stay connected. A cozy fireplace anchors the large living area. The oversized laundry room offers plenty of space for storage, and a deck off the kitchen is ideal for morning coffee or weekend cookouts. Outside, you'll find a two-car detached garage and a large outbuilding with electric, perfect for a workshop, hobby space, or extra storage. There's also RV slot in shop & hookup spot, so your toys and travel plans are covered. Plenty of space, both inside and out. Schedule your showing today!
Contact an agent
Home facts
- Year built:2005
- Subdivision & Development:NA
- Listing ID #:215448
- Added:1 day(s) ago
- Updated:November 05, 2026 at 02:45 AM
Rooms and interior
- Bedrooms:2
- Total bathrooms:3
- Full bathrooms:2
- Half bathrooms:1
- Flooring:Carpet, Laminate, Vinyl
- Dining Description:Separate Dining Room
- Living area:3,432 sq. ft.
Structure and exterior
- Year built:2005
- Building area:3,432 sq. ft.
- Lot area:1.43 Acres
- Construction Materials:Aluminum Siding
- Exterior Features:Deck, Porch-Covered
- Levels:One
Schools
- High school:Wicksburg
- Middle school:Wicksburg
- Elementary school:Wicksburg
Finances and disclosures
- Price:$189,000
- Price per sq. ft.:$55.07
Features and amenities
- Laundry features:Laundry-Garage, Laundry-Inside
Parking
- Parking description:2 Car, Detached Garage
- Garage spaces:2
New listings near 16870 W Us 84
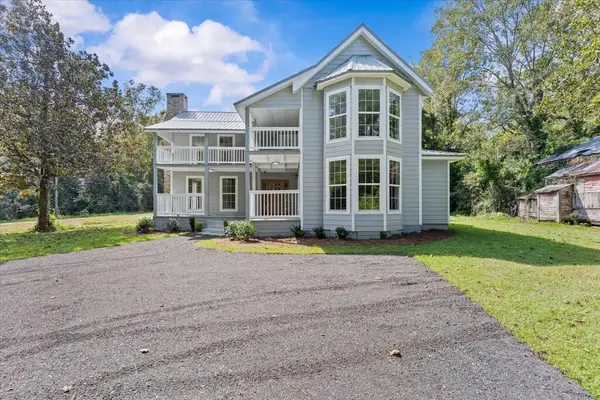 $650,000Active4 beds 4 baths2,717 sq. ft.
1212 Spring St, Newton, AL 36352
MLS# 215110Listed by: LAN DARTY REAL ESTATE & DEVELOPMENT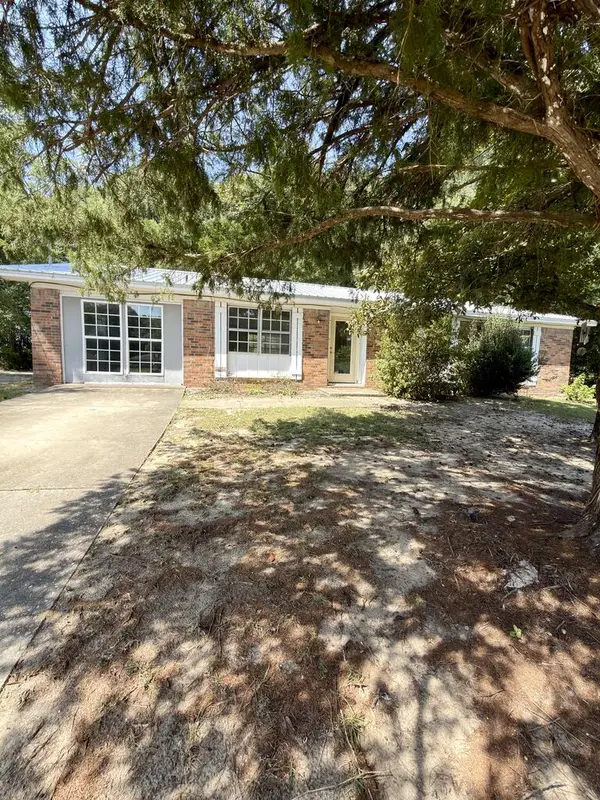 $87,000Pending3 beds 2 baths1,250 sq. ft.
81 Mcreal Dr., Newton, AL 36352
MLS# 214831Listed by: COMMUNITY 1ST REAL ESTATE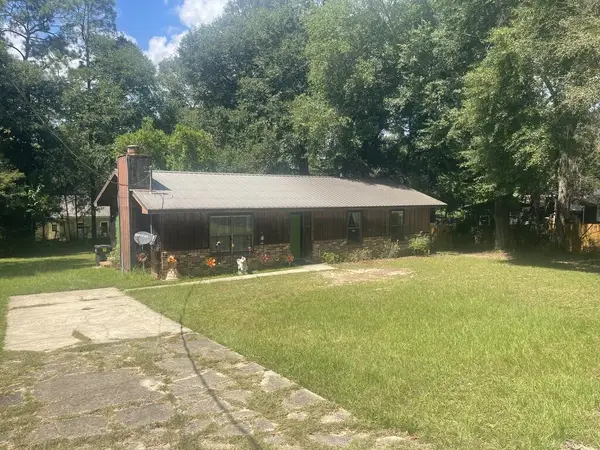 $133,000Active3 beds 2 baths1,435 sq. ft.
44 Hollis Dr, Newton, AL 36352
MLS# 214753Listed by: WEICHERT REALTORS JBR LEGACY GROUP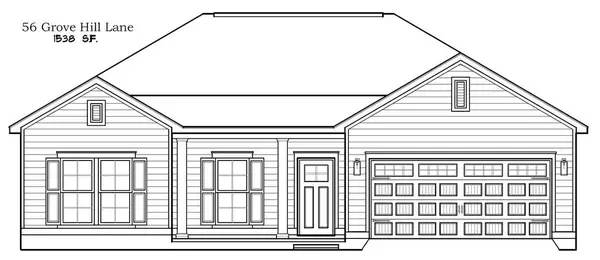 $259,900Active3 beds 2 baths1,538 sq. ft.
56 Grove Hill, Newton, AL 36352
MLS# 214755Listed by: COLDWELL BANKER/ALFRED SALIBA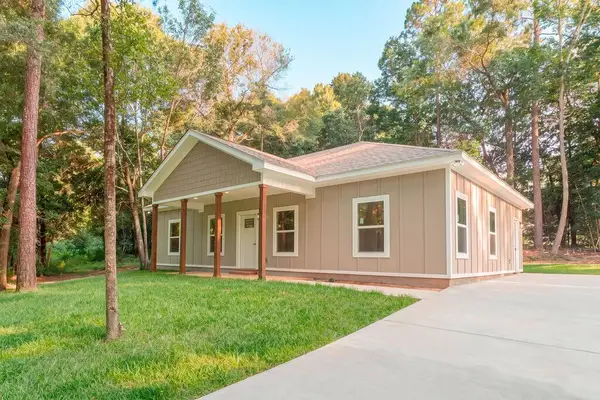 $229,900Active3 beds 2 baths1,440 sq. ft.
43 S Herbert Allan Road, Newton, AL 36352
MLS# 214736Listed by: CENTURY 21 REGENCY REALTY $289,900Active3 beds 2 baths1,823 sq. ft.
80 Grove Hill Lane, Newton, AL 36352
MLS# 214391Listed by: COLDWELL BANKER/ALFRED SALIBA $324,500Active4 beds 2 baths2,106 sq. ft.
61 Chesney Way, Newton, AL 36352
MLS# 214115Listed by: COLDWELL BANKER/ALFRED SALIBA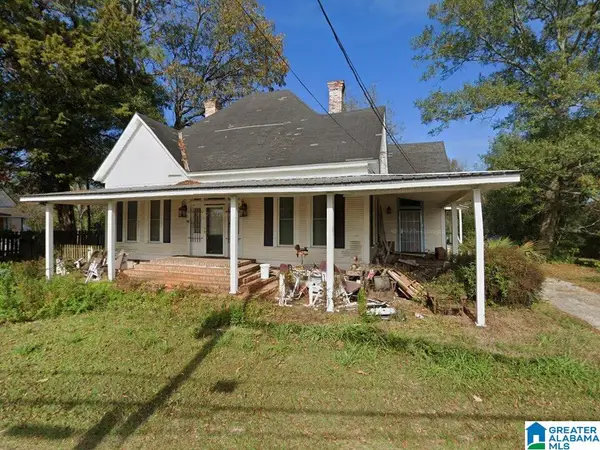 $134,900Active4 beds 2 baths2,360 sq. ft.
157 KILLEBREW STREET, Newton, AL 36352
MLS# 21458891Listed by: HITCHCOCK REAL ESTATE AL LLC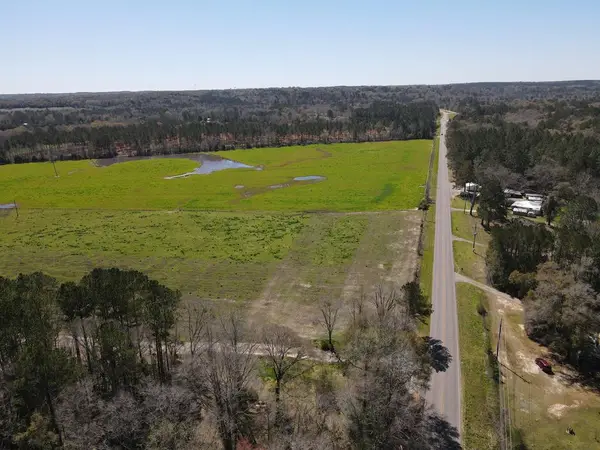 $590,000Active133 Acres
00 Hwy 123s, Newton, AL 36352
MLS# 213519Listed by: SOUTHEASTERN LAND GROUP, INC. $277,900Active3 beds 2 baths1,705 sq. ft.
62 Grove Hill Lane, Newton, AL 36352
MLS# 213075Listed by: COLDWELL BANKER/ALFRED SALIBA


Protect your home and budget from life's surprises with an Assurant Home Warranty, backed by a partner that supports you through every step of homeownership. Explore Plans.
© 2023 - 2026 ERA Franchise Systems LLC. All rights reserved. ERA Franchise Systems LLC fully supports the principles of the Fair Housing Act and the Equal Opportunity Act. ERA, ERA Real Estate powered, and their respective logos are registered service marks of ERA Franchise Systems LLC. Each office is independently owned and operated.