
2075 Judge Logue Road, Newton, AL 36352
Local realty services provided by:ERA Porch Light Properties
Listed by: mary alice tyson, joyce tyson
Office: jw grant realty
MLS#:214757
Source:AL_DMLS
Price summary
- Price:$2,100,000
- Price per sq. ft.:$368.42
About this home
Exceptional custom estate situated on approximately 11 private acres across two parcels. Offering approximately 5,700 sq. ft., this quality-built residence features 5 bedrooms, 4 full and 2 half baths, substantial 2x6 wall construction, spray-foam insulation and distinctive 11-inch-wide plank cypress flooring throughout. The impressive entry opens to beautifully detailed living spaces featuring custom millwork, built-ins, soaring ceilings and a dramatic great room with vaulted wood ceiling, stone fireplace and expansive views of the property. The gourmet kitchen is designed for serious entertaining, with professional-grade appliances, an oversized island, extensive custom cabinetry, and generous prep and storage space. Custom cabinetry continues throughout the home, including built-ins, vanities, storage areas and specialty millwork. Outside, the beautifully maintained grounds offer privacy, mature landscaping, expansive lawns and covered outdoor living areas. A remarkable approximately 2,400-sq.-ft. detached brick building is fully insulated, plumbed with water, HVAC-ready and includes a 10,000-lb. automotive lift. Ideal for the collector, workshop or hobbyist. A rare combination of acreage, craftsmanship, technology, storage and versatility....
Contact an agent
Home facts
- Year built:2011
- Subdivision & Development:n/a
- Listing ID #:214757
- Added:3 day(s) ago
- Updated:September 13, 2026 at 02:55 AM
Rooms and interior
- Bedrooms:5
- Total bathrooms:6
- Full bathrooms:4
- Half bathrooms:2
- Flooring:Tile, Wood
- Dining Description:Separate Dining Room
- Living area:5,700 sq. ft.
Structure and exterior
- Year built:2011
- Building area:5,700 sq. ft.
- Lot area:11 Acres
- Architectural Style:Craftsman
- Construction Materials:Brick
- Exterior Features:Porch-Covered
- Levels:Two
Schools
- High school:Wicksburg
- Middle school:Wicksburg
- Elementary school:Wicksburg
Finances and disclosures
- Price:$2,100,000
- Price per sq. ft.:$368.42
Features and amenities
- Laundry features:Laundry-Inside
Parking
- Parking description:2 Car, Attached Garage
- Garage spaces:2
New listings near 2075 Judge Logue Road
- New
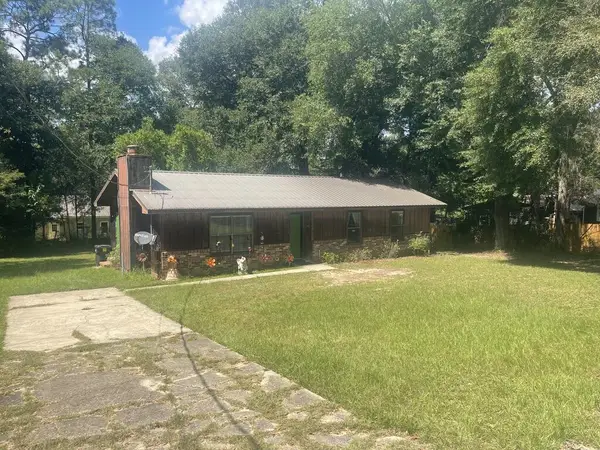 $133,000Active3 beds 2 baths1,435 sq. ft.
44 Hollis Dr, Newton, AL 36352
MLS# 214753Listed by: WEICHERT REALTORS JBR LEGACY GROUP - New
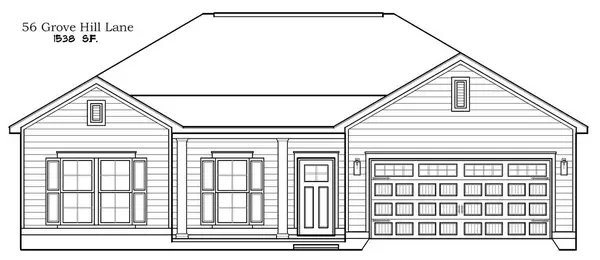 $259,900Active3 beds 2 baths1,538 sq. ft.
56 Grove Hill, Newton, AL 36352
MLS# 214755Listed by: COLDWELL BANKER/ALFRED SALIBA - New
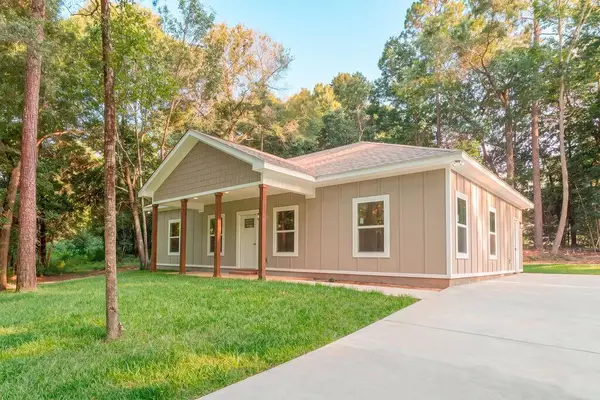 $229,900Active3 beds 2 baths1,440 sq. ft.
43 S Herbert Allan Road, Newton, AL 36352
MLS# 214736Listed by: CENTURY 21 REGENCY REALTY - New
 $125,000Active3 beds 1 baths1,075 sq. ft.
225 Jones Avenue, Newton, AL 36352
MLS# 214682Listed by: EPIQUE REALTY  $179,000Active3 beds 2 baths1,762 sq. ft.
68 S Edwards St, Newton, AL 36352
MLS# 214633Listed by: COLDWELL BANKER/ALFRED SALIBA $309,500Active4 beds 2 baths2,025 sq. ft.
67 Chesney Way, Newton, AL 36352
MLS# 214389Listed by: COLDWELL BANKER/ALFRED SALIBA $289,900Active3 beds 2 baths1,823 sq. ft.
80 Grove Hill Lane, Newton, AL 36352
MLS# 214391Listed by: COLDWELL BANKER/ALFRED SALIBA $324,500Active4 beds 2 baths2,106 sq. ft.
61 Chesney Way, Newton, AL 36352
MLS# 214115Listed by: COLDWELL BANKER/ALFRED SALIBA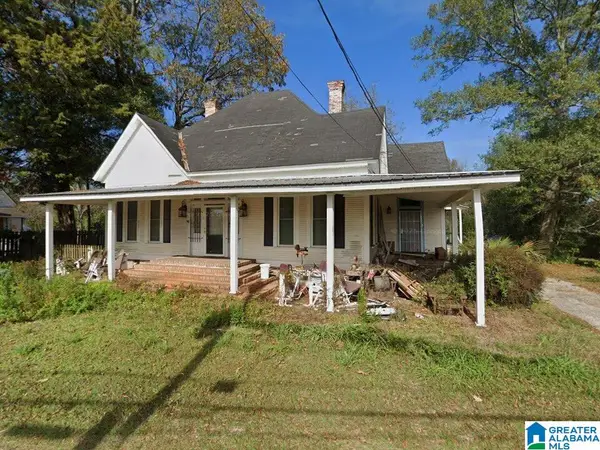 $134,900Active4 beds 2 baths2,360 sq. ft.
157 KILLEBREW STREET, Newton, AL 36352
MLS# 21458891Listed by: HITCHCOCK REAL ESTATE AL LLC $839,900Active5 beds 5 baths3,600 sq. ft.
1601 Spring Street, Newton, AL 36352
MLS# 213757Listed by: KELLER WILLIAMS SOUTHEAST ALABAMA


Protect your home and budget from life's surprises with an Assurant Home Warranty, backed by a partner that supports you through every step of homeownership. Explore Plans.
© 2023 - 2026 ERA Franchise Systems LLC. All rights reserved. ERA Franchise Systems LLC fully supports the principles of the Fair Housing Act and the Equal Opportunity Act. ERA, ERA Real Estate powered, and their respective logos are registered service marks of ERA Franchise Systems LLC. Each office is independently owned and operated.