
31 Adkinson Road, Newton, AL 36352
Local realty services provided by:ERA Porch Light Properties
Listed by: robert hewes
Office: coldwell banker/alfred saliba
MLS#:214266
Source:AL_DMLS
Price summary
- Price:$325,900
- Price per sq. ft.:$147.53
About this home
Welcome to this beautifully designed 2,209-square-foot home offering 4 bedrooms, 2 bathrooms, and a side-entry double-car garage. The open floor plan creates an inviting flow between the spacious grandroom, kitchen, and dining areas, making the home ideal for both everyday living and entertaining. The kitchen features granite countertops, a large island, corner pantry, built-in microwave, dishwasher, and stainless steel appliances. The split floor plan provides privacy for the primary suite, which features a walk-in closet, his-and-her sinks, a tile shower, and a private toilet closet. The walk-in laundry room is conveniently connected to the primary suite, adding exceptional functionality to the daily routine. Thoughtful details throughout include a welcoming foyer, coat closet, entry bench, mudroom at the entry, linen cabinets, and extra storage closets. Durable vinyl plank flooring and carpet provide a comfortable combination of style and practicality. A covered rear patio plus an additional open patio extend the living space outdoors, providing great options for relaxing or entertaining. With its spacious 4-bedroom design, open living areas, abundant storage, convenient primary-suite laundry access, and well-appointed kitchen, this home offers a comfortable and functional layout designed for modern living. The rendering shown is a representation of the home and is not a depiction of the finished home....
Contact an agent
Home facts
- Year built:2026
- Subdivision & Development:Mill Ridge
- Listing ID #:214266
- Added:48 day(s) ago
- Updated:September 30, 2026 at 03:21 PM
Rooms and interior
- Bedrooms:4
- Total bathrooms:2
- Full bathrooms:2
- Flooring:Carpet, Vinyl
- Living area:2,209 sq. ft.
Structure and exterior
- Year built:2026
- Building area:2,209 sq. ft.
- Lot area:0.42 Acres
- Architectural Style:Traditional
- Construction Materials:Brick, Fiber Cement
- Exterior Features:Porch-Covered
- Levels:One
Schools
- High school:Wicksburg
- Middle school:Wicksburg
- Elementary school:Wicksburg
Finances and disclosures
- Price:$325,900
- Price per sq. ft.:$147.53
Features and amenities
- Laundry features:Laundry-Inside
Parking
- Parking description:2 Car, Attached Garage
- Garage spaces:2
New listings near 31 Adkinson Road
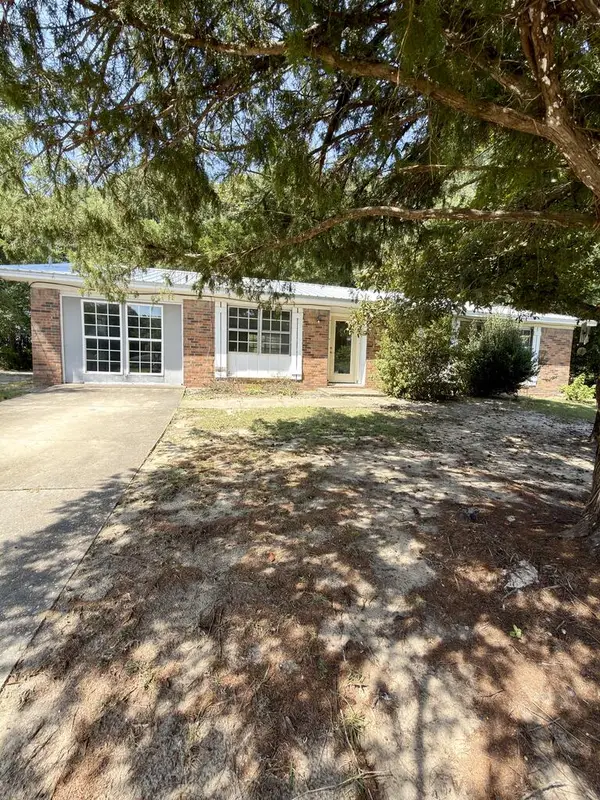 $87,000Active3 beds 2 baths1,250 sq. ft.
81 Mcreal Dr., Newton, AL 36352
MLS# 214831Listed by: COMMUNITY 1ST REAL ESTATE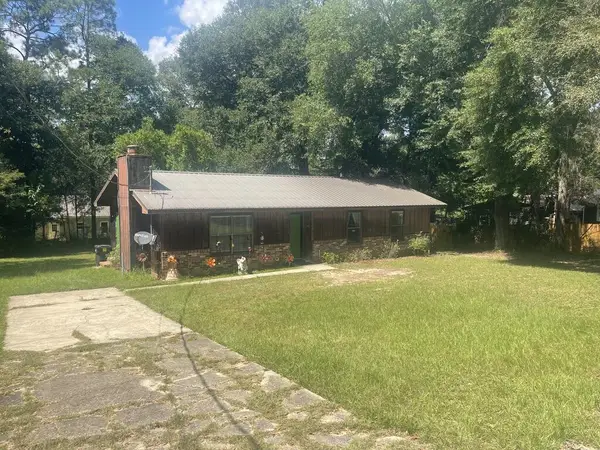 $133,000Active3 beds 2 baths1,435 sq. ft.
44 Hollis Dr, Newton, AL 36352
MLS# 214753Listed by: WEICHERT REALTORS JBR LEGACY GROUP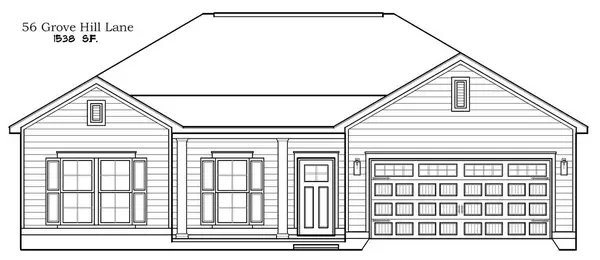 $259,900Pending3 beds 2 baths1,538 sq. ft.
56 Grove Hill, Newton, AL 36352
MLS# 214755Listed by: COLDWELL BANKER/ALFRED SALIBA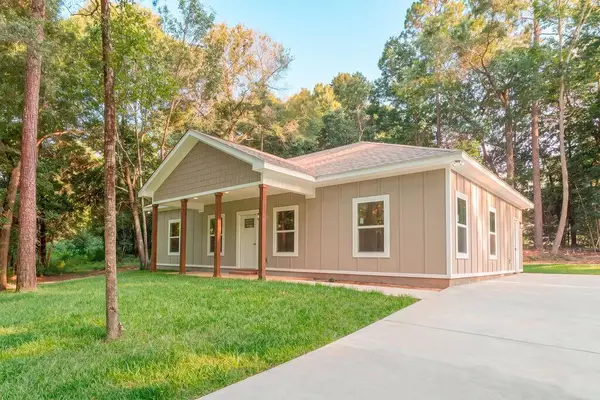 $229,900Active3 beds 2 baths1,440 sq. ft.
43 S Herbert Allan Road, Newton, AL 36352
MLS# 214736Listed by: CENTURY 21 REGENCY REALTY $125,000Active3 beds 1 baths1,075 sq. ft.
225 Jones Avenue, Newton, AL 36352
MLS# 214682Listed by: EPIQUE REALTY $145,000Active3 beds 2 baths1,762 sq. ft.
68 S Edwards St, Newton, AL 36352
MLS# 214633Listed by: COLDWELL BANKER/ALFRED SALIBA $309,500Active4 beds 2 baths2,025 sq. ft.
67 Chesney Way, Newton, AL 36352
MLS# 214389Listed by: COLDWELL BANKER/ALFRED SALIBA $289,900Active3 beds 2 baths1,823 sq. ft.
80 Grove Hill Lane, Newton, AL 36352
MLS# 214391Listed by: COLDWELL BANKER/ALFRED SALIBA $324,500Active4 beds 2 baths2,106 sq. ft.
61 Chesney Way, Newton, AL 36352
MLS# 214115Listed by: COLDWELL BANKER/ALFRED SALIBA $134,900Active4 beds 2 baths2,360 sq. ft.
157 KILLEBREW STREET, Newton, AL 36352
MLS# 21458891Listed by: HITCHCOCK REAL ESTATE AL LLC


Protect your home and budget from life's surprises with an Assurant Home Warranty, backed by a partner that supports you through every step of homeownership. Explore Plans.
© 2023 - 2026 ERA Franchise Systems LLC. All rights reserved. ERA Franchise Systems LLC fully supports the principles of the Fair Housing Act and the Equal Opportunity Act. ERA, ERA Real Estate powered, and their respective logos are registered service marks of ERA Franchise Systems LLC. Each office is independently owned and operated.