
97 Adkinson Road, Newton, AL 36352
Local realty services provided by:ERA Porch Light Properties
Listed by: robert hewes
Office: coldwell banker/alfred saliba
MLS#:212887
Source:AL_DMLS
Price summary
- Price:$293,900
- Price per sq. ft.:$157.84
About this home
Charming 1,850 sq ft home offering 3 bedrooms and 2 baths with a smart split floorplan and open-concept design. The spacious grandroom flows into a stylish kitchen featuring granite countertops, stainless steel appliances, built-in microwave, corner pantry, and a large island. The private Primary Bedroom suite includes a walk-in closet, tile shower, his-and-her sinks, and a separate toilet closet. Enjoy everyday convenience with a mudroom entry, built-in bench, extra storage closets, and a walk-in laundry room with additional hanging space. Interior finishes include a blend of carpet, vinyl plank, and vinyl tile flooring. Relax outdoors on the rear covered patio plus additional open patio space. Complete with a side-entry double garage, sprinkler system, security system, and energy-efficient heat pump. The rendering shown is a representation of the home and is not a depiction of the finished home.
Contact an agent
Home facts
- Year built:2026
- Subdivision & Development:Mill Ridge
- Listing ID #:212887
- Added:124 day(s) ago
- Updated:August 31, 2026 at 10:13 PM
Rooms and interior
- Bedrooms:3
- Total bathrooms:2
- Full bathrooms:2
- Flooring:Carpet, Vinyl
- Living area:1,862 sq. ft.
Structure and exterior
- Year built:2026
- Building area:1,862 sq. ft.
- Lot area:0.41 Acres
- Architectural Style:Traditional
- Construction Materials:Brick, Fiber Cement
- Exterior Features:Porch-Covered
- Levels:One
Schools
- High school:Wicksburg
- Middle school:Wicksburg
- Elementary school:Wicksburg
Finances and disclosures
- Price:$293,900
- Price per sq. ft.:$157.84
Features and amenities
- Laundry features:Laundry-Inside
Parking
- Parking description:2 Car, Attached Garage
- Garage spaces:2
New listings near 97 Adkinson Road
- New
 $199,900Active3 beds 2 baths1,762 sq. ft.
68 S Edwards St, Newton, AL 36352
MLS# 214633Listed by: COLDWELL BANKER/ALFRED SALIBA  $309,500Active4 beds 2 baths2,025 sq. ft.
67 Chesney Way, Newton, AL 36352
MLS# 214389Listed by: COLDWELL BANKER/ALFRED SALIBA $289,900Active3 beds 2 baths1,823 sq. ft.
80 Grove Hill Lane, Newton, AL 36352
MLS# 214391Listed by: COLDWELL BANKER/ALFRED SALIBA $324,500Active4 beds 2 baths2,106 sq. ft.
61 Chesney Way, Newton, AL 36352
MLS# 214115Listed by: COLDWELL BANKER/ALFRED SALIBA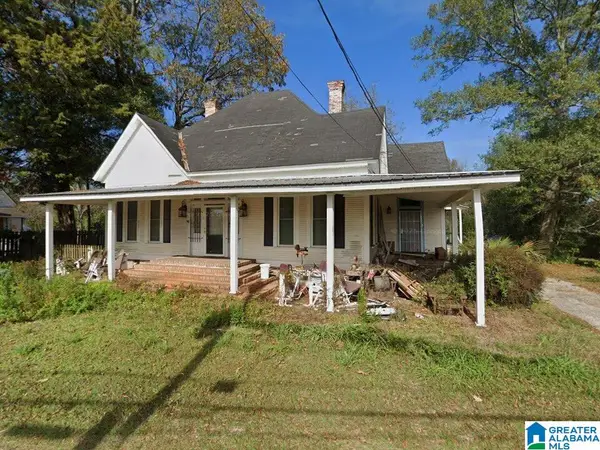 $134,900Active4 beds 2 baths2,360 sq. ft.
157 KILLEBREW STREET, Newton, AL 36352
MLS# 21458891Listed by: HITCHCOCK REAL ESTATE AL LLC $839,900Active5 beds 5 baths3,600 sq. ft.
1601 Spring Street, Newton, AL 36352
MLS# 213757Listed by: KELLER WILLIAMS SOUTHEAST ALABAMA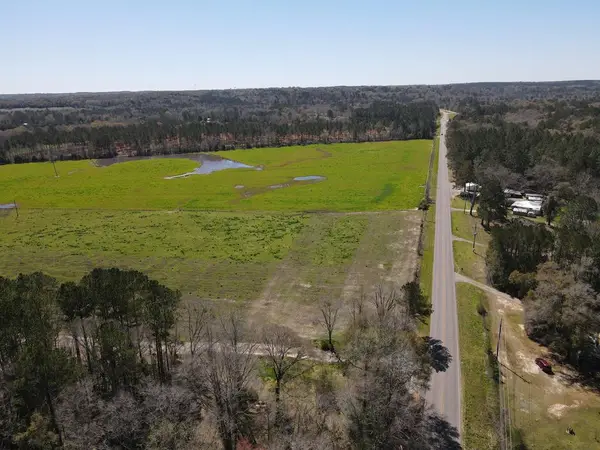 $605,000Active133 Acres
00 Hwy 123s, Newton, AL 36352
MLS# 213519Listed by: SOUTHEASTERN LAND GROUP, INC. $277,900Active3 beds 2 baths1,705 sq. ft.
62 Grove Hill Lane, Newton, AL 36352
MLS# 213075Listed by: COLDWELL BANKER/ALFRED SALIBA $269,500Active3 beds 2 baths1,655 sq. ft.
68 Grove Hill Lane, Newton, AL 36352
MLS# 213077Listed by: COLDWELL BANKER/ALFRED SALIBA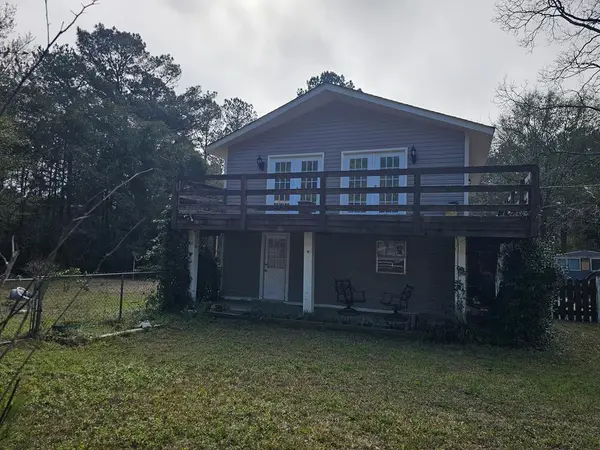 $90,999Active3 beds 2 baths1,296 sq. ft.
662 Bullock, Midland City, AL 36350
MLS# 210118Listed by: CURETON AND ASSOCIATES REAL ESTATE TEAM


Protect your home and budget from life's surprises with an Assurant Home Warranty, backed by a partner that supports you through every step of homeownership. Explore Plans.
© 2023 - 2026 ERA Franchise Systems LLC. All rights reserved. ERA Franchise Systems LLC fully supports the principles of the Fair Housing Act and the Equal Opportunity Act. ERA, ERA Real Estate powered, and their respective logos are registered service marks of ERA Franchise Systems LLC. Each office is independently owned and operated.