
11713 ARLINGTON AVENUE, Northport, AL 35475
Local realty services provided by:ERA King Real Estate Company, Inc.
Listed by: emily ness, jason patton
Office: arc realty - hoover
MLS#:21465818
Source:AL_BAMLS
Price summary
- Price:$299,900
- Price per sq. ft.:$183.54
About this home
Charming, updated, and truly move-in ready, this three-bedroom, two-bath home sits on a large private lot in Northport. Thoughtful updates and charming touches throughout give this home a warm, welcoming feel while making everyday living easy. The spacious living area features a beautiful fireplace and plenty of room to gather. Just off the living space, a wonderful screened-in porch provides the perfect spot to enjoy your morning coffee, unwind in the evenings, or entertain while overlooking the peaceful backyard. Updates: Water heater 2024, septic pumped 2024, all interior painted 2024, light fixtures 2024, and screened-in porch and grill deck with pergola added in 2025.
Contact an agent
Home facts
- Year built:1980
- Listing ID #:21465818
- Added:8 day(s) ago
- Updated:October 01, 2026 at 08:44 PM
Rooms and interior
- Bedrooms:3
- Total bathrooms:2
- Full bathrooms:2
- Flooring:Hardwood Laminate, Tile Floor
- Dining Description:Dining Room
- Bathrooms Description:Linen Closet, Separate Shower, Tub/Shower Combo
- Kitchen Description:Dishwasher Built-In, Eating Area, Laminate Counter, Microwave Built-In, Oven-Electric, Pantry, Refrigerator, Some Stainless Appliances, Stove-Electric
- Bedroom Description:Walk-In Closets
- Living area:1,634 sq. ft.
Heating and cooling
- Cooling:Central, Electric
- Heating:Central, Gas Heat
Structure and exterior
- Year built:1980
- Building area:1,634 sq. ft.
- Lot area:0.34 Acres
- Lot Features:Interior Lot, Some Trees, Subdivision
- Construction Materials:Siding-Vinyl
- Exterior Features:Covered Deck, Covered Patio, Fenced Yard, Open Deck, Porch Screened, Screen Patio, Screened Deck
- Foundation Description:Slab
- Levels:1 Story
Schools
- High school:TUSCALOOSA COUNTY
- Middle school:ECHOLS
- Elementary school:HUNTINGTON
Utilities
- Water:Public Water
- Sewer:Septic
Finances and disclosures
- Price:$299,900
- Price per sq. ft.:$183.54
Features and amenities
- Appliances:Dishwasher Built-In, Microwave Built-In, Oven - Electric, Refrigerator, Some Stainless Appliances, Stove - Electric
- Laundry features:Dryer-Electric, Laundry in Middle Level, Washer Hookup
- Amenities:Crown Molding, Pull-Down Attic, Smooth Ceilings
Parking
- Parking description:Attached, Driveway Parking, Parking (MLVL)
- Garage spaces:2
New listings near 11713 ARLINGTON AVENUE
- Open Sun, 2 to 4pmNew
 $799,900Active4 beds 3 baths2,809 sq. ft.
11579- POCKETT ROAD, Northport, AL 35475
MLS# 21463367Listed by: KELLER WILLIAMS TUSCALOOSA - New
 $285,900Active3 beds 2 baths1,572 sq. ft.
5421 MOORES CIRCLE, Northport, AL 35473
MLS# 21466127Listed by: SOUTHERN HOMES OF TUSCALOOSA, INC - New
 $359,900Active3 beds 2 baths1,928 sq. ft.
2111 23RD STREET, Northport, AL 35476
MLS# 21463193Listed by: KELLER WILLIAMS TUSCALOOSA - New
 $50,000Active2.5 Acres
0 NW 30TH AVENUE, Northport, AL 35473
MLS# 21465713Listed by: DALTON WADE REAL ESTATE GROUP - New
 $334,900Active4 beds 3 baths2,363 sq. ft.
3713 CATTAIL COURT, Northport, AL 35473
MLS# 21462889Listed by: KELLER WILLIAMS TUSCALOOSA  $440,000Active4 beds 2 baths2,195 sq. ft.
11403 CANETUCK LANE, Northport, AL 35475
MLS# 21465291Listed by: KELLER WILLIAMS REALTY VESTAVIA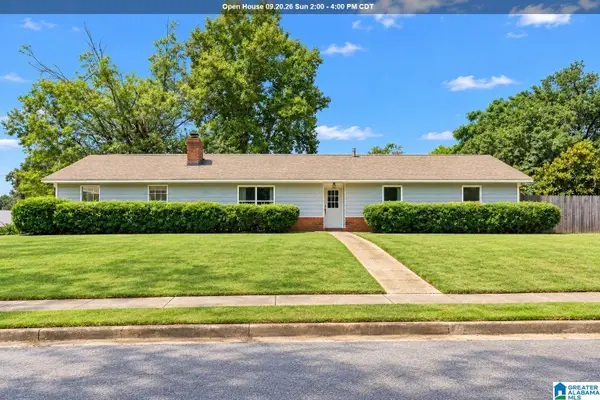 $274,900Active3 beds 2 baths1,656 sq. ft.
11410 FAIRWOOD AVENUE, Northport, AL 35475
MLS# 21464910Listed by: KELLER WILLIAMS REALTY HOOVER $309,900Active4 beds 3 baths2,411 sq. ft.
5502 SHENANDOAH DRIVE, Northport, AL 35473
MLS# 21463914Listed by: KELLER WILLIAMS TUSCALOOSA $315,000Active5 beds 3 baths2,535 sq. ft.
7224 TRESTLE PLACE, Northport, AL 35473
MLS# 21463790Listed by: EXP REALTY, LLC CENTRAL


Protect your home and budget from life's surprises with an Assurant Home Warranty, backed by a partner that supports you through every step of homeownership. Explore Plans.
© 2023 - 2026 ERA Franchise Systems LLC. All rights reserved. ERA Franchise Systems LLC fully supports the principles of the Fair Housing Act and the Equal Opportunity Act. ERA, ERA Real Estate powered, and their respective logos are registered service marks of ERA Franchise Systems LLC. Each office is independently owned and operated.