
5502 SHENANDOAH DRIVE, Northport, AL 35473
Local realty services provided by:ERA Waldrop Real Estate
Listed by: loren thomley
Office: keller williams tuscaloosa
MLS#:21463914
Source:AL_BAMLS
Price summary
- Price:$325,000
- Price per sq. ft.:$134.8
About this home
Welcome to 5502 Shenandoah Drive in Northport's Northwood East neighborhood! The backyard is made for entertaining with an in ground pool, beautiful covered back deck, gas grill hookup, a storm shelter, and plenty of room to relax. There's also access to pull an RV or camper into the backyard, plus extra driveway space for a boat. Inside, this spacious 4 bedroom, 3 bathroom home offers 2 levels of living space, a formal dining room, cozy breakfast nook, gas fireplace, and hardwood floors. The primary suite features a walk in closet, soaking tub, and double sinks. A two car attached garage adds even more convenience. Located just off Highway 69 and only a couple of minutes from Vestavia Elementary, this home offers a great location with easy access to virtually anywhere in town. Schedule your tour today!
Contact an agent
Home facts
- Year built:1992
- Listing ID #:21463914
- Added:1 day(s) ago
- Updated:September 03, 2026 at 03:43 AM
Rooms and interior
- Bedrooms:4
- Total bathrooms:3
- Full bathrooms:3
- Flooring:Carpet, Hardwood, Vinyl
- Bathrooms Description:Jetted Tub, Separate Vanities
- Kitchen Description:Cooktop-Electric, Dishwasher Built-In, Refrigerator, Tile Counter
- Bedroom Description:Walk-In Closets
- Living area:2,411 sq. ft.
Heating and cooling
- Cooling:Central
- Heating:Central
Structure and exterior
- Year built:1992
- Building area:2,411 sq. ft.
- Lot area:0.28 Acres
- Construction Materials:Siding-Vinyl
- Exterior Features:Covered Deck, Covered Patio, Fenced Yard, Grill, Porch, Storm Shelter-Private
- Foundation Description:Slab
- Levels:2 Stories
Schools
- High school:TUSCALOOSA COUNTY
- Middle school:COLLINS-RIVERSIDE
- Elementary school:FAUCETT-VESTAVIA
Utilities
- Water:Public Water
- Sewer:Sewer Connected
Finances and disclosures
- Price:$325,000
- Price per sq. ft.:$134.8
Features and amenities
- Appliances:Cooktop - Electric, Dishwasher Built-In, Refrigerator
- Laundry features:Dryer-Electric, Laundry in Middle Level, Washer Hookup
- Amenities:Pull-Down Attic, Storm Shelter-Private
- Pool features:In-Ground, Personal Pool, Pool
Parking
- Parking description:Boat Parking, Driveway Parking
- Garage spaces:2
New listings near 5502 SHENANDOAH DRIVE
- New
 $315,000Active5 beds 3 baths2,535 sq. ft.
7224 TRESTLE PLACE, Northport, AL 35473
MLS# 21463790Listed by: EXP REALTY, LLC CENTRAL - New
 $412,000Active3 beds 3 baths3,193 sq. ft.
17385 SPENCERS COVE ROAD, Northport, AL 35475
MLS# 21463708Listed by: SOUTHERN HOMES OF TUSCALOOSA, INC - New
 $399,900Active4 beds 3 baths3,063 sq. ft.
13552 TRAILING VINE WAY, Northport, AL 35475
MLS# 21463433Listed by: KELLER WILLIAMS REALTY HOOVER - New
 $209,000Active3 beds 2 baths1,466 sq. ft.
6141 ASHBURY LANE, Northport, AL 35473
MLS# 21463385Listed by: ROMANO PROPERTIES LLC  $159,900Pending15.73 Acres
0 POCKETT ROAD, Northport, AL 35475
MLS# 21463364Listed by: KELLER WILLIAMS TUSCALOOSA- New
 $1,125,000Active4 beds 4 baths3,842 sq. ft.
11760 HIGH CLIFF DRIVE, Northport, AL 35475
MLS# 21463257Listed by: KELLER WILLIAMS REALTY VESTAVIA  $235,000Pending3 beds 2 baths1,285 sq. ft.
5330 BLACKSTONE LANE, Northport, AL 35473
MLS# 21463117Listed by: KELLER WILLIAMS TUSCALOOSA $214,900Active24.8 Acres
0 GORGAS ROAD, Northport, AL 35475
MLS# 21462372Listed by: WHITETAIL PROPERTIES REAL ESTATE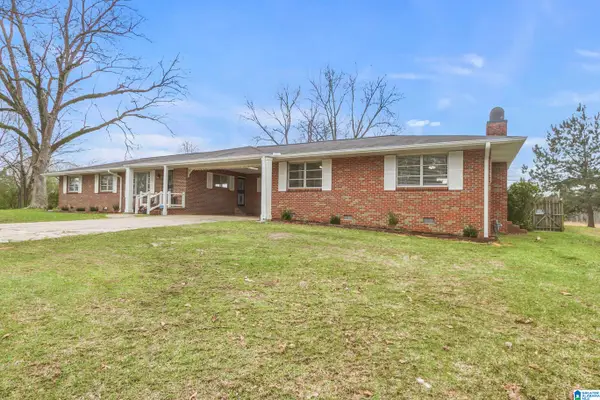 $439,000Active5 beds 3 baths2,232 sq. ft.
12876 NORTHSIDE ROAD, Northport, AL 35475
MLS# 21462309Listed by: A SQUARED PROPERTIES, LLC


Protect your home and budget from life's surprises with an Assurant Home Warranty, backed by a partner that supports you through every step of homeownership. Explore Plans.
© 2023 - 2026 ERA Franchise Systems LLC. All rights reserved. ERA Franchise Systems LLC fully supports the principles of the Fair Housing Act and the Equal Opportunity Act. ERA, ERA Real Estate powered, and their respective logos are registered service marks of ERA Franchise Systems LLC. Each office is independently owned and operated.