
2807 TRESTLE SQUARE PASS, Northport, AL 35473
Local realty services provided by:ERA King Real Estate Company, Inc.
Listed by: alexandria pickle, orit menaker
Office: sweet homelife real estate
MLS#:21453940
Source:AL_BAMLS
Price summary
- Price:$269,000
- Price per sq. ft.:$149.61
About this home
Welcome to main level living with this stunning 4BR/2BA split-bedroom home nestled in the highly sought-after Trestle Square community! Designed with style and functionality in mind, this move-in ready home offers an ultra-efficient open-concept layout perfect for everyday living and effortless entertaining. The spacious great room flows seamlessly into the dining area and beautifully designed kitchen featuring hard-surface countertops, a large center island, stainless steel appliances, and an oversized walk-in pantry with exceptional storage. The private primary suite serves as the perfect retreat with a spacious walk-in closet and spa-like en-suite bath complete with a double vanity and standalone shower. Three additional bedrooms provide flexibility for guests, a home office, or hobbies. Step outside to relax beneath the shaded covered patio overlooking the backyard. Conveniently located near Hwy 82, shopping, dining, and highly desired Northport schools!
Contact an agent
Home facts
- Year built:2023
- Listing ID #:21453940
- Added:103 day(s) ago
- Updated:September 03, 2026 at 10:41 PM
Rooms and interior
- Bedrooms:4
- Total bathrooms:2
- Full bathrooms:2
- Flooring:Hardwood Laminate
- Bathrooms Description:Linen Closet, Tub/Shower Combo
- Kitchen Description:Cooktop-Electric, Dishwasher Built-In, Island, Microwave Built-In, Oven-Electric, Pantry, Refrigerator, Some Stainless Appliances, Stone Counter, Stove-Electric
- Bedroom Description:Split Bedrooms, Walk-In Closets
- Living area:1,798 sq. ft.
Heating and cooling
- Cooling:Central
- Heating:Central
Structure and exterior
- Year built:2023
- Building area:1,798 sq. ft.
- Lot area:0.14 Acres
- Construction Materials:Siding-Hardiplank
- Exterior Features:Covered Patio
- Foundation Description:Slab
- Levels:1 Story
Schools
- High school:TUSCALOOSA COUNTY
- Middle school:COLLINS-RIVERSIDE
- Elementary school:FLATWOODS
Utilities
- Water:Public Water
- Sewer:Sewer Connected
Finances and disclosures
- Price:$269,000
- Price per sq. ft.:$149.61
Features and amenities
- Appliances:Cooktop - Electric, Dishwasher Built-In, Microwave Built-In, Oven - Electric, Refrigerator, Some Stainless Appliances, Stove - Electric
- Laundry features:Dryer-Electric, Laundry in Middle Level, Washer Hookup
- Amenities:Pond, Pull-Down Attic, Recess Lighting, Sidewalks, Smooth Ceilings, Street Lights
Parking
- Parking description:Attached, Parking (MLVL)
- Garage spaces:2
New listings near 2807 TRESTLE SQUARE PASS
- New
 $325,000Active4 beds 3 baths2,411 sq. ft.
5502 SHENANDOAH DRIVE, Northport, AL 35473
MLS# 21463914Listed by: KELLER WILLIAMS TUSCALOOSA - New
 $315,000Active5 beds 3 baths2,535 sq. ft.
7224 TRESTLE PLACE, Northport, AL 35473
MLS# 21463790Listed by: EXP REALTY, LLC CENTRAL - New
 $412,000Active3 beds 3 baths3,193 sq. ft.
17385 SPENCERS COVE ROAD, Northport, AL 35475
MLS# 21463708Listed by: SOUTHERN HOMES OF TUSCALOOSA, INC - New
 $399,900Active4 beds 3 baths3,063 sq. ft.
13552 TRAILING VINE WAY, Northport, AL 35475
MLS# 21463433Listed by: KELLER WILLIAMS REALTY HOOVER - New
 $209,000Active3 beds 2 baths1,466 sq. ft.
6141 ASHBURY LANE, Northport, AL 35473
MLS# 21463385Listed by: ROMANO PROPERTIES LLC  $159,900Pending15.73 Acres
0 POCKETT ROAD, Northport, AL 35475
MLS# 21463364Listed by: KELLER WILLIAMS TUSCALOOSA- New
 $1,125,000Active4 beds 4 baths3,842 sq. ft.
11760 HIGH CLIFF DRIVE, Northport, AL 35475
MLS# 21463257Listed by: KELLER WILLIAMS REALTY VESTAVIA  $235,000Pending3 beds 2 baths1,285 sq. ft.
5330 BLACKSTONE LANE, Northport, AL 35473
MLS# 21463117Listed by: KELLER WILLIAMS TUSCALOOSA $214,900Active24.8 Acres
0 GORGAS ROAD, Northport, AL 35475
MLS# 21462372Listed by: WHITETAIL PROPERTIES REAL ESTATE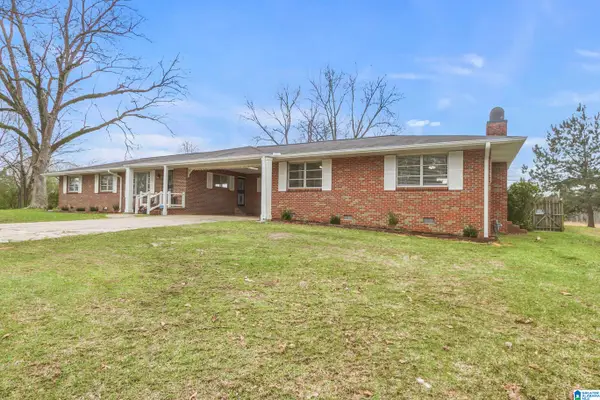 $439,000Active5 beds 3 baths2,232 sq. ft.
12876 NORTHSIDE ROAD, Northport, AL 35475
MLS# 21462309Listed by: A SQUARED PROPERTIES, LLC


Protect your home and budget from life's surprises with an Assurant Home Warranty, backed by a partner that supports you through every step of homeownership. Explore Plans.
© 2023 - 2026 ERA Franchise Systems LLC. All rights reserved. ERA Franchise Systems LLC fully supports the principles of the Fair Housing Act and the Equal Opportunity Act. ERA, ERA Real Estate powered, and their respective logos are registered service marks of ERA Franchise Systems LLC. Each office is independently owned and operated.