
5706 SHENANDOAH DRIVE, Northport, AL 35473
Local realty services provided by:ERA King Real Estate Company, Inc.
Listed by: tricia gray
Office: keller williams tuscaloosa
MLS#:21450568
Source:AL_BAMLS
Price summary
- Price:$339,900
- Price per sq. ft.:$163.97
About this home
Completely remodeled and truly move-in ready! The 4th bedroom is huge & would make the perfect rec room. Recent upgrades include new LVP flooring throughout, new windows, a new roof & a new HVAC system. The inviting living room features a beautiful bay window that fills the space with natural light, while the formal dining room is ideal for gatherings and entertaining. The kitchen has been thoughtfully updated with new cabinetry, granite countertops, and new appliances, creating a clean, functional, and stylish space. The primary suite includes a walk-in closet for added convenience, updated tile shower and a new vanity. Step outside to a private backyard that backs up to the woods, offering a peaceful retreat, all complemented by excellent curb appeal and a highly desirable location.
Contact an agent
Home facts
- Year built:1994
- Listing ID #:21450568
- Added:88 day(s) ago
- Updated:August 17, 2026 at 02:30 PM
Rooms and interior
- Bedrooms:4
- Total bathrooms:3
- Full bathrooms:2
- Half bathrooms:1
- Flooring:Vinyl
- Dining Description:Dining Room
- Bathrooms Description:Tub/Shower Combo
- Kitchen Description:Dishwasher Built-In, Disposal, Microwave Built-In, Oven-Electric, Refrigerator, Some Stainless Appliances, Stove-Electric, Tile Counter
- Bedroom Description:Walk-In Closets
- Living area:2,073 sq. ft.
Heating and cooling
- Cooling:Electric
- Heating:Electric
Structure and exterior
- Year built:1994
- Building area:2,073 sq. ft.
- Lot area:0.34 Acres
- Construction Materials:Siding-Vinyl
- Exterior Features:Lighting System
- Foundation Description:Slab
- Levels:2 Stories
Schools
- High school:TUSCALOOSA COUNTY
- Middle school:COLLINS-RIVERSIDE
- Elementary school:FAUCETT-VESTAVIA
Utilities
- Water:Public Water
- Sewer:Sewer Connected
Finances and disclosures
- Price:$339,900
- Price per sq. ft.:$163.97
Features and amenities
- Appliances:Dishwasher Built-In, Disposal, Microwave Built-In, Oven - Electric, Refrigerator, Some Stainless Appliances, Stove - Electric
- Laundry features:Dryer-Electric, Laundry in Middle Level, Washer Hookup
- Amenities:Bay Window, Recess Lighting, Smooth Ceilings, Walk-In Attic
Parking
- Parking description:Attached, Driveway Parking, Off Street Parking, Parking (MLVL)
- Garage spaces:2
New listings near 5706 SHENANDOAH DRIVE
- New
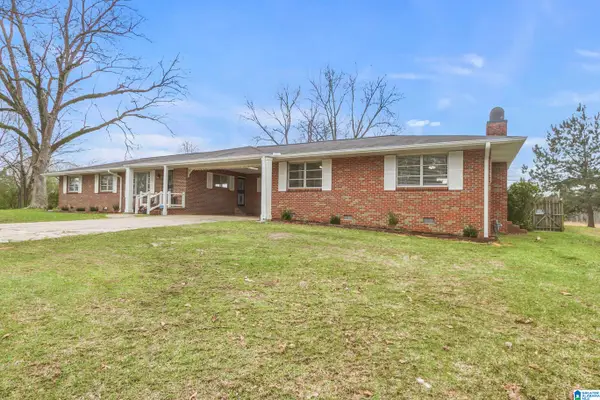 $439,000Active5 beds 3 baths2,232 sq. ft.
12876 NORTHSIDE ROAD, Northport, AL 35475
MLS# 21462309Listed by: A SQUARED PROPERTIES, LLC - New
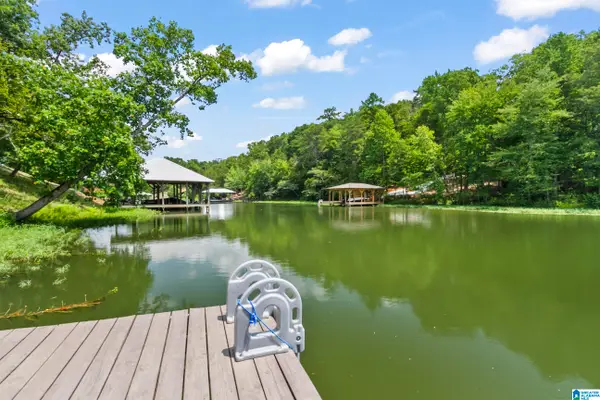 $1,550,000Active4 beds 4 baths3,248 sq. ft.
15075 FOUR WINDS ROAD, Northport, AL 35475
MLS# 21462087Listed by: HINTON REAL ESTATE INC  $864,000Pending4 beds 4 baths3,628 sq. ft.
10422 LOGANWOOD DRIVE, Northport, AL 35473
MLS# 21461677Listed by: PRITCHETT MOORE REAL ESTATE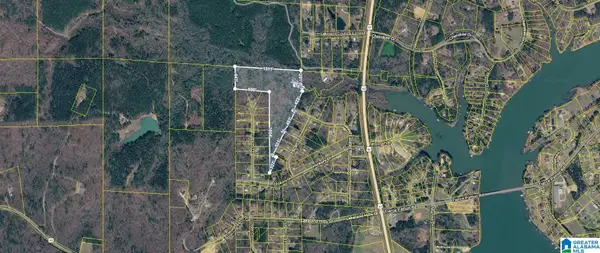 $275,000Active24.67 Acres
12699 WOOD ESTATES ROAD, Northport, AL 35475
MLS# 21460892Listed by: KELLER WILLIAMS TUSCALOOSA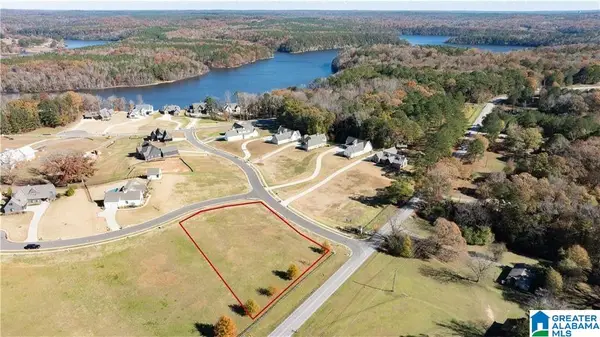 $99,999Pending1.03 Acres
HIGHLAND LAKES CIRCLE, Northport, AL 35475
MLS# 21459635Listed by: KELLER WILLIAMS TUSCALOOSA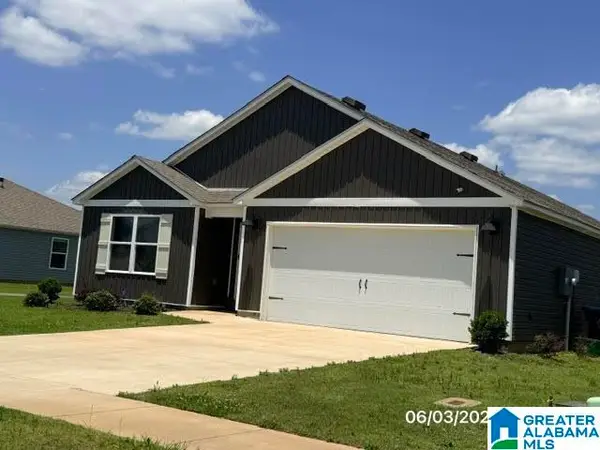 $277,500Active4 beds 3 baths1,806 sq. ft.
7230 GRAND TRESTLE WAY, Northport, AL 35473
MLS# 21459581Listed by: ROMANO PROPERTIES LLC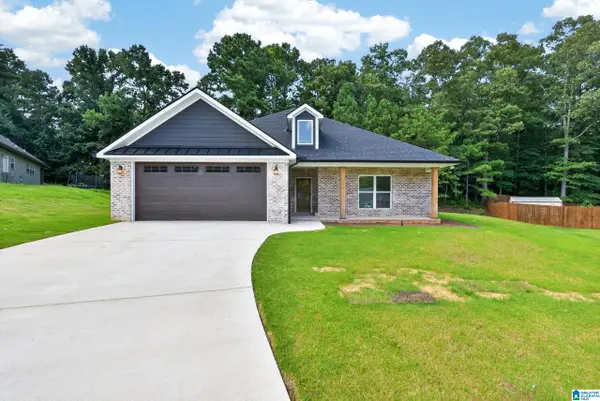 $435,000Active3 beds 2 baths2,063 sq. ft.
13550 VINEYARD WAY, Northport, AL 35475
MLS# 21459395Listed by: KELLER WILLIAMS TUSCALOOSA $430,000Active4 beds 2 baths2,362 sq. ft.
13821 HEMLOCK DRIVE, Northport, AL 35475
MLS# 21459140Listed by: THE WILLIAMS GROUP AT KW $215,000Active3 beds 2 baths1,295 sq. ft.
3109 28TH STREET, Northport, AL 35476
MLS# 21458999Listed by: KELLER WILLIAMS TUSCALOOSA $72,900Active3 beds 1 baths1,096 sq. ft.
1108 51ST STREET, Northport, AL 35473
MLS# 21458830Listed by: FIVE STAR REAL ESTATE, LLC


Protect your home and budget from life's surprises with an Assurant Home Warranty, backed by a partner that supports you through every step of homeownership. Explore Plans.
© 2023 - 2026 ERA Franchise Systems LLC. All rights reserved. ERA Franchise Systems LLC fully supports the principles of the Fair Housing Act and the Equal Opportunity Act. ERA, ERA Real Estate powered, and their respective logos are registered service marks of ERA Franchise Systems LLC. Each office is independently owned and operated.