
10422 LOGANWOOD DRIVE, Northport, AL 35473
Local realty services provided by:ERA Waldrop Real Estate
10422 LOGANWOOD DRIVE,Northport, AL 35473
$865,000
- 4 Beds
- 4 Baths
- - sq. ft.
- Single family
- Sold
Listed by: jessica johnson
Office: pritchett moore real estate
MLS#:21461677
Source:AL_BAMLS
Sorry, we are unable to map this address
Price summary
- Price:$865,000
About this home
Beautifully maintained custom home on 3 acres showcasing exceptional craftsmanship & thoughtful design inside and out. Hardwood flooring, tongue-and-groove ceilings, a flexible office or bonus room, formal dining, a breakfast area, a large laundry, an open living and kitchen with an oversized island, & a butler's pantry. Striking double-sided stone fireplace. Rich woodwork, incredible views, copper finishes, & quality stonework continue throughout the home and outdoor living spaces, where covered porches, ceiling fans, stone patios, & a pavilion-style attached carport accommodate oversized vehicles. The detached party barn features 10'6" ceilings, two oversized roll-up doors, loft storage, gym flooring, workshop, & lean-to. Huge, personal playground. Oversized driveway. Neighborhood pond.
Contact an agent
Home facts
- Year built:1982
- Listing ID #:21461677
- Added:50 day(s) ago
- Updated:September 30, 2026 at 06:52 AM
Rooms and interior
- Bedrooms:4
- Total bathrooms:4
- Full bathrooms:3
- Half bathrooms:1
- Rooms Total:2
- Flooring:Hardwood, Tile Floor
- Dining Description:Dining Room
- Bathrooms Description:Jetted Tub, Separate Shower, Separate Vanities
- Kitchen Description:Breakfast Bar, Butlers Pantry, Cooktop-Electric, Dishwasher Built-In, Double Oven, Eating Area, Island, Microwave Built-In, Oven-Electric, Tile Counter
- Bedroom Description:Walk-In Closets
Heating and cooling
- Cooling:Central, Electric
- Heating:Central, Electric
Structure and exterior
- Year built:1982
- Lot Features:Acreage, Cul-de-sac, Some Trees
- Construction Materials:Siding-Wood
- Exterior Features:Barn, Covered Patio, Lighting System, Open Patio, Porch, Workshop
- Foundation Description:Crawl Space
- Levels:2 Stories
Schools
- High school:TUSCALOOSA COUNTY
- Middle school:ECHOLS
- Elementary school:HUNTINGTON
Utilities
- Water:Public Water
- Sewer:Septic
Finances and disclosures
- Price:$865,000
Features and amenities
- Appliances:Cooktop - Electric, Dishwasher Built-In, Double Oven, Microwave Built-In, Oven - Electric
- Laundry features:Dryer-Electric, Laundry in Middle Level, Utility Sink, Washer Hookup
- Amenities:Cathedral/Vaulted, Crown Molding, French Doors, Pond, Recess Lighting, Walk-In Attic, Workshop
Parking
- Parking description:Attached, Carport 3+ Cars, Driveway Parking, Parking (MLVL)
- Carport spaces:3
New listings near 10422 LOGANWOOD DRIVE
- New
 $799,900Active4 beds 3 baths2,809 sq. ft.
11579- POCKETT ROAD, Northport, AL 35475
MLS# 21463367Listed by: KELLER WILLIAMS TUSCALOOSA - New
 $285,900Active3 beds 2 baths1,572 sq. ft.
5421 MOORES CIRCLE, Northport, AL 35473
MLS# 21466127Listed by: SOUTHERN HOMES OF TUSCALOOSA, INC - New
 $369,900Active3 beds 2 baths1,928 sq. ft.
2111 23RD STREET, Northport, AL 35476
MLS# 21463193Listed by: KELLER WILLIAMS TUSCALOOSA - New
 $299,900Active3 beds 2 baths1,634 sq. ft.
11713 ARLINGTON AVENUE, Northport, AL 35475
MLS# 21465818Listed by: ARC REALTY - HOOVER - New
 $50,000Active2.5 Acres
0 NW 30TH AVENUE, Northport, AL 35473
MLS# 21465713Listed by: DALTON WADE REAL ESTATE GROUP - New
 $334,900Active4 beds 3 baths2,363 sq. ft.
3713 CATTAIL COURT, Northport, AL 35473
MLS# 21462889Listed by: KELLER WILLIAMS TUSCALOOSA  $440,000Active4 beds 2 baths2,195 sq. ft.
11403 CANETUCK LANE, Northport, AL 35475
MLS# 21465291Listed by: KELLER WILLIAMS REALTY VESTAVIA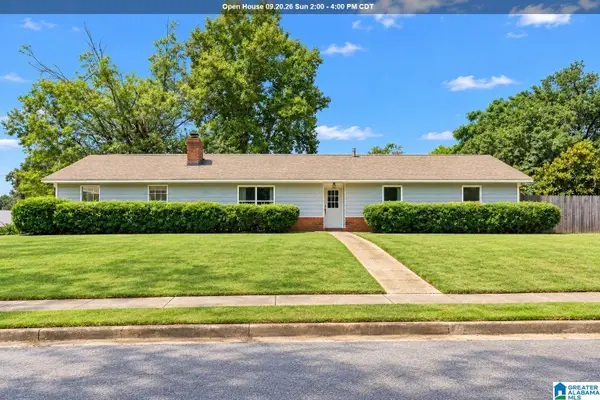 $274,900Active3 beds 2 baths1,656 sq. ft.
11410 FAIRWOOD AVENUE, Northport, AL 35475
MLS# 21464910Listed by: KELLER WILLIAMS REALTY HOOVER $325,000Active4 beds 3 baths2,411 sq. ft.
5502 SHENANDOAH DRIVE, Northport, AL 35473
MLS# 21463914Listed by: KELLER WILLIAMS TUSCALOOSA $315,000Active5 beds 3 baths2,535 sq. ft.
7224 TRESTLE PLACE, Northport, AL 35473
MLS# 21463790Listed by: EXP REALTY, LLC CENTRAL


Protect your home and budget from life's surprises with an Assurant Home Warranty, backed by a partner that supports you through every step of homeownership. Explore Plans.
© 2023 - 2026 ERA Franchise Systems LLC. All rights reserved. ERA Franchise Systems LLC fully supports the principles of the Fair Housing Act and the Equal Opportunity Act. ERA, ERA Real Estate powered, and their respective logos are registered service marks of ERA Franchise Systems LLC. Each office is independently owned and operated.