
1029 BROOKHAVEN DRIVE, Odenville, AL 35120
Local realty services provided by:ERA Waldrop Real Estate
Listed by: lee marlow
Office: realtysouth-trussville office
MLS#:21468988
Source:AL_BAMLS
Price summary
- Price:$259,900
- Price per sq. ft.:$144.31
About this home
BEAUTIFUL, one level home in Brookhaven- a swim and clubhouse COMMUNITY in Margaret. This SPACIOUS home has SO MUCH to offer all types of buyers. LOW maintenance luxury vinyl plank flooring throughout the home, LOW maintenance brick and vinyl exterior, and a spacious FENCED BACKYARD with no homes behind you. Enjoy morning coffee on the COVERED PATIO with a view of mature trees behind the fence line. With a SPLIT BEDROOM DESIGN, the primary suite gives privacy, and boasts a trey ceiling, walk in closet, double vanity, seprate shower and garden tub. The additional TWO bedrooms AND large laundry/utility room are on the opposite side of the home. The dining room, living room w/FIREPLACE and kitchen flow together well for GATHERING with friends and family. STAINLESS appliances, breakfast bar, ample cabinetry and pantry make this kitchen ideal. This home offers a two car, main level garage, is TURN KEY and ready for a new owner to LOVE LIVING HERE!
Contact an agent
Home facts
- Year built:2019
- Listing ID #:21468988
- Added:3 day(s) ago
- Updated:November 03, 2026 at 05:55 AM
Rooms and interior
- Bedrooms:3
- Total bathrooms:2
- Full bathrooms:2
- Flooring:Vinyl
- Dining Description:Dining Room
- Bathrooms Description:Garden Tub, Linen Closet, Separate Shower, Tub/Shower Combo
- Kitchen Description:Dishwasher Built-In, Eating Area, Laminate Counter, Microwave Built-In, Oven-Electric, Pantry, Refrigerator, Some Stainless Appliances, Stove-Electric
- Bedroom Description:Walk-In Closets
- Living area:1,801 sq. ft.
Heating and cooling
- Cooling:Central, Electric
- Heating:Electric
Structure and exterior
- Year built:2019
- Building area:1,801 sq. ft.
- Lot area:0.21 Acres
- Lot Features:Interior Lot, Subdivision
- Construction Materials:4 Sides Brick
- Exterior Features:Covered Patio, Fenced Yard, Porch
- Foundation Description:Slab
- Levels:1 Story
Schools
- High school:ST CLAIR COUNTY
- Middle school:ODENVILLE
- Elementary school:MARGARET
Utilities
- Water:Public Water
- Sewer:Sewer Connected
Finances and disclosures
- Price:$259,900
- Price per sq. ft.:$144.31
Features and amenities
- Appliances:Dishwasher Built-In, Microwave Built-In, Oven - Electric, Refrigerator, Some Stainless Appliances, Stove - Electric
- Laundry features:Dryer-Electric, Laundry in Middle Level, Washer Hookup
- Amenities:Clubhouse, Pull-Down Attic, Recess Lighting, Smooth Ceilings, Swimming Allowed, Trey Ceilings
- Pool features:Community, In-Ground, Pool
Parking
- Parking description:Attached, Driveway Parking
- Garage spaces:2
New listings near 1029 BROOKHAVEN DRIVE
- New
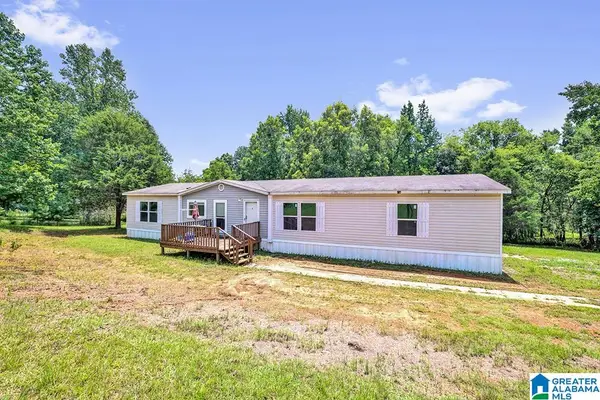 $130,000Active4 beds 2 baths2,280 sq. ft.
4430 COUNTY ROAD 12, Odenville, AL 35120
MLS# 21469220Listed by: STEEL CITY AT KELLER WILLIAMS REALTY - New
 $349,900Active3 beds 2 baths2,526 sq. ft.
80 RIDGEWOOD LANE, Odenville, AL 35120
MLS# 21469181Listed by: KELLER WILLIAMS - New
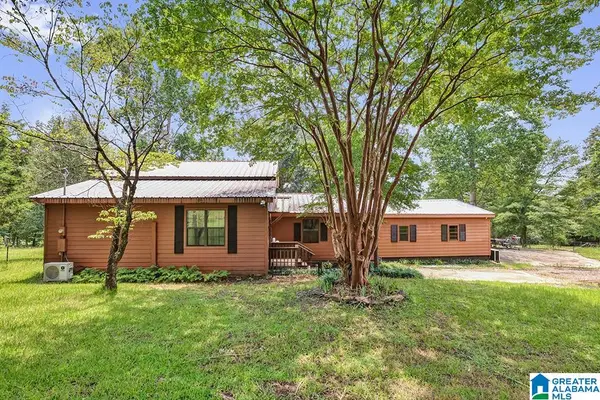 $160,000Active3 beds 3 baths2,700 sq. ft.
4450 COUNTY ROAD 12, Odenville, AL 35120
MLS# 21469202Listed by: STEEL CITY AT KELLER WILLIAMS REALTY - New
 $255,000Active3 beds 2 baths1,556 sq. ft.
135 HORTON DRIVE, Odenville, AL 35120
MLS# 21468945Listed by: WEBB & COMPANY REALTY - New
 $209,900Active3 beds 2 baths1,220 sq. ft.
365 HATHAWAY LANE, Odenville, AL 35120
MLS# 21468638Listed by: LAH SOTHEBY'S INTERNATIONAL REALTY HOOVER - New
 $409,900Active3 beds 3 baths2,057 sq. ft.
245 LAKESIDE DRIVE, Odenville, AL 35120
MLS# 21468535Listed by: KELLER WILLIAMS - New
 $269,900Active3 beds 2 baths1,482 sq. ft.
90 HIDDEN RIDGE DRIVE, Odenville, AL 35120
MLS# 21468486Listed by: EXP REALTY LLC  $259,900Active4 beds 2 baths1,497 sq. ft.
265 RIVER BIRCH LANE, Odenville, AL 35120
MLS# 21468405Listed by: DHI REALTY OF ALABAMA $34,900Active0.34 Acres
250 LAKESIDE DRIVE, Odenville, AL 35120
MLS# 21468372Listed by: REALTYSOUTH-TRUSSVILLE OFFICE $599,900Active4 beds 4 baths2,820 sq. ft.
885 SANIE ROAD, Odenville, AL 35120
MLS# 21468267Listed by: KELLER WILLIAMS HOMEWOOD


Protect your home and budget from life's surprises with an Assurant Home Warranty, backed by a partner that supports you through every step of homeownership. Explore Plans.
© 2023 - 2026 ERA Franchise Systems LLC. All rights reserved. ERA Franchise Systems LLC fully supports the principles of the Fair Housing Act and the Equal Opportunity Act. ERA, ERA Real Estate powered, and their respective logos are registered service marks of ERA Franchise Systems LLC. Each office is independently owned and operated.