
24 DEER PATH, Odenville, AL 35120
Local realty services provided by:ERA Waldrop Real Estate
Listed by: hope rhoades
Office: keller williams
MLS#:21462938
Source:AL_BAMLS
Price summary
- Price:$669,000
- Price per sq. ft.:$191.25
About this home
$15,000 TOWARD INTEREST RATE BUY DOWN OR CLOSING COST! MOTIVATED SELLER! Luxury Living on a Premier Corner Lot. Welcome to this exceptional luxury home nestled on a massive, beautifully landscaped corner lot spanning over 1 acre in one of the area’s most highly sought after neighborhoods. This stunning 3 bedroom, 3½ bath residence offers premium finishes throughout, including real hardwood floors and granite countertops. The spacious kitchen and inviting dining area are perfect for entertaining. The elegant primary suite features an impressive oversized master bath. Upstairs has a secluded extra den, Downstairs, a versatile space with a full bath offers the flexibility to serve as a 4th bedroom, office, guest suite, or bonus room and more room to expand. Screened in porch overlooking pristine landscaping, while the oversized 2 car garage provides ample parking for 2 additional cars and storage. A rare opportunity to enjoy privacy, space, and sophisticated living in a premier location!
Contact an agent
Home facts
- Year built:2017
- Listing ID #:21462938
- Added:54 day(s) ago
- Updated:October 16, 2026 at 02:26 PM
Rooms and interior
- Bedrooms:3
- Total bathrooms:4
- Full bathrooms:3
- Half bathrooms:1
- Flooring:Hardwood, Tile Floor
- Dining Description:Dining Room
- Bathrooms Description:Garden Tub, Linen Closet, Separate Shower, Separate Vanities, Tub/Shower Combo
- Kitchen Description:Cooktop-Gas, Dishwasher Built-In, Microwave Built-In, Oven-Gas, Refrigerator, Self-Cleaning, Some Stainless Appliances, Tile Counter
- Bedroom Description:Split Bedrooms, Walk-In Closets
- Basement Description:Both finished and unfinished, Full Basement, Poured Concrete Walls
- Living area:3,498 sq. ft.
Heating and cooling
- Cooling:Central
- Heating:Central
Structure and exterior
- Year built:2017
- Building area:3,498 sq. ft.
- Lot area:1.05 Acres
- Construction Materials:3 Sides Brick
- Exterior Features:Covered Deck, Screened Deck
- Foundation Description:Basement
- Levels:1.5 Stories
Schools
- High school:ST CLAIR COUNTY
- Middle school:ODENVILLE
- Elementary school:ODENVILLE
Utilities
- Water:Public Water
- Sewer:Septic
Finances and disclosures
- Price:$669,000
- Price per sq. ft.:$191.25
Features and amenities
- Appliances:Cooktop - Gas, Dishwasher Built-In, Microwave Built-In, Oven - Gas, Refrigerator, Some Stainless Appliances
- Laundry features:Dryer-Gas, Laundry in Middle Level, Washer Hookup
- Amenities:Crown Molding, Smooth Ceilings, Trey Ceilings, Walk-In Attic
Parking
- Parking description:Attached, Basement Parking, Circular Drive, Driveway Parking, Lower Level, Parking (MLVL)
- Garage spaces:2
New listings near 24 DEER PATH
- New
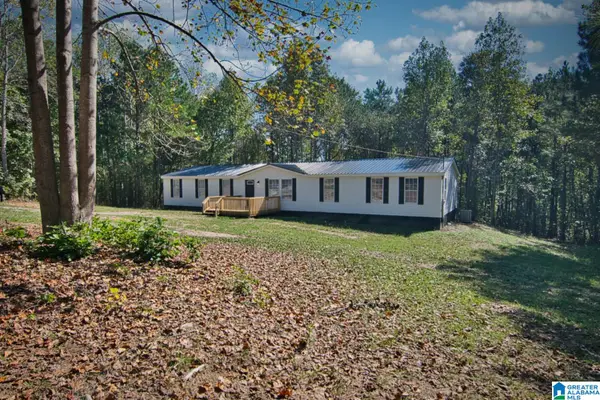 $209,900Active4 beds 2 baths2,240 sq. ft.
29 BELAIRE DRIVE, Odenville, AL 35120
MLS# 21467784Listed by: BLUE HOUSE REALTY - New
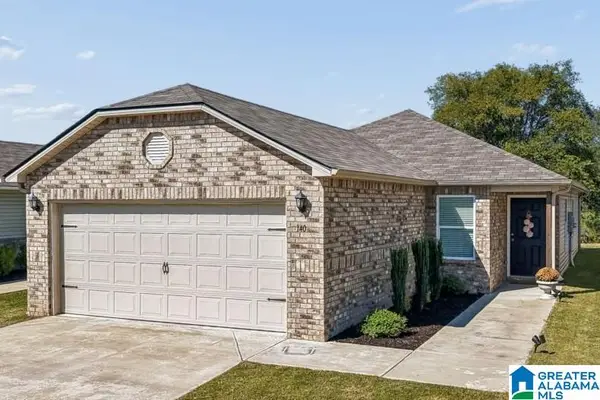 $219,900Active3 beds 2 baths1,273 sq. ft.
140 JONATHAN DRIVE, Odenville, AL 35120
MLS# 21467641Listed by: RE/MAX REALTY BROKERS 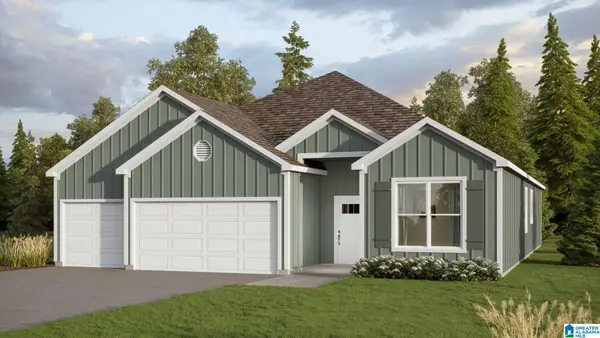 $354,825Pending4 beds 3 baths2,273 sq. ft.
170 BAILEY FARMS DRIVE, Odenville, AL 35120
MLS# 21467592Listed by: DHI REALTY OF ALABAMA- New
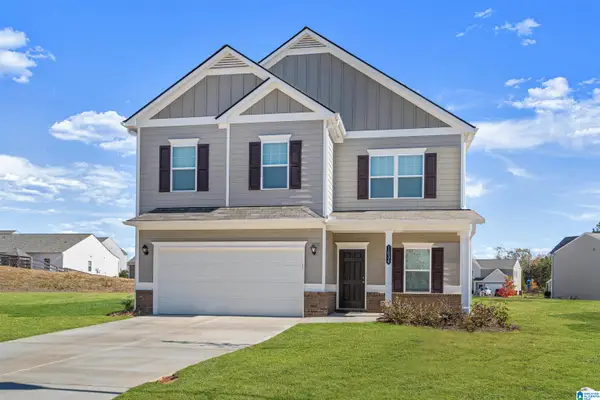 $342,780Active4 beds 3 baths2,565 sq. ft.
1690 STERLING GROVE DRIVE, Margaret, AL 35120
MLS# 21467506Listed by: SDH ALABAMA LLC - New
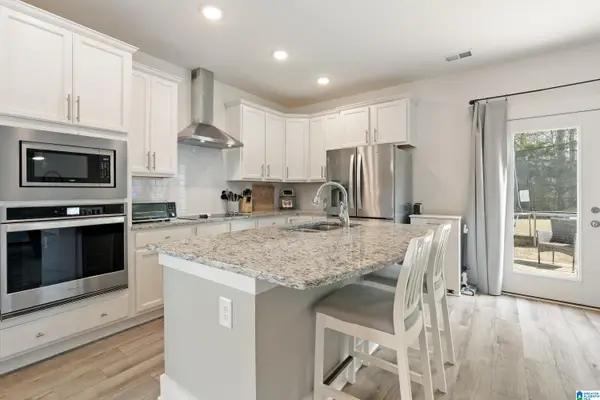 $380,000Active4 beds 3 baths2,908 sq. ft.
501 BLACKBERRY GLENN, Springville, AL 35146
MLS# 21467512Listed by: EXIT REALTY SOUTHERN SELECT - ALABASTER - New
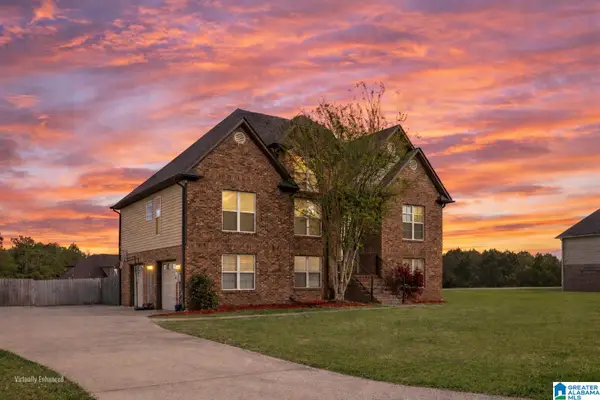 $318,000Active5 beds 3 baths2,062 sq. ft.
675 BROOKHAVEN DRIVE, Odenville, AL 35120
MLS# 21467485Listed by: KELLER WILLIAMS PELL CITY - New
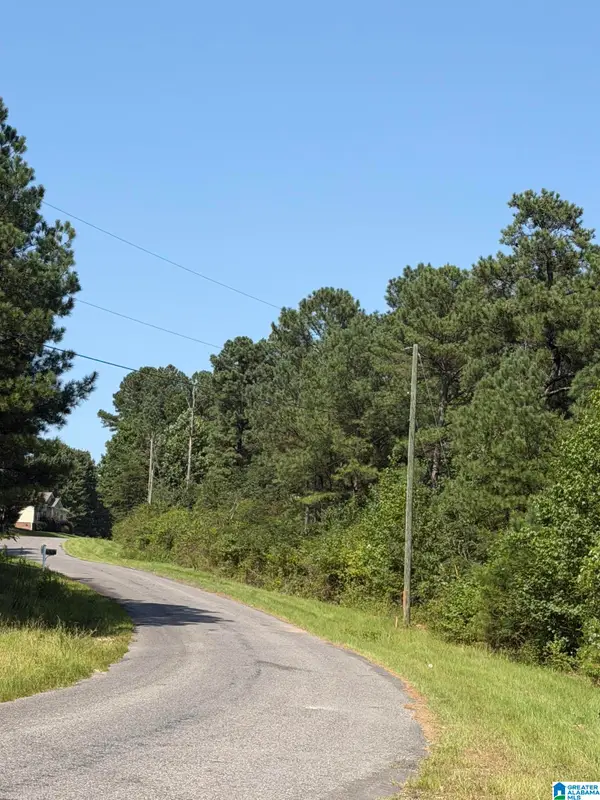 $149,900Active12.48 Acres
LAKE ROAD, Odenville, AL 35120
MLS# 21467464Listed by: LOVEJOY REALTY INC - New
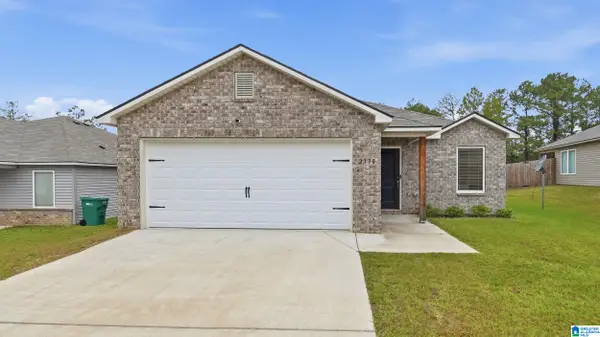 $245,000Active3 beds 2 baths1,480 sq. ft.
2130 W W MIDDLEBROOKE CROSSING, Odenville, AL 35120
MLS# 21467394Listed by: EPI REAL ESTATE 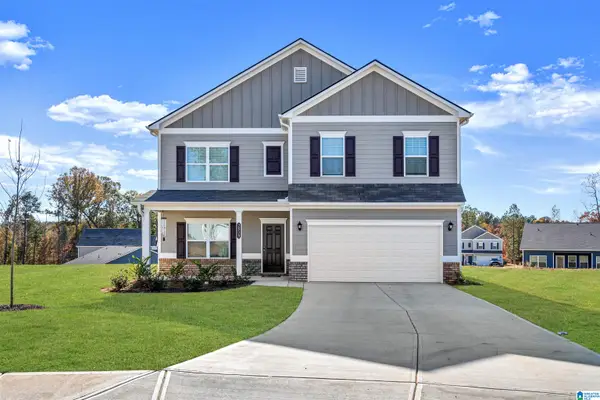 $315,035Pending4 beds 3 baths2,372 sq. ft.
1680 STERLING GROVE DRIVE, Margaret, AL 35120
MLS# 21467324Listed by: SDH ALABAMA LLC- New
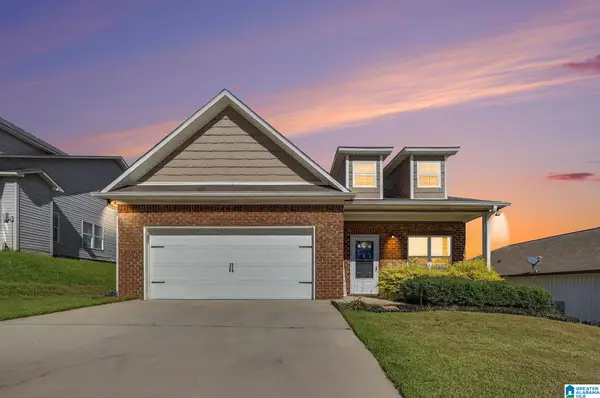 $262,000Active3 beds 2 baths1,444 sq. ft.
365 DEER CREEK WAY, Odenville, AL 35120
MLS# 21467312Listed by: FIELDS GOSSETT REALTY


Protect your home and budget from life's surprises with an Assurant Home Warranty, backed by a partner that supports you through every step of homeownership. Explore Plans.
© 2023 - 2026 ERA Franchise Systems LLC. All rights reserved. ERA Franchise Systems LLC fully supports the principles of the Fair Housing Act and the Equal Opportunity Act. ERA, ERA Real Estate powered, and their respective logos are registered service marks of ERA Franchise Systems LLC. Each office is independently owned and operated.