
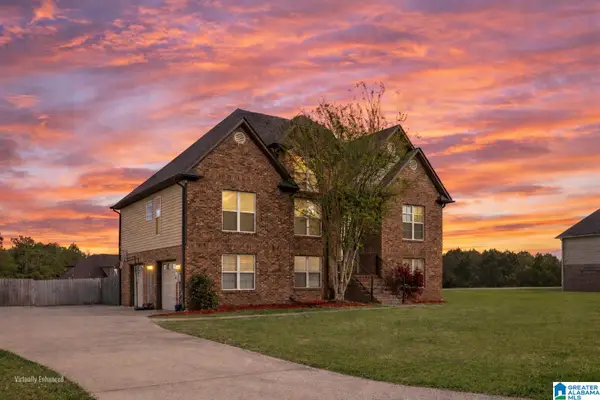
29 BELAIRE DRIVE, Odenville, AL 35120
Local realty services provided by:ERA Waldrop Real Estate
Listed by: joe turney
Office: blue house realty
MLS#:21467784
Source:AL_BAMLS
Price summary
- Price:$209,900
- Price per sq. ft.:$93.71
About this home
Massive 4 bedroom home with 3 private acres! Move in ready with new HVAC, new metal roof, new kitchen cabinets, new appliances, flooring, fixtures and paint! Lots of space, with more than 2,200 square feet. The master bedroom has a separate sitting area with a master closet straight out of HGTV! An incredible back deck overlooks a very private back yard with room for expansion.
Contact an agent
Home facts
- Year built:2003
- Listing ID #:21467784
- Added:1 day(s) ago
- Updated:October 17, 2026 at 10:29 AM
Rooms and interior
- Bedrooms:4
- Total bathrooms:2
- Full bathrooms:2
- Flooring:Vinyl
- Dining Description:Dining Room
- Bathrooms Description:Garden Tub, Separate Shower, Separate Vanities
- Kitchen Description:Butcher Block, Dishwasher Built-In, Island, Microwave Built-In, Oven-Electric, Pantry
- Bedroom Description:Sitting Area in Master, Split Bedrooms, Walk-In Closets
- Living area:2,240 sq. ft.
Heating and cooling
- Cooling:Electric
- Heating:Electric
Structure and exterior
- Year built:2003
- Building area:2,240 sq. ft.
- Lot area:3.1 Acres
- Construction Materials:Siding-Vinyl
- Exterior Features:Open Deck, Porch
- Foundation Description:Crawl Space
- Levels:1 Story
Schools
- High school:ST CLAIR COUNTY
- Middle school:ODENVILLE
- Elementary school:ODENVILLE
Utilities
- Water:Public Water
- Sewer:Septic
Finances and disclosures
- Price:$209,900
- Price per sq. ft.:$93.71
Features and amenities
- Appliances:Dishwasher Built-In, Microwave Built-In, Oven - Electric
- Laundry features:Dryer-Electric, Laundry in Middle Level, Washer Hookup
- Amenities:Smooth Ceilings
Parking
- Parking description:Driveway Parking
New listings near 29 BELAIRE DRIVE
- New
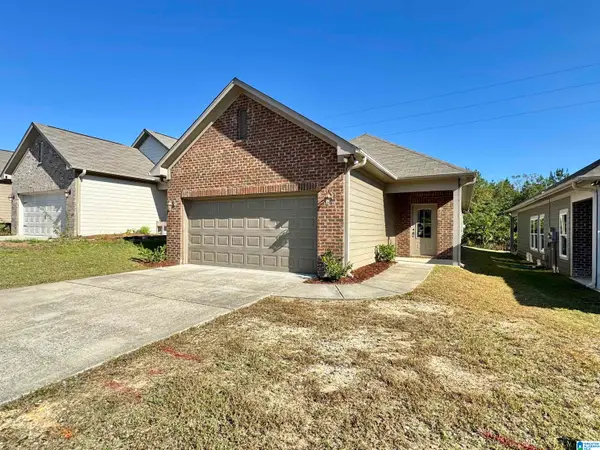 $199,900Active3 beds 2 baths1,264 sq. ft.
870 MAPLE TRACE, Odenville, AL 35120
MLS# 21467934Listed by: KELLER WILLIAMS REALTY VESTAVIA - New
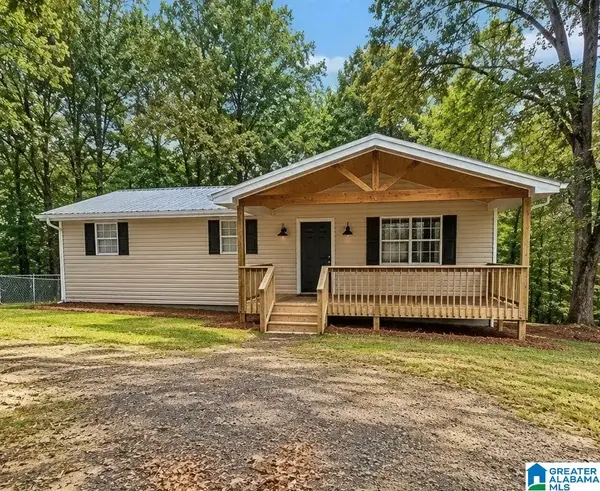 $165,000Active3 beds 1 baths1,392 sq. ft.
3715 COUNTY ROAD 12, Odenville, AL 35120
MLS# 21467897Listed by: KELLER WILLIAMS - New
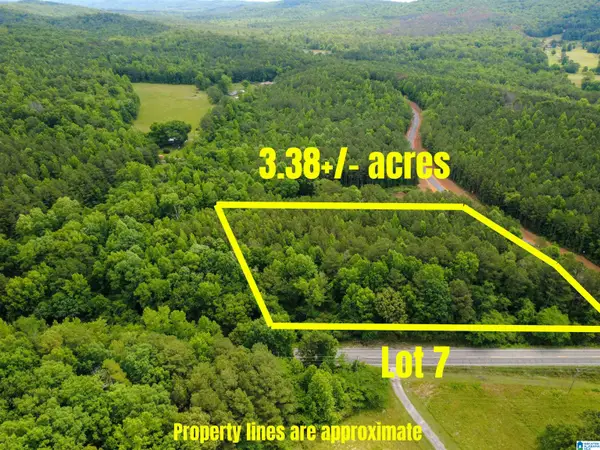 $74,900Active3.38 Acres
105 CRESCENT COURT, Odenville, AL 35120
MLS# 21467874Listed by: MOODY REALTY - New
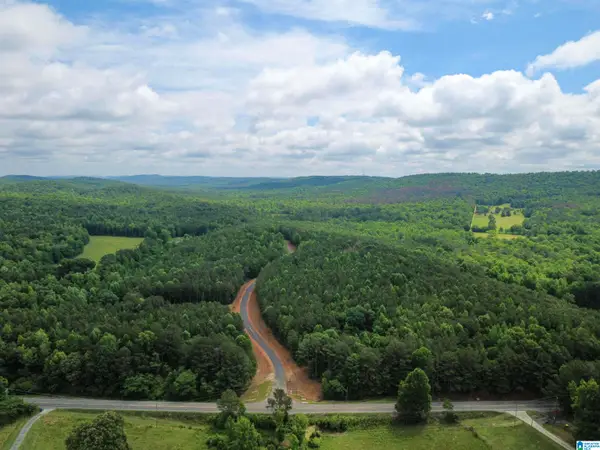 $89,900Active3.05 Acres
395 CRESCENT COURT, Odenville, AL 35120
MLS# 21467877Listed by: MOODY REALTY - New
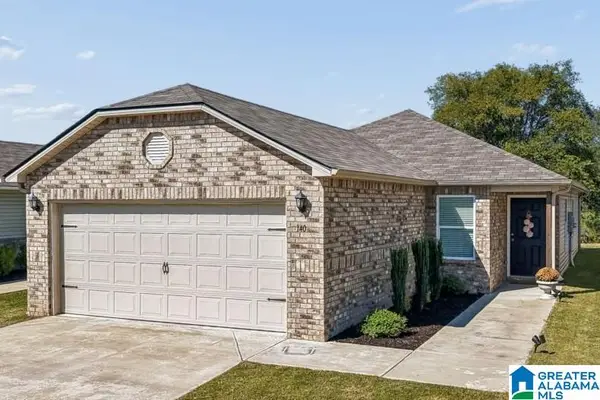 $219,900Active3 beds 2 baths1,273 sq. ft.
140 JONATHAN DRIVE, Odenville, AL 35120
MLS# 21467641Listed by: RE/MAX REALTY BROKERS 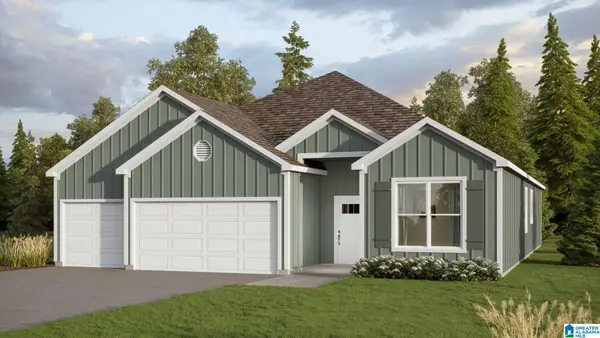 $354,825Pending4 beds 3 baths2,273 sq. ft.
170 BAILEY FARMS DRIVE, Odenville, AL 35120
MLS# 21467592Listed by: DHI REALTY OF ALABAMA- New
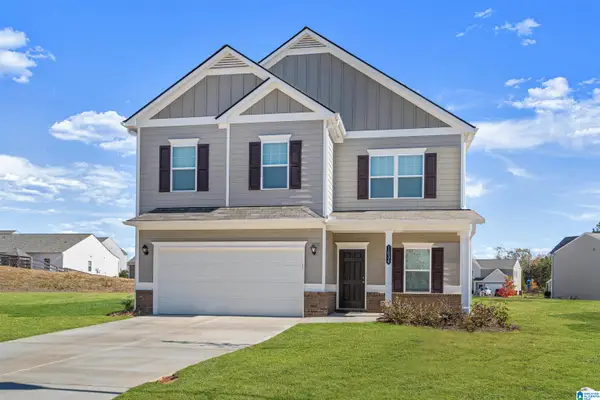 $342,780Active4 beds 3 baths2,565 sq. ft.
1690 STERLING GROVE DRIVE, Margaret, AL 35120
MLS# 21467506Listed by: SDH ALABAMA LLC - New
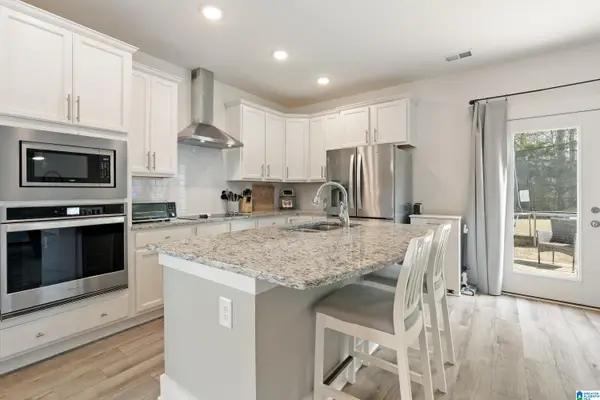 $380,000Active4 beds 3 baths2,908 sq. ft.
501 BLACKBERRY GLENN, Springville, AL 35146
MLS# 21467512Listed by: EXIT REALTY SOUTHERN SELECT - ALABASTER - New
 $318,000Active5 beds 3 baths2,062 sq. ft.
675 BROOKHAVEN DRIVE, Odenville, AL 35120
MLS# 21467485Listed by: KELLER WILLIAMS PELL CITY


Protect your home and budget from life's surprises with an Assurant Home Warranty, backed by a partner that supports you through every step of homeownership. Explore Plans.
© 2023 - 2026 ERA Franchise Systems LLC. All rights reserved. ERA Franchise Systems LLC fully supports the principles of the Fair Housing Act and the Equal Opportunity Act. ERA, ERA Real Estate powered, and their respective logos are registered service marks of ERA Franchise Systems LLC. Each office is independently owned and operated.