
3715 COUNTY ROAD 12, Odenville, AL 35120
Local realty services provided by:ERA Waldrop Real Estate
3715 COUNTY ROAD 12,Odenville, AL 35120
$165,000
- 3 Beds
- 1 Baths
- 1,392 sq. ft.
- Single family
- Active
Listed by: erica pannell
Office: keller williams
MLS#:21467897
Source:AL_BAMLS
Price summary
- Price:$165,000
- Price per sq. ft.:$118.53
About this home
Welcome home to this charming 3-bedroom, 1-bath home offering nearly 1,400 square feet of living space in a peaceful, private setting! Situated outside of a subdivision, this home offers the privacy you've been looking for. Inside, you'll find a spacious kitchen with stainless steel appliances, abundant cabinet space, a separate dining room, and laundry room. Enjoy relaxing on the private deck overlooking the fenced backyard, perfect for entertaining or unwinding. A one-car garage provides additional convenience and storage. With plenty of space inside and out, this home is a great find at a great price! Schedule your showing today!
Contact an agent
Home facts
- Year built:1979
- Listing ID #:21467897
- Added:1 day(s) ago
- Updated:October 17, 2026 at 10:29 AM
Rooms and interior
- Bedrooms:3
- Total bathrooms:1
- Full bathrooms:1
- Flooring:Vinyl
- Dining Description:Dining Room
- Bathrooms Description:Tub/Shower Combo
- Kitchen Description:Dishwasher Built-In, Laminate Counter, Refrigerator, Stove-Gas
- Basement Description:All Unfinished, Concrete Block, Partial Basement
- Living area:1,392 sq. ft.
Heating and cooling
- Cooling:Central
- Heating:Gas Heat
Structure and exterior
- Year built:1979
- Building area:1,392 sq. ft.
- Lot area:0.58 Acres
- Construction Materials:Concrete Block, Siding-Vinyl
- Exterior Features:Fenced Yard, Open Deck
- Foundation Description:Basement
- Levels:1 Story
Schools
- High school:ST CLAIR COUNTY
- Middle school:ODENVILLE
- Elementary school:MARGARET
Utilities
- Water:Public Water
- Sewer:Septic
Finances and disclosures
- Price:$165,000
- Price per sq. ft.:$118.53
Features and amenities
- Appliances:Dishwasher Built-In, Refrigerator, Stove - Gas
- Laundry features:Dryer-Electric, Laundry in Middle Level, Washer Hookup
- Amenities:Pull-Down Attic
Parking
- Parking description:Driveway Parking
- Garage spaces:1
New listings near 3715 COUNTY ROAD 12
- New
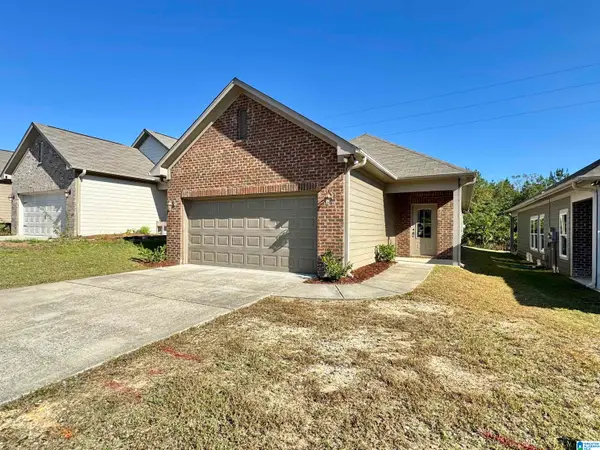 $199,900Active3 beds 2 baths1,264 sq. ft.
870 MAPLE TRACE, Odenville, AL 35120
MLS# 21467934Listed by: KELLER WILLIAMS REALTY VESTAVIA - New
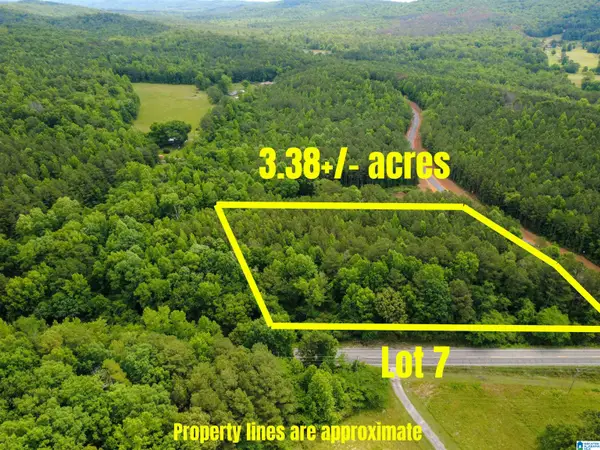 $74,900Active3.38 Acres
105 CRESCENT COURT, Odenville, AL 35120
MLS# 21467874Listed by: MOODY REALTY - New
 $89,900Active3.05 Acres
395 CRESCENT COURT, Odenville, AL 35120
MLS# 21467877Listed by: MOODY REALTY - New
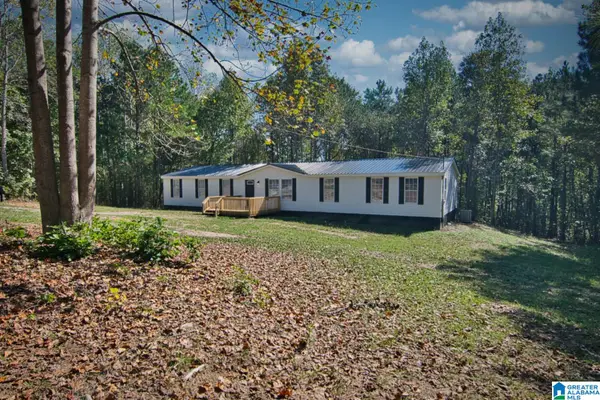 $209,900Active4 beds 2 baths2,240 sq. ft.
29 BELAIRE DRIVE, Odenville, AL 35120
MLS# 21467784Listed by: BLUE HOUSE REALTY - New
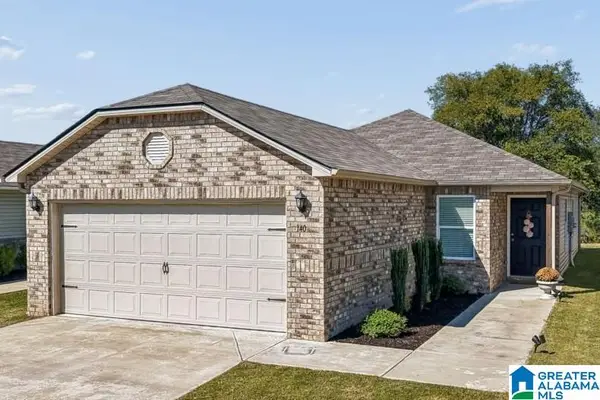 $219,900Active3 beds 2 baths1,273 sq. ft.
140 JONATHAN DRIVE, Odenville, AL 35120
MLS# 21467641Listed by: RE/MAX REALTY BROKERS 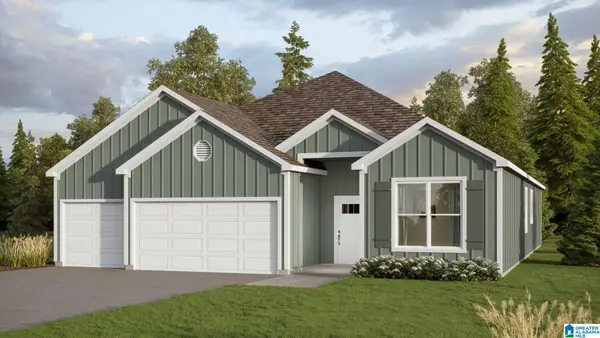 $354,825Pending4 beds 3 baths2,273 sq. ft.
170 BAILEY FARMS DRIVE, Odenville, AL 35120
MLS# 21467592Listed by: DHI REALTY OF ALABAMA- New
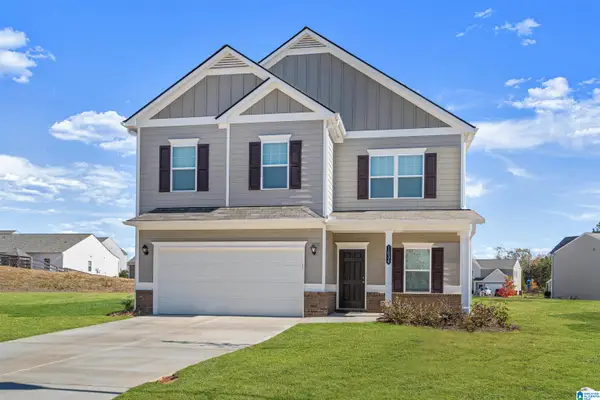 $342,780Active4 beds 3 baths2,565 sq. ft.
1690 STERLING GROVE DRIVE, Margaret, AL 35120
MLS# 21467506Listed by: SDH ALABAMA LLC - New
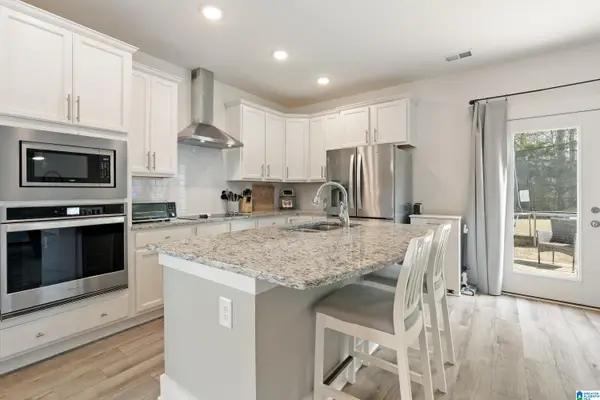 $380,000Active4 beds 3 baths2,908 sq. ft.
501 BLACKBERRY GLENN, Springville, AL 35146
MLS# 21467512Listed by: EXIT REALTY SOUTHERN SELECT - ALABASTER - New
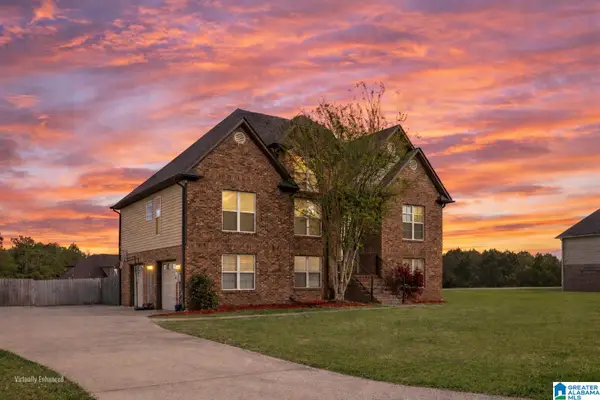 $318,000Active5 beds 3 baths2,062 sq. ft.
675 BROOKHAVEN DRIVE, Odenville, AL 35120
MLS# 21467485Listed by: KELLER WILLIAMS PELL CITY


Protect your home and budget from life's surprises with an Assurant Home Warranty, backed by a partner that supports you through every step of homeownership. Explore Plans.
© 2023 - 2026 ERA Franchise Systems LLC. All rights reserved. ERA Franchise Systems LLC fully supports the principles of the Fair Housing Act and the Equal Opportunity Act. ERA, ERA Real Estate powered, and their respective logos are registered service marks of ERA Franchise Systems LLC. Each office is independently owned and operated.