
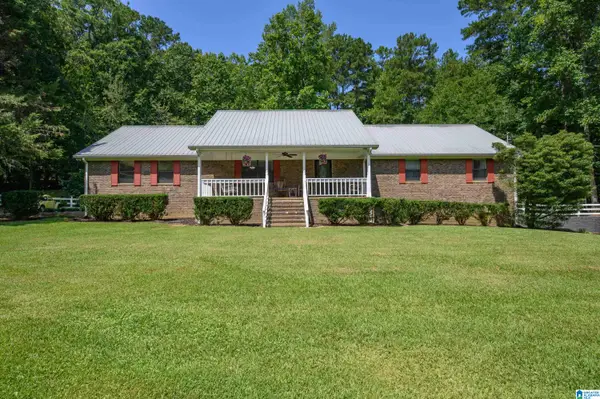
515 ARCHWOOD WAY, Odenville, AL 35120
Local realty services provided by:ERA Waldrop Real Estate
Listed by: brad bozeman
Office: arc realty vestavia
MLS#:21458813
Source:AL_BAMLS
Price summary
- Price:$239,900
- Price per sq. ft.:$168.82
About this home
Welcome to this true Southern Charmer located in a quiet and private Neighborhood in Odenville. This 3 bedroom, 2 bathroom home offers the perfect blend of privacy and convenience on a large private lot. Enjoy easy one-level living with an open and inviting layout, feature many updates such as new LVP flooring, Barn Door in pantry. Large Master Suite. The backyard is fenced with with firepit, above ground pool from Blue World Pools which was professionally installed. With plenty of space to spread out while still being just minutes from shopping, dining, schools, and more, this home truly gives you the best of both worlds. Make your appointment today.
Contact an agent
Home facts
- Year built:2006
- Listing ID #:21458813
- Added:51 day(s) ago
- Updated:September 01, 2026 at 02:42 PM
Rooms and interior
- Bedrooms:3
- Total bathrooms:2
- Full bathrooms:2
- Flooring:Carpet, Hardwood Laminate, Tile Floor, Vinyl
- Dining Description:Breakfast Room
- Bathrooms Description:Linen Closet, Tub/Shower Combo
- Kitchen Description:Cooktop-Electric, Dishwasher Built-In, Eating Area, Microwave Built-In, Oven-Electric, Pantry, Refrigerator, Some Stainless Appliances, Stove-Electric, Tile Counter
- Living area:1,421 sq. ft.
Heating and cooling
- Cooling:Central
- Heating:Central
Structure and exterior
- Year built:2006
- Building area:1,421 sq. ft.
- Lot area:0.5 Acres
- Lot Features:Some Trees
- Construction Materials:Siding-Vinyl
- Exterior Features:Fenced Yard, Fireplace, Open Patio, Porch
- Foundation Description:Slab
- Levels:1 Story
Schools
- High school:ST CLAIR COUNTY
- Middle school:ODENVILLE
- Elementary school:MARGARET
Utilities
- Water:Public Water
- Sewer:Septic
Finances and disclosures
- Price:$239,900
- Price per sq. ft.:$168.82
Features and amenities
- Appliances:Cooktop - Electric, Dishwasher Built-In, Microwave Built-In, Oven - Electric, Refrigerator, Some Stainless Appliances, Stove - Electric
- Laundry features:Dryer-Electric, Laundry in Middle Level, Washer Hookup
- Amenities:Crown Molding, Pull-Down Attic, Recess Lighting, Smooth Ceilings
- Pool features:Above Ground, Perimeter Fencing, Personal Pool, Pool
Parking
- Parking description:Attached, Parking (MLVL)
- Garage spaces:1
New listings near 515 ARCHWOOD WAY
- New
 $57,900Active3 Acres
370 LAKE ROAD, Odenville, AL 35120
MLS# 21463716Listed by: LOVEJOY REALTY INC - New
 $369,400Active5 beds 3 baths3,233 sq. ft.
205 BAILEY FARMS DRIVE, Odenville, AL 35120
MLS# 21463656Listed by: DHI REALTY OF ALABAMA - New
 $180,000Active3 beds 2 baths1,680 sq. ft.
105 BROOKWOOD COURT, Odenville, AL 35120
MLS# 21463508Listed by: IMPACT REALTY ADVISORS - New
 $342,400Active4 beds 3 baths2,273 sq. ft.
160 BAILEY FARMS DRIVE, Odenville, AL 35120
MLS# 21463480Listed by: DHI REALTY OF ALABAMA  $286,020Pending3 beds 3 baths2,231 sq. ft.
2160 STERLING CIRCLE, Margaret, AL 35120
MLS# 21463440Listed by: SDH ALABAMA LLC- New
 $629,900Active3 beds 2 baths1,900 sq. ft.
6994 ALABAMA HIGHWAY 174, Springville, AL 35146
MLS# 21463396Listed by: WEBB & COMPANY REALTY - New
 $399,000Active4 beds 3 baths1,846 sq. ft.
35 AUTREY AVENUE, Odenville, AL 35120
MLS# 21463379Listed by: EXIT COOSA RIVER REALTY LLC - New
 $45,000Active1.51 Acres
0 ROLLING RIDGE CIRCLE, Odenville, AL 35120
MLS# 21463350Listed by: REAL BROKER LLC - New
 $342,400Active4 beds 3 baths2,273 sq. ft.
150 BAILEY FARMS DRIVE, Odenville, AL 35120
MLS# 21463334Listed by: DHI REALTY OF ALABAMA - New
 $235,000Active3 beds 2 baths1,158 sq. ft.
7690 HIGHWAY 174, Odenville, AL 35120
MLS# 21463293Listed by: KELLER WILLIAMS


Protect your home and budget from life's surprises with an Assurant Home Warranty, backed by a partner that supports you through every step of homeownership. Explore Plans.
© 2023 - 2026 ERA Franchise Systems LLC. All rights reserved. ERA Franchise Systems LLC fully supports the principles of the Fair Housing Act and the Equal Opportunity Act. ERA, ERA Real Estate powered, and their respective logos are registered service marks of ERA Franchise Systems LLC. Each office is independently owned and operated.