
580 WILLOW BRANCH ROAD, Odenville, AL 35120
Local realty services provided by:ERA King Real Estate Company, Inc.
Listed by: hilga kerr
Office: era king real estate - moody
MLS#:21462009
Source:AL_BAMLS
Price summary
- Price:$399,000
- Price per sq. ft.:$181.36
About this home
Looking for more than a tract-built home where all the plans are just duplicated with different colors on the exterior - then you will definitely want to look at this CUSTOM Built Home!! 3 Bedrooms/3 Baths - 2 of those bedrooms (master + 2nd) are on the main level, and a large bedroom and private bath upstairs. Great Room has a wood vaulted ceiling, and flows to a very open space of Dining and Kitchen areas. Large Laundry area from garage has a built in desk and seating/hanging area for those jackets and backpacks. Private screened porch leads to the fenced back yard with a storage building hidden from view. Quiet, small and friendly neighborhood with great neighbors and manicured properties.
Contact an agent
Home facts
- Year built:2016
- Listing ID #:21462009
- Added:1 day(s) ago
- Updated:August 14, 2026 at 01:45 AM
Rooms and interior
- Bedrooms:3
- Total bathrooms:3
- Full bathrooms:3
- Flooring:Hardwood, Tile Floor, Vinyl
- Dining Description:Dining Room
- Bathrooms Description:Double Shower, Linen Closet, Separate Vanities, Tub/Shower Combo
- Kitchen Description:Butcher Block, Cooktop-Gas, Dishwasher Built-In, Ice Maker Built-In, Island, Microwave Built-In, Oven-Electric, Pantry, Refrigerator, Self-Cleaning, Some Stainless Appliances, Stone Counter
- Bedroom Description:Walk-In Closets
- Living area:2,200 sq. ft.
Heating and cooling
- Cooling:Electric, Split System
- Heating:Heat Pump, Piggyback System
Structure and exterior
- Year built:2016
- Building area:2,200 sq. ft.
- Lot area:0.27 Acres
- Lot Features:Interior Lot, Irregular Lot, Subdivision
- Construction Materials:1 Side Brick, Brick Over Foundation, Shingle, Siding-Hardiplank
- Exterior Features:Fenced Yard, Open Patio, Porch Screened, Storage Building
- Foundation Description:Slab
- Levels:1.5 Stories
Schools
- High school:ST CLAIR COUNTY
- Middle school:ODENVILLE
- Elementary school:ODENVILLE
Utilities
- Water:Public Water
- Sewer:Sewer Connected
Finances and disclosures
- Price:$399,000
- Price per sq. ft.:$181.36
Features and amenities
- Appliances:Cooktop - Gas, Dishwasher Built-In, Microwave Built-In, Oven - Electric, Refrigerator, Some Stainless Appliances
- Laundry features:Dryer-Electric, Laundry in Middle Level, Washer Hookup
- Amenities:Cathedral/Vaulted, Crown Molding, Recess Lighting, Smooth Ceilings, Storage Building, Trey Ceilings, Walk-In Attic
Parking
- Parking description:Attached, Driveway Parking
- Garage spaces:2
New listings near 580 WILLOW BRANCH ROAD
- New
 Listed by ERA$275,000Active3 beds 3 baths2,023 sq. ft.
1600 ARGO MARGARET ROAD, Odenville, AL 35120
MLS# 21462066Listed by: ERA KING REAL ESTATE - PELL CITY - New
 $210,000Active3 beds 2 baths1,273 sq. ft.
1120 BROOKHAVEN DRIVE, Odenville, AL 35120
MLS# 21462002Listed by: EXP REALTY, LLC CENTRAL - New
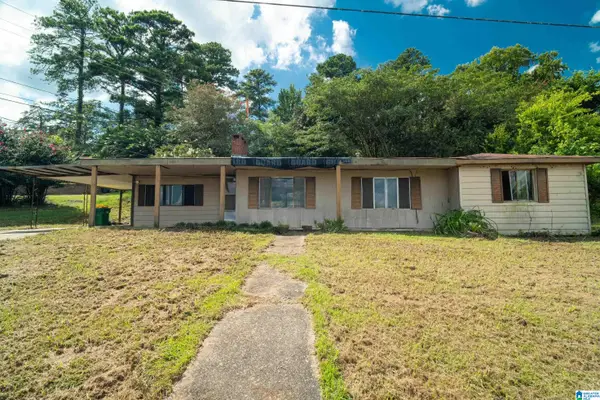 $79,000Active3 beds 1 baths1,716 sq. ft.
35 COUNTY ROAD 12, Odenville, AL 35120
MLS# 21461964Listed by: EXIT LEGACY REALTY - New
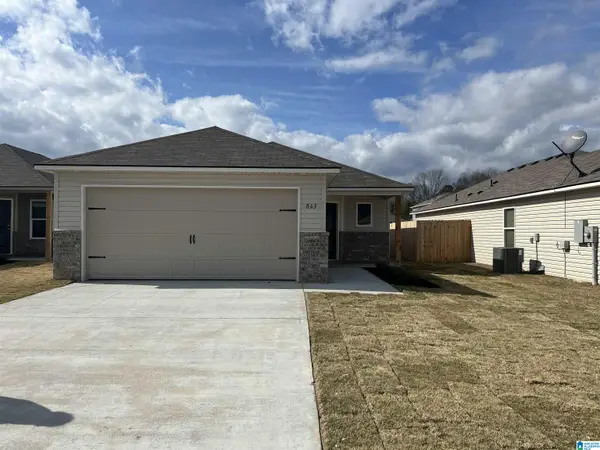 $227,000Active4 beds 2 baths1,459 sq. ft.
863 LORA LANE, Odenville, AL 35120
MLS# 21461931Listed by: DREAM HOME REALTORS, LLC - New
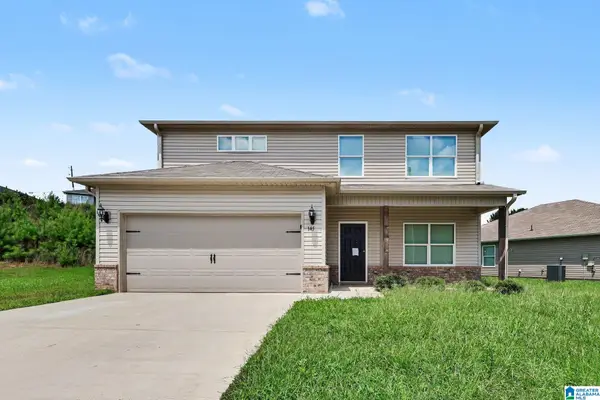 $274,000Active4 beds 3 baths2,421 sq. ft.
145 HUNTERS COVE, Odenville, AL 35120
MLS# 21461873Listed by: EXP REALTY, LLC CENTRAL - New
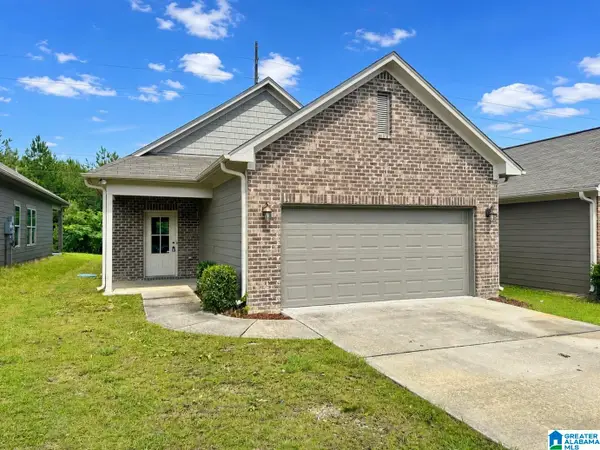 $210,000Active3 beds 2 baths1,264 sq. ft.
860 MAPLE TRACE, Odenville, AL 35120
MLS# 21461831Listed by: KELLER WILLIAMS REALTY VESTAVIA 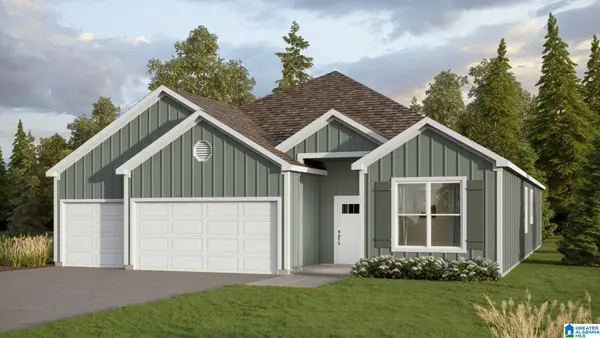 $339,900Pending4 beds 3 baths2,273 sq. ft.
255 BAILEY FARMS DRIVE, Odenville, AL 35120
MLS# 21461778Listed by: DHI REALTY OF ALABAMA- New
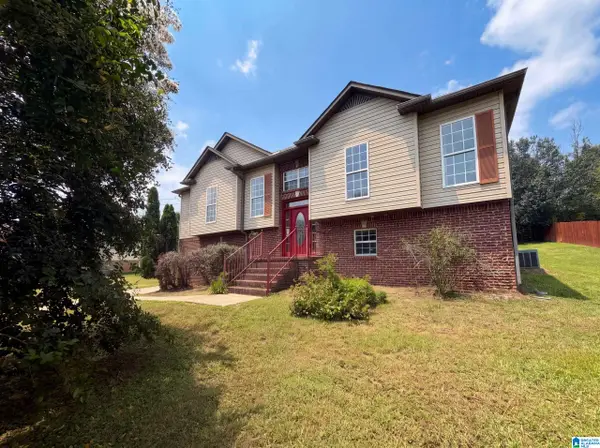 $261,000Active4 beds 3 baths1,979 sq. ft.
655 S HILLCREST ROAD, Odenville, AL 35120
MLS# 21461746Listed by: OPENDOOR BROKERAGE LLC 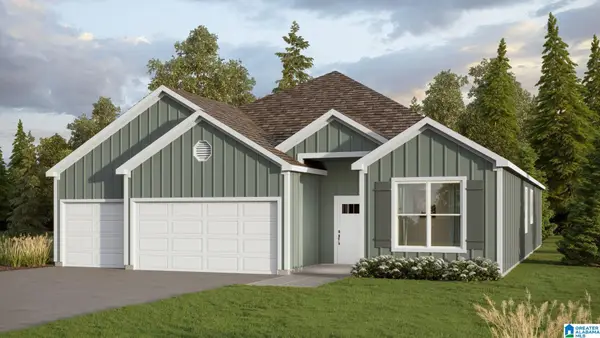 $345,400Pending4 beds 3 baths2,273 sq. ft.
220 BAILEY FARMS DRIVE, Odenville, AL 35120
MLS# 21461698Listed by: DHI REALTY OF ALABAMA


Protect your home and budget from life's surprises with an Assurant Home Warranty, backed by a partner that supports you through every step of homeownership. Explore Plans.
© 2023 - 2026 ERA Franchise Systems LLC. All rights reserved. ERA Franchise Systems LLC fully supports the principles of the Fair Housing Act and the Equal Opportunity Act. ERA, ERA Real Estate powered, and their respective logos are registered service marks of ERA Franchise Systems LLC. Each office is independently owned and operated.