
655 S HILLCREST ROAD, Odenville, AL 35120
Local realty services provided by:ERA King Real Estate Company, Inc.
Listed by: nakia walker
Office: opendoor brokerage llc.
MLS#:21461746
Source:AL_BAMLS
Price summary
- Price:$257,000
- Price per sq. ft.:$129.86
About this home
655 S Hillcrest Rd is a single-story Odenville home built in 2004 with a finished lower level that adds flexible living space. The kitchen features dark cabinetry, stainless steel appliances, and ample counter space for everyday cooking, opening toward the main living area anchored by a fireplace with hardwood floors and a bay window that adds natural light. Four bedrooms provide comfortable carpeted rooms served by three full bathrooms that include a double-vanity layout and tub-and-shower combinations for added function. The finished basement extends the usable space for work or recreation. Out back, a raised deck overlooks the yard for outdoor relaxing. A two-car attached garage completes this well-maintained residence with practical room sizes throughout.. Included 100-Day Home Warranty with buyer activation
Contact an agent
Home facts
- Year built:2004
- Listing ID #:21461746
- Added:50 day(s) ago
- Updated:September 30, 2026 at 08:23 AM
Rooms and interior
- Bedrooms:4
- Total bathrooms:3
- Full bathrooms:3
- Flooring:Carpet, Hardwood, Tile Floor
- Kitchen Description:Dishwasher Built-In, Microwave Built-In, Stove-Electric, Tile Counter
- Bedroom Description:Walk-In Closets
- Basement Description:All Finished, Concrete Block, Partial Basement
- Living area:1,979 sq. ft.
Heating and cooling
- Cooling:Central, Electric
- Heating:Gas Heat
Structure and exterior
- Year built:2004
- Building area:1,979 sq. ft.
- Lot area:0.4 Acres
- Construction Materials:Siding-Vinyl
- Exterior Features:Open Deck
- Foundation Description:Basement
- Levels:1 Story
Schools
- High school:ST CLAIR COUNTY
- Middle school:ODENVILLE
- Elementary school:ODENVILLE
Utilities
- Water:Public Water
- Sewer:Septic
Finances and disclosures
- Price:$257,000
- Price per sq. ft.:$129.86
Features and amenities
- Appliances:Dishwasher Built-In, Microwave Built-In, Stove - Electric
- Laundry features:Dryer-Electric, Laundry in Middle Level, Washer Hookup
- Amenities:Pull-Down Attic, Smooth Ceilings
Parking
- Parking description:Attached
- Garage spaces:2
New listings near 655 S HILLCREST ROAD
- New
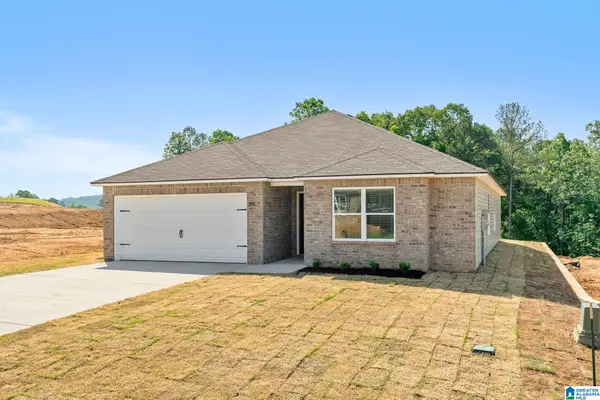 $248,800Active4 beds 2 baths1,613 sq. ft.
240 NEW HAVEN CIRCLE, Odenville, AL 35120
MLS# 21466377Listed by: LENNAR HOMES COASTAL REALTY - New
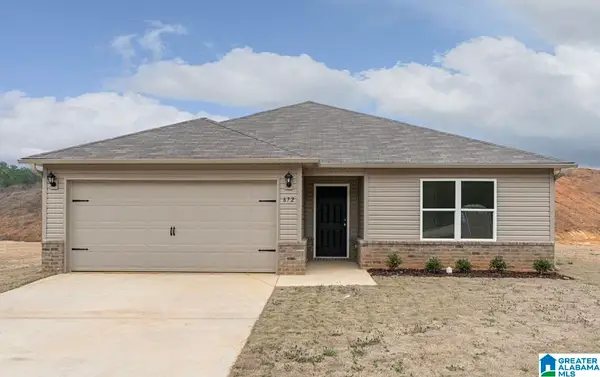 $248,550Active3 beds 2 baths1,446 sq. ft.
250 NEW HAVEN CIRCLE, Odenville, AL 35120
MLS# 21466378Listed by: LENNAR HOMES COASTAL REALTY - New
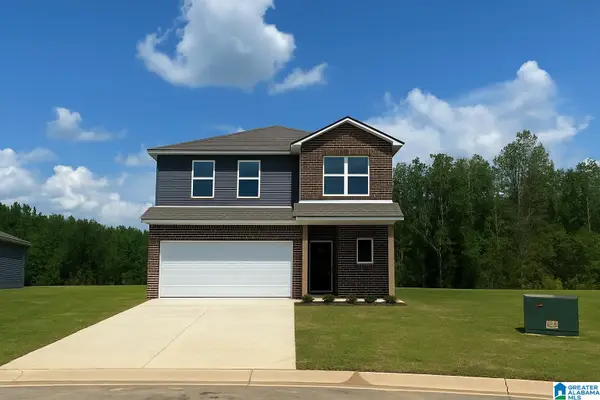 $275,250Active4 beds 3 baths2,065 sq. ft.
245 NEW HAVEN CIRCLE, Odenville, AL 35120
MLS# 21466379Listed by: LENNAR HOMES COASTAL REALTY - New
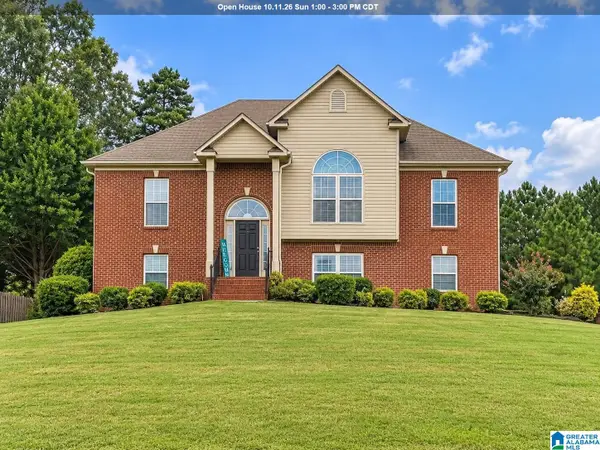 $319,900Active4 beds 2 baths1,628 sq. ft.
1050 SUMMIT RIDGE WAY, Odenville, AL 35120
MLS# 21466322Listed by: REDFIN CORPORATION - New
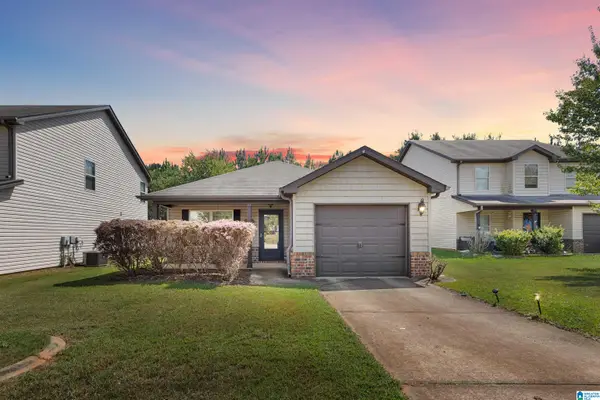 $210,000Active3 beds 2 baths1,282 sq. ft.
195 BRIAR RIDGE LANE, Odenville, AL 35120
MLS# 21465967Listed by: SOUTHERN ELITE REALTY 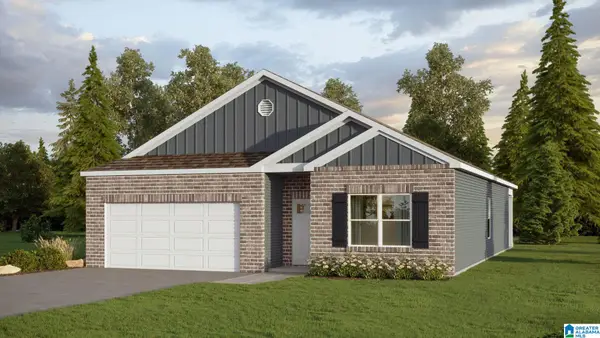 $271,900Pending4 beds 2 baths1,774 sq. ft.
275 RIVER BIRCH LANE, Odenville, AL 35120
MLS# 21465911Listed by: DHI REALTY OF ALABAMA- New
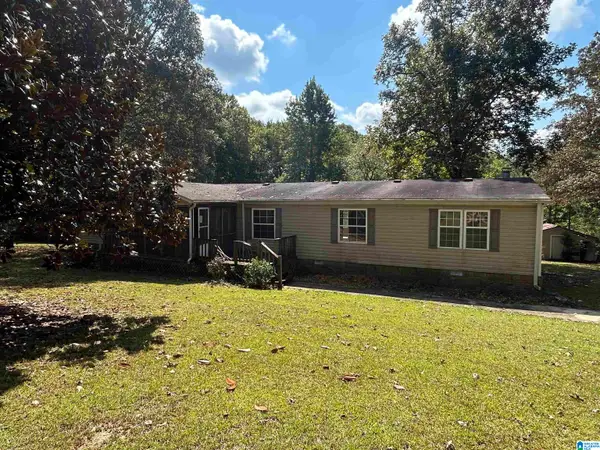 $110,000Active4 beds 2 baths2,200 sq. ft.
1195 ROCKY RIDGE ROAD, Odenville, AL 35120
MLS# 21465890Listed by: IMPACT REALTY ADVISORS - New
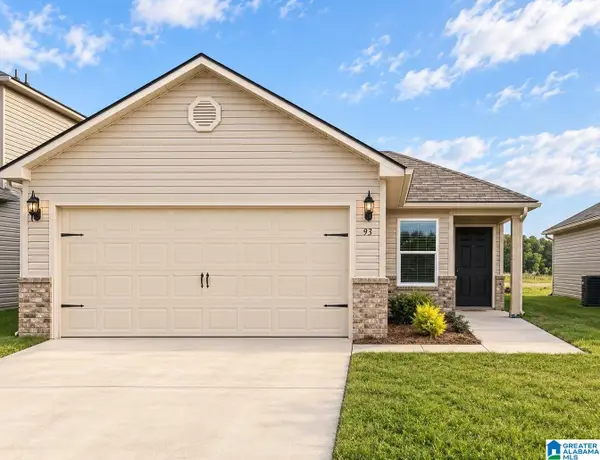 $220,000Active3 beds 2 baths1,318 sq. ft.
93 PORTER PLACE, Odenville, AL 35120
MLS# 21465605Listed by: REAL BROKER LLC 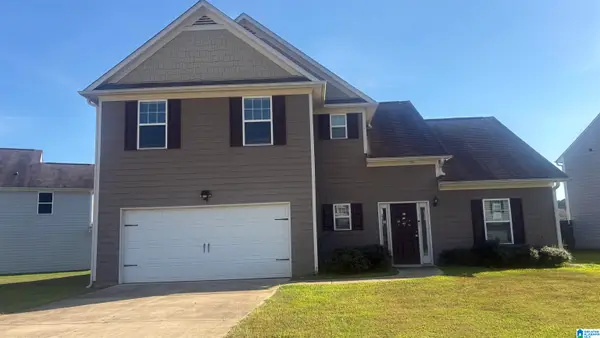 $211,900Active4 beds 4 baths2,454 sq. ft.
685 CLOVER CIRCLE, Springville, AL 35146
MLS# 21465484Listed by: VYLLA HOME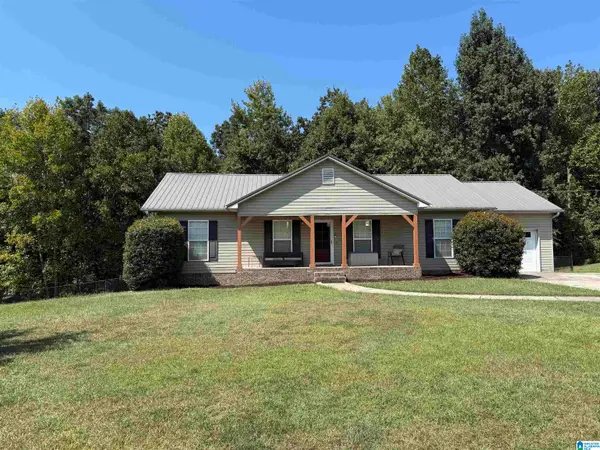 $249,900Active3 beds 2 baths1,420 sq. ft.
225 CROOKED CREEK LANE, Odenville, AL 35120
MLS# 21465346Listed by: LOCAL REALTY


Protect your home and budget from life's surprises with an Assurant Home Warranty, backed by a partner that supports you through every step of homeownership. Explore Plans.
© 2023 - 2026 ERA Franchise Systems LLC. All rights reserved. ERA Franchise Systems LLC fully supports the principles of the Fair Housing Act and the Equal Opportunity Act. ERA, ERA Real Estate powered, and their respective logos are registered service marks of ERA Franchise Systems LLC. Each office is independently owned and operated.