
640 BRIAR RIDGE CIRCLE, Odenville, AL 35120
Local realty services provided by:ERA Waldrop Real Estate
Listed by: lauren heymann
Office: lah sotheby's international realty hoover
MLS#:21470423
Source:AL_BAMLS
Price summary
- Price:$225,000
- Price per sq. ft.:$155.71
About this home
Welcome home to this immaculate, move-in ready 3-bedroom, 2-bath home in the Briar Ridge community in the Springville School District! Featuring an inviting open-concept floor plan with vaulted ceilings, this home offers a spacious living area that flows seamlessly into the kitchen. The private primary suite is situated at the rear or the house and offers a relaxing retreat with a walk-in closet. Enjoy outdoor living and tall natural landscaping on the patio, perfect for morning coffee or evening grilling. Additional features include an attached two-car garage and convenient single-level living. Ideally located to the interstate and surrounding areas, this home offers the perfect blend of comfort, style, and convenience!
Contact an agent
Home facts
- Year built:2020
- Listing ID #:21470423
- Added:1 day(s) ago
- Updated:November 18, 2026 at 10:47 PM
Rooms and interior
- Bedrooms:3
- Total bathrooms:2
- Full bathrooms:2
- Flooring:Carpet, Vinyl
- Dining Description:Dining Room
- Bathrooms Description:Tub/Shower Combo
- Kitchen Description:Dishwasher Built-In, Microwave Built-In, Stove-Electric, Tile Counter
- Bedroom Description:Walk-In Closets
- Living area:1,445 sq. ft.
Heating and cooling
- Cooling:Central
- Heating:Electric
Structure and exterior
- Year built:2020
- Building area:1,445 sq. ft.
- Lot area:0.1 Acres
- Construction Materials:Siding-Hardiplank
- Exterior Features:Open Patio
- Foundation Description:Slab
- Levels:1 Story
Schools
- High school:SPRINGVILLE
- Middle school:SPRINGVILLE
- Elementary school:MARGARET
Utilities
- Water:Public Water
- Sewer:Sewer Connected
Finances and disclosures
- Price:$225,000
- Price per sq. ft.:$155.71
Features and amenities
- Appliances:Dishwasher Built-In, Microwave Built-In, Stove - Electric
- Laundry features:Dryer-Electric, Laundry in Middle Level, Washer Hookup
- Amenities:Pull-Down Attic, Recess Lighting, Smooth Ceilings
Parking
- Parking description:Attached
- Garage spaces:2
New listings near 640 BRIAR RIDGE CIRCLE
- New
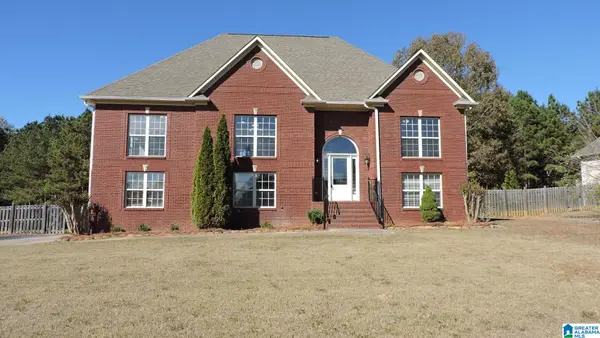 $340,000Active4 beds 3 baths2,229 sq. ft.
265 MADISON LANE, Odenville, AL 35120
MLS# 21470445Listed by: IMPACT REALTY ADVISORS - New
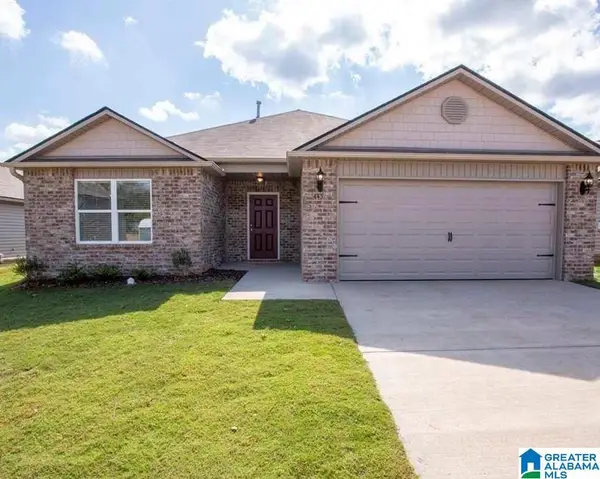 $261,100Active4 beds 2 baths1,852 sq. ft.
425 NEW HAVEN LANE, Odenville, AL 35120
MLS# 21470405Listed by: LENNAR HOMES COASTAL REALTY - New
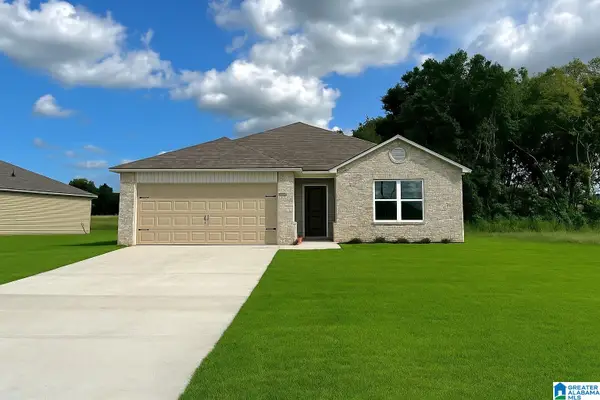 $238,550Active3 beds 2 baths1,355 sq. ft.
455 NEW HAVEN LANE, Odenville, AL 35120
MLS# 21470401Listed by: LENNAR HOMES COASTAL REALTY - New
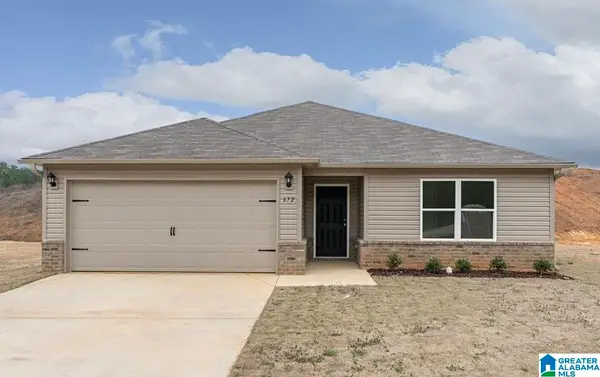 $249,550Active3 beds 2 baths1,446 sq. ft.
445 NEW HAVEN LANE, Odenville, AL 35120
MLS# 21470403Listed by: LENNAR HOMES COASTAL REALTY - New
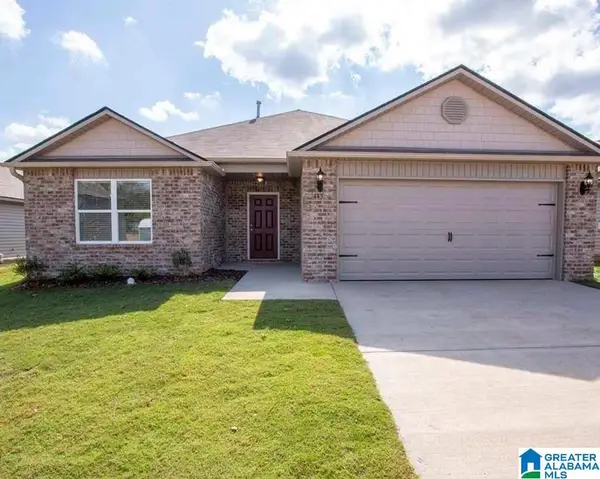 $263,850Active4 beds 2 baths1,852 sq. ft.
435 NEW HAVEN LANE, Odenville, AL 35120
MLS# 21470404Listed by: LENNAR HOMES COASTAL REALTY - New
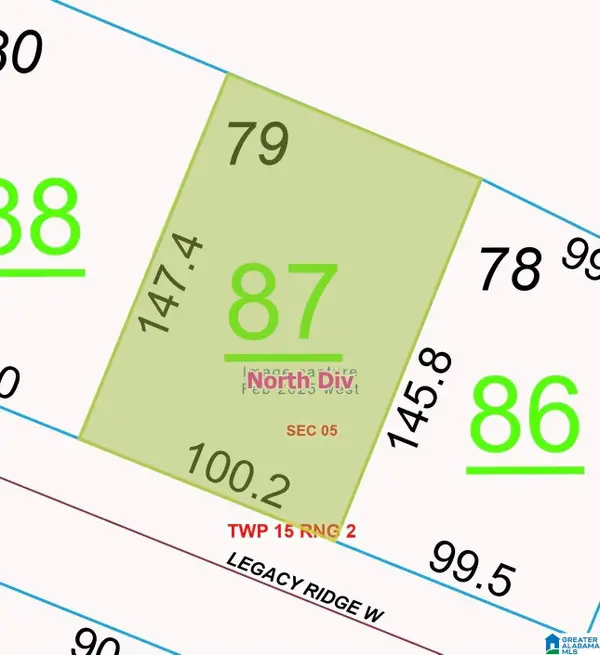 $25,000Active0 Acres
210 LEGACY RIDGE W, Springville, AL 35146
MLS# 21470342Listed by: REAL BROKER LLC - New
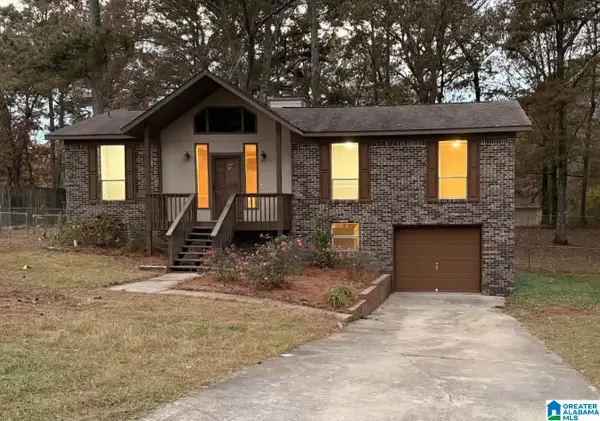 $259,000Active3 beds 2 baths1,323 sq. ft.
125 WEST STREET, Odenville, AL 35120
MLS# 21470344Listed by: EXIT REALTY CROSSROADS - New
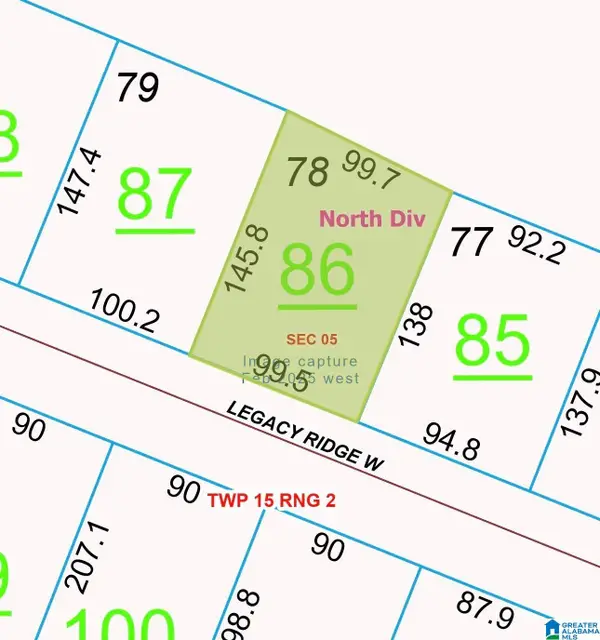 $25,000Active0 Acres
200 LEGACY RIDGE W, Springville, AL 35146
MLS# 21470340Listed by: REAL BROKER LLC - New
 $29,500Active3 beds 1 baths684 sq. ft.
106 PINE LANE, Odenville, AL 35120
MLS# 21470277Listed by: KELLY RIGHT REAL ESTATE OF ALA


Protect your home and budget from life's surprises with an Assurant Home Warranty, backed by a partner that supports you through every step of homeownership. Explore Plans.
© 2023 - 2026 ERA Franchise Systems LLC. All rights reserved. ERA Franchise Systems LLC fully supports the principles of the Fair Housing Act and the Equal Opportunity Act. ERA, ERA Real Estate powered, and their respective logos are registered service marks of ERA Franchise Systems LLC. Each office is independently owned and operated.