
125 WEST STREET, Odenville, AL 35120
Local realty services provided by:ERA King Real Estate Company, Inc.
Listed by: celia killough
Office: exit realty crossroads
MLS#:21470344
Source:AL_BAMLS
Price summary
- Price:$259,000
- Price per sq. ft.:$195.77
About this home
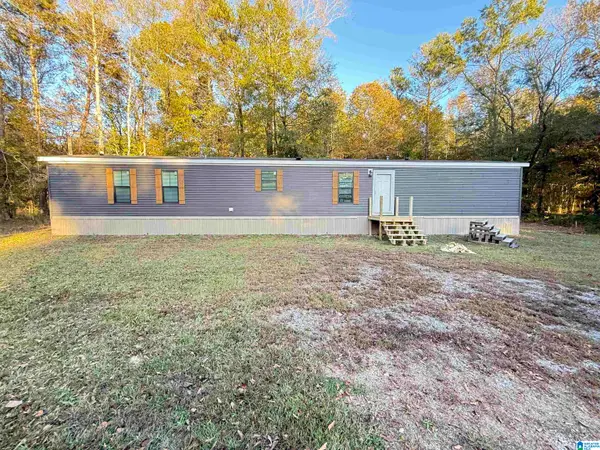
Come take a look at this refreshed 3-bedroom, 2-bath home situated on a 0.46-acre lot in Odenville! Recent updates include fresh paint, updated fixtures, new garage door motor, and a new refrigerator. Enjoy the fenced backyard and partially finished basement offering plenty of room for entertainment. Schedule your showing today!
Contact an agent
Home facts
- Year built:1980
- Listing ID #:21470344
- Added:1 day(s) ago
- Updated:November 17, 2026 at 04:54 AM
Rooms and interior
- Bedrooms:3
- Total bathrooms:2
- Full bathrooms:2
- Flooring:Vinyl
- Bathrooms Description:Separate Shower, Tub/Shower Combo
- Kitchen Description:Cooktop-Gas, Dishwasher Built-In, Eating Area, Microwave Built-In, Oven-Gas, Refrigerator, Stone Counter, Stove-Gas
- Basement Description:Both finished and unfinished, Concrete Block, Partial Basement
- Living area:1,323 sq. ft.
Heating and cooling
- Cooling:Central
- Heating:Central
Structure and exterior
- Year built:1980
- Building area:1,323 sq. ft.
- Lot area:0.46 Acres
- Lot Features:Acreage, Some Trees
- Construction Materials:4 Sides Brick
- Exterior Features:Fenced Yard, Open Deck, Porch
- Foundation Description:Basement
- Levels:1.5 Stories
Schools
- High school:ST CLAIR COUNTY
- Middle school:ODENVILLE
- Elementary school:ODENVILLE
Utilities
- Water:Public Water
- Sewer:Septic
Finances and disclosures
- Price:$259,000
- Price per sq. ft.:$195.77
Features and amenities
- Appliances:Cooktop - Gas, Dishwasher Built-In, Microwave Built-In, Oven - Gas, Refrigerator, Stove - Gas
- Laundry features:Dryer-Electric, Laundry in Middle Level, Washer Hookup
- Amenities:Smooth Ceilings, Street Lights
Parking
- Parking description:Basement Parking, Driveway Parking
- Garage spaces:1
New listings near 125 WEST STREET
- New
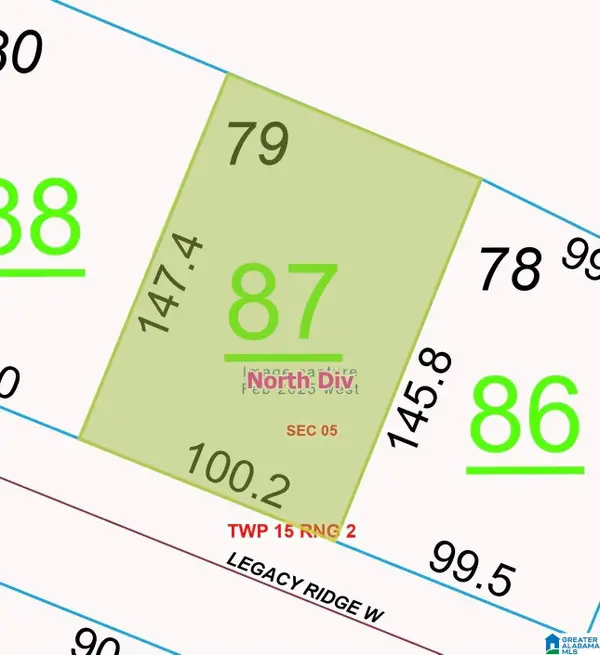 $25,000Active0 Acres
210 LEGACY RIDGE W, Springville, AL 35146
MLS# 21470342Listed by: REAL BROKER LLC - New
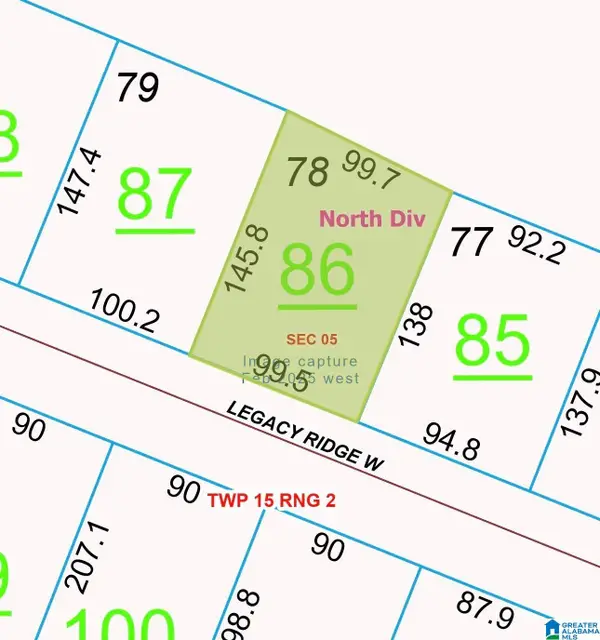 $25,000Active0 Acres
200 LEGACY RIDGE W, Springville, AL 35146
MLS# 21470340Listed by: REAL BROKER LLC - New
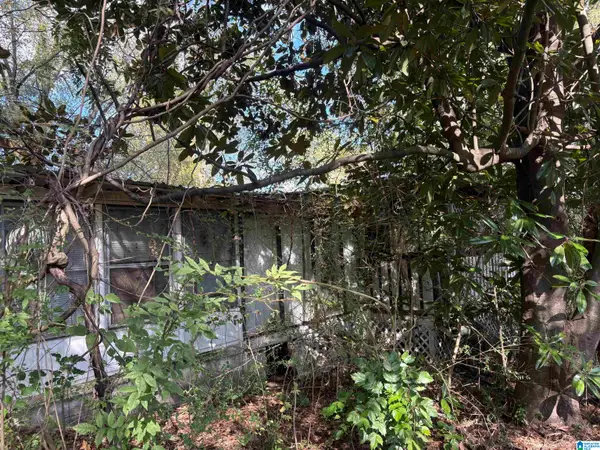 $29,500Active3 beds 1 baths684 sq. ft.
106 PINE LANE, Odenville, AL 35120
MLS# 21470277Listed by: KELLY RIGHT REAL ESTATE OF ALA - New
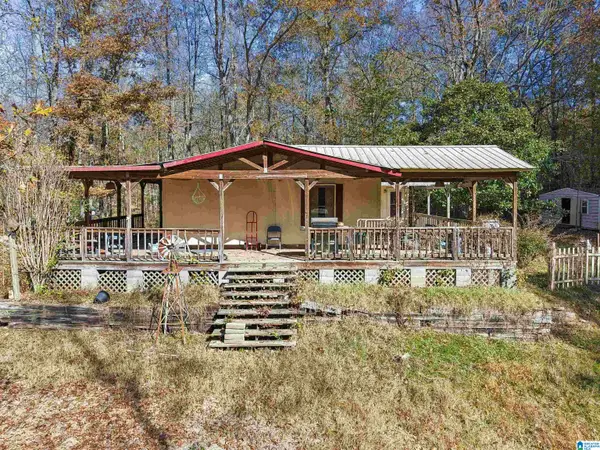 $100,000Active3 beds 2 baths1,632 sq. ft.
57 SHIPMAN LANE, Odenville, AL 35120
MLS# 21470274Listed by: REALTYSOUTH - THE JONES COMPANY - New
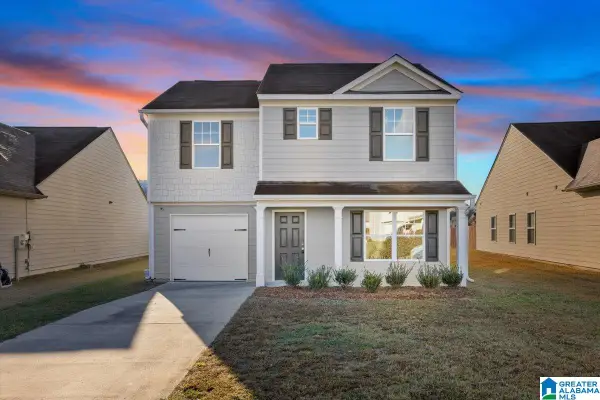 $235,000Active4 beds 3 baths1,428 sq. ft.
370 FARMHOUSE LANE, Springville, AL 35146
MLS# 21470209Listed by: KELLER WILLIAMS - New
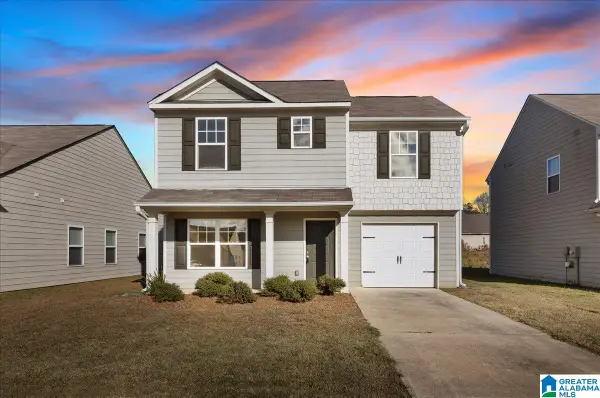 $235,000Active4 beds 3 baths1,428 sq. ft.
365 FARMHOUSE LANE, Springville, AL 35146
MLS# 21470211Listed by: KELLER WILLIAMS - New
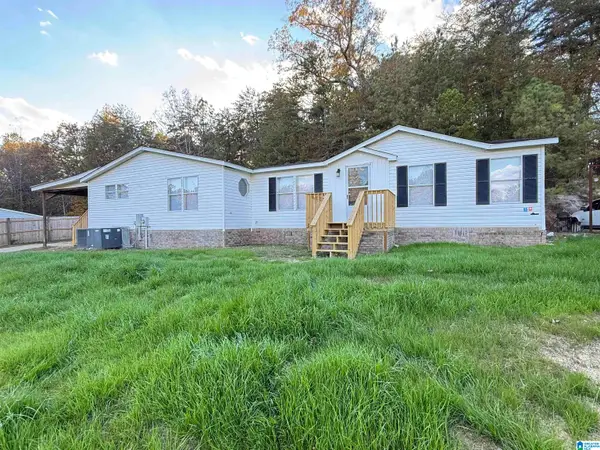 $194,900Active4 beds 2 baths2,146 sq. ft.
88 MULBERRY LANE, Odenville, AL 35120
MLS# 21470161Listed by: LOVEJOY REALTY INC - New
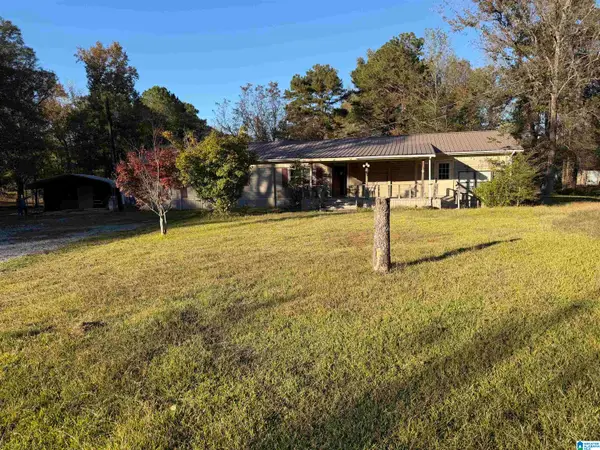 $79,000Active3 beds 2 baths2,080 sq. ft.
5015 KELLY CREEK ROAD, Odenville, AL 35120
MLS# 21469876Listed by: KELLER WILLIAMS PELL CITY - New
 $148,900Active3 beds 2 baths1,216 sq. ft.
75 SPRINGWOOD DRIVE, Odenville, AL 35120
MLS# 21469799Listed by: LOVEJOY REALTY INC


Protect your home and budget from life's surprises with an Assurant Home Warranty, backed by a partner that supports you through every step of homeownership. Explore Plans.
© 2023 - 2026 ERA Franchise Systems LLC. All rights reserved. ERA Franchise Systems LLC fully supports the principles of the Fair Housing Act and the Equal Opportunity Act. ERA, ERA Real Estate powered, and their respective logos are registered service marks of ERA Franchise Systems LLC. Each office is independently owned and operated.