
65 TWISTED OAK CIRCLE, Odenville, AL 35120
Local realty services provided by:ERA Waldrop Real Estate
65 TWISTED OAK CIRCLE,Odenville, AL 35120
$305,000
- 3 Beds
- 2 Baths
- - sq. ft.
- Single family
- Sold
Listed by: jill griffin
Office: jgriffin properties
MLS#:21444505
Source:AL_BAMLS
Sorry, we are unable to map this address
Price summary
- Price:$305,000
About this home
Discover comfort, convenience, and room to grow in this inviting 3-bedroom, 2-bath home nestled in the quiet and welcoming community of Argo, Alabama. Tucked away on a peaceful street, this property offers the perfect blend of privacy and accessibility—ideal for families, first-time buyers, or anyone looking for a little extra space. Step inside to find a warm and functional layout with spacious living areas, a well-designed kitchen, and comfortable bedrooms filled with natural light. The oversized 2-car garage provides abundant storage and workspace, making it perfect for hobbyists or those needing additional room for tools, vehicles, or outdoor equipment. Downstairs, the basement opens up exciting possibilities. Already plumbed for a future bathroom, this space is primed for expansion—create a guest suite, home office, entertainment area, or workshop to suit your needs. With plenty of unfinished square footage, the home offers exceptional potential for personalization and growth.
Contact an agent
Home facts
- Year built:2004
- Listing ID #:21444505
- Added:165 day(s) ago
- Updated:August 09, 2026 at 06:39 AM
Rooms and interior
- Bedrooms:3
- Total bathrooms:2
- Full bathrooms:2
- Flooring:Carpet, Hardwood, Tile Floor
- Dining Description:Dining Room
- Bathrooms Description:Garden Tub, Jetted Tub, Linen Closet, Separate Shower, Separate Vanities, Tub/Shower Combo
- Kitchen Description:Microwave Built-In, Stove-Electric, Tile Counter
- Bedroom Description:Split Bedrooms, Walk-In Closets
- Basement Description:All Unfinished, Concrete Block, Full Basement
Heating and cooling
- Cooling:Central
- Heating:Central
Structure and exterior
- Year built:2004
- Construction Materials:3 Sides Brick
- Exterior Features:Covered Deck, Covered Patio, Porch Screened, Screen Patio
- Foundation Description:Basement
- Levels:1 Story
Schools
- High school:SPRINGVILLE
- Middle school:SPRINGVILLE
- Elementary school:SPRINGVILLE
Utilities
- Water:Public Water
- Sewer:Septic
Finances and disclosures
- Price:$305,000
Features and amenities
- Appliances:Microwave Built-In, Stove - Electric
- Laundry features:Dryer-Electric, Laundry in Middle Level, Washer Hookup
- Amenities:Cathedral/Vaulted, Crown Molding, Security System, Smooth Ceilings, Trey Ceilings, Walk-up Attic
Parking
- Parking description:Attached
- Garage spaces:2
New listings near 65 TWISTED OAK CIRCLE
- New
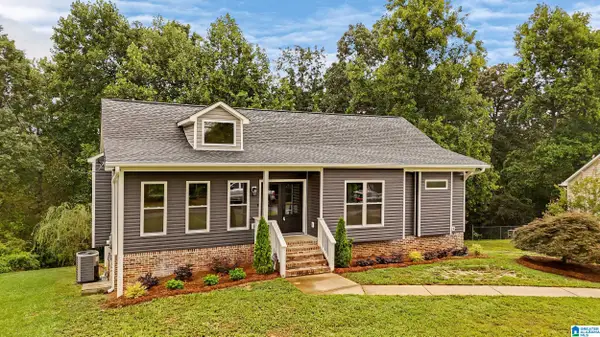 $319,900Active4 beds 3 baths1,950 sq. ft.
477 LEVINE ROAD, Odenville, AL 35120
MLS# 21461607Listed by: REAL BROKER LLC - New
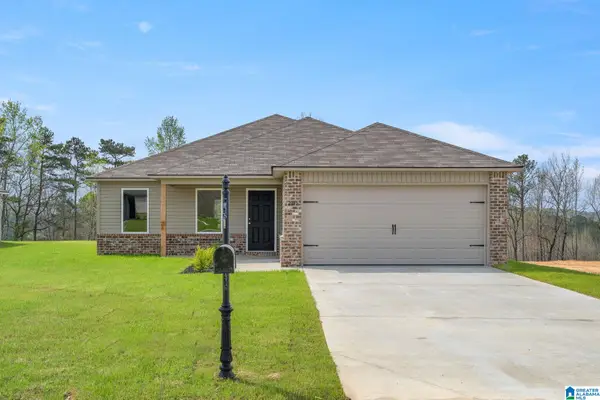 $235,990Active3 beds 2 baths1,337 sq. ft.
3095 EAST MIDDLEBROOKE CROSSING, Odenville, AL 35120
MLS# 21461588Listed by: LENNAR HOMES COASTAL REALTY - New
 $19,500Active2.27 Acres
0 LEVINE ROAD, Odenville, AL 35120
MLS# 21461518Listed by: EXIT LEGACY REALTY 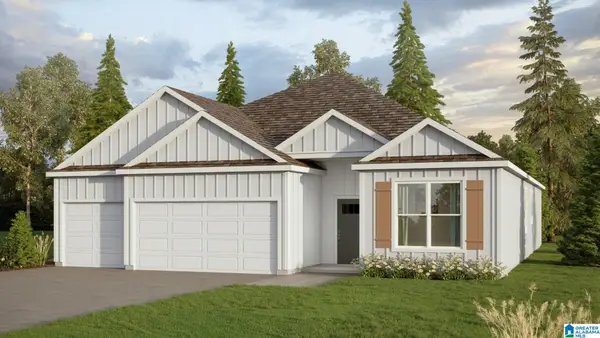 $339,900Pending4 beds 3 baths2,273 sq. ft.
230 BAILEY FARMS DRIVE, Odenville, AL 35120
MLS# 21461310Listed by: DHI REALTY OF ALABAMA- New
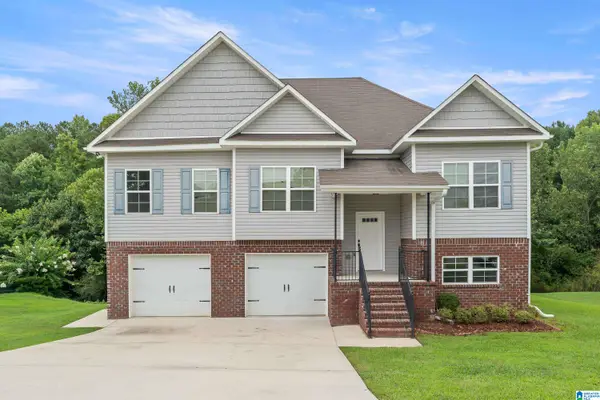 $279,900Active4 beds 3 baths1,973 sq. ft.
185 HORTON DRIVE, Odenville, AL 35120
MLS# 21461317Listed by: FIVE STAR REAL ESTATE, LLC - New
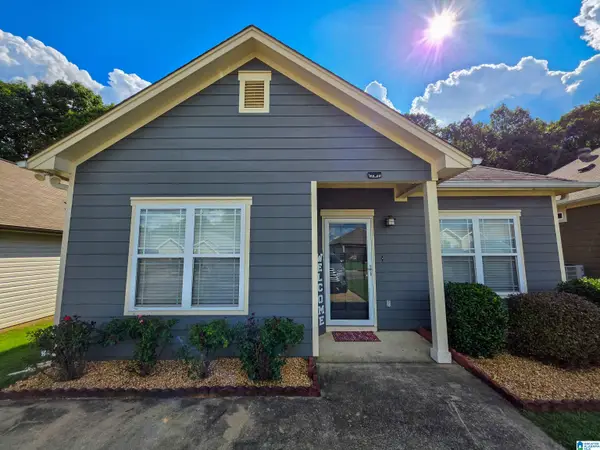 $195,000Active2 beds 2 baths1,084 sq. ft.
568 KINCAID COVE LANE, Odenville, AL 35120
MLS# 21461298Listed by: MOODY REALTY - New
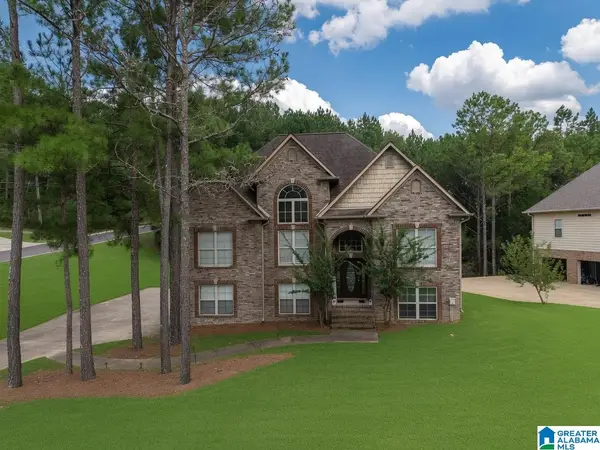 $357,000Active4 beds 3 baths2,595 sq. ft.
15 LAKESIDE DRIVE, Odenville, AL 35120
MLS# 21461288Listed by: SOLD SOUTH REALTY - New
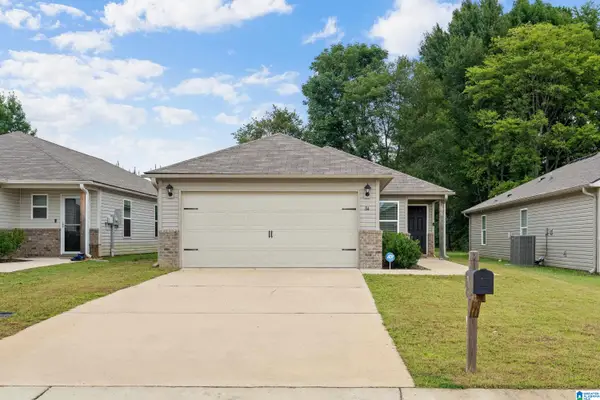 $225,000Active3 beds 2 baths1,273 sq. ft.
84 JONATHAN DRIVE, Odenville, AL 35120
MLS# 21461239Listed by: KELLER WILLIAMS HOMEWOOD - New
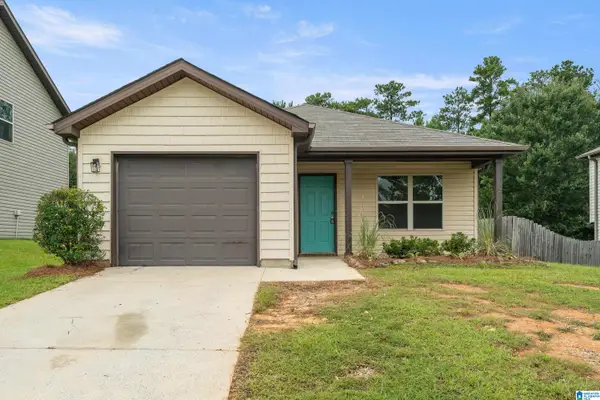 $189,900Active3 beds 2 baths1,282 sq. ft.
120 BRIAR RIDGE LANE, Odenville, AL 35120
MLS# 21461174Listed by: EXIT REALTY BIRMINGHAM - New
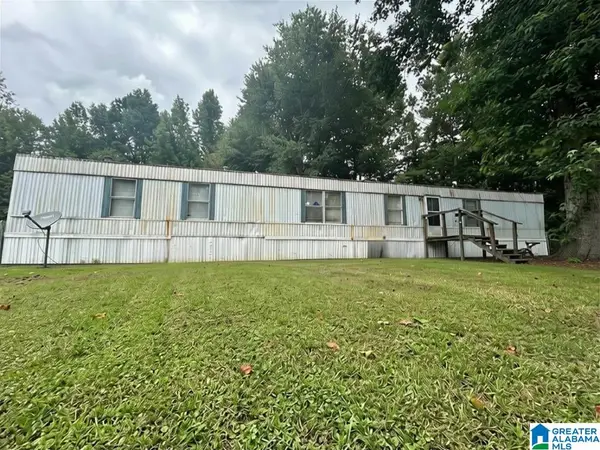 $74,999Active3 beds 2 baths1,294 sq. ft.
835 HEARTHSTONE DRIVE, Odenville, AL 35120
MLS# 21461154Listed by: KELLY RIGHT REAL ESTATE OF ALA


Protect your home and budget from life's surprises with an Assurant Home Warranty, backed by a partner that supports you through every step of homeownership. Explore Plans.
© 2023 - 2026 ERA Franchise Systems LLC. All rights reserved. ERA Franchise Systems LLC fully supports the principles of the Fair Housing Act and the Equal Opportunity Act. ERA, ERA Real Estate powered, and their respective logos are registered service marks of ERA Franchise Systems LLC. Each office is independently owned and operated.