
1050 SUMMIT RIDGE WAY, Odenville, AL 35120
Local realty services provided by:ERA Waldrop Real Estate
Upcoming open houses
- Sun, Oct 1101:00 pm - 03:00 pm
Listed by: jennifer hoelsher
Office: redfin corporation
MLS#:21466322
Source:AL_BAMLS
Price summary
- Price:$319,900
- Price per sq. ft.:$196.5
About this home
Nestled along Argo’s serene ridgeline with striking mountain views, 1050 Summit Ridge Way blends modern smart-home upgrades with high-efficiency mechanical updates. This 100% carpet-free home features a cozy gas fireplace, dedicated laundry hookups, and 1 Gig Spectrum internet (Kinetic Fiber coming Oct 2026). At the heart of the home is a fully redone kitchen (Dec 2025) with premium quartz countertops, soft-close drawers, refinished cabinets, a gas stove, and a high-end Samsung appliance package—including a smart touch-screen refrigerator. Enjoy peace of mind with a ~6-year-old roof, gutter covers, new water heater (Dec 2024), termite agreement with Wayne’s Pest Control (thru Aug 2027), and a top-of-the-line $17k dual-fuel HVAC system (Aug 2024) offering electric heat pump or gas furnace options. Complete with an EV plug plus an installed EV charger, this property offers eco-friendly efficiency and scenic mountain tranquility within easy reach of I-59, Trussville, and Springville.
Contact an agent
Home facts
- Year built:2004
- Listing ID #:21466322
- Added:1 day(s) ago
- Updated:October 01, 2026 at 03:43 AM
Rooms and interior
- Bedrooms:4
- Total bathrooms:2
- Full bathrooms:2
- Flooring:Hardwood, Tile Floor
- Bathrooms Description:Garden Tub, Separate Shower
- Kitchen Description:Dishwasher Built-In, Microwave Built-In, Refrigerator, Stone Counter, Stove-Gas
- Bedroom Description:Walk-In Closets
- Basement Description:Both finished and unfinished, Concrete Block, Daylight Basement, Full Basement, Plumbing Stubbed
- Living area:1,628 sq. ft.
Heating and cooling
- Cooling:Central, Electric
- Heating:Dual Systems, Electric, Gas Heat, Heat Pump
Structure and exterior
- Year built:2004
- Building area:1,628 sq. ft.
- Lot area:0.4 Acres
- Lot Features:Subdivision
- Construction Materials:1 Side Brick, Shingle, Siding-Vinyl
- Exterior Features:Covered Patio, Open Deck
- Foundation Description:Basement
- Levels:2 Stories
Schools
- High school:SPRINGVILLE
- Middle school:SPRINGVILLE
- Elementary school:MARGARET
Utilities
- Water:Public Water
- Sewer:Septic
Finances and disclosures
- Price:$319,900
- Price per sq. ft.:$196.5
Features and amenities
- Appliances:Dishwasher Built-In, Microwave Built-In, Refrigerator, Stove - Gas
- Laundry features:Dryer-Electric, Laundry in Middle Level, Washer Hookup
- Amenities:Pull-Down Attic, Recess Lighting, Smooth Ceilings, Trey Ceilings
- Smart home:Yes
Parking
- Parking description:Attached, Basement Parking, Driveway Parking
- Garage spaces:2
New listings near 1050 SUMMIT RIDGE WAY
- New
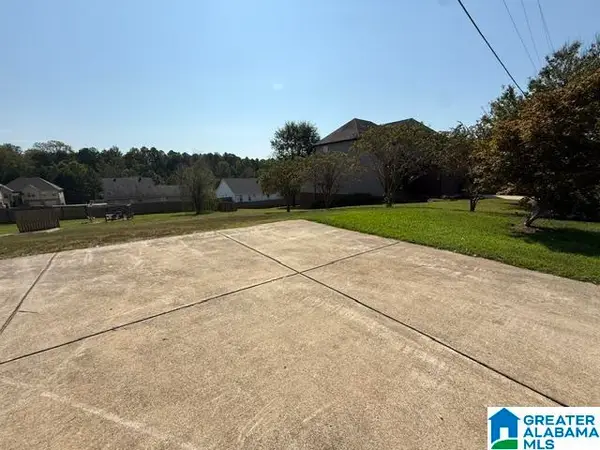 Listed by ERA$30,000Active0.32 Acres
945 BROOKHAVEN DRIVE, Odenville, AL 35120
MLS# 21466521Listed by: ERA KING REAL ESTATE - New
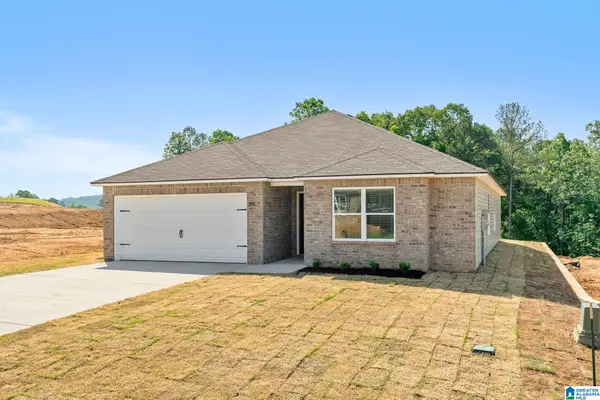 $248,800Active4 beds 2 baths1,613 sq. ft.
240 NEW HAVEN CIRCLE, Odenville, AL 35120
MLS# 21466377Listed by: LENNAR HOMES COASTAL REALTY - New
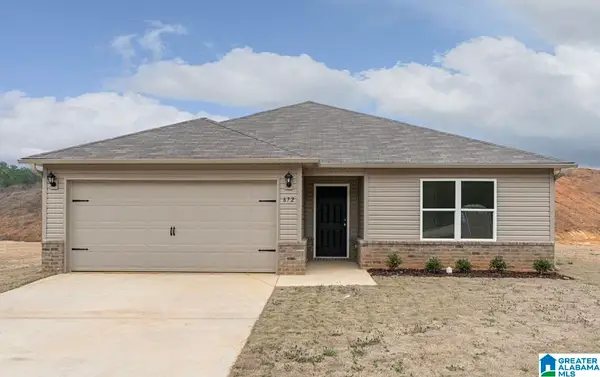 $248,550Active3 beds 2 baths1,446 sq. ft.
250 NEW HAVEN CIRCLE, Odenville, AL 35120
MLS# 21466378Listed by: LENNAR HOMES COASTAL REALTY - New
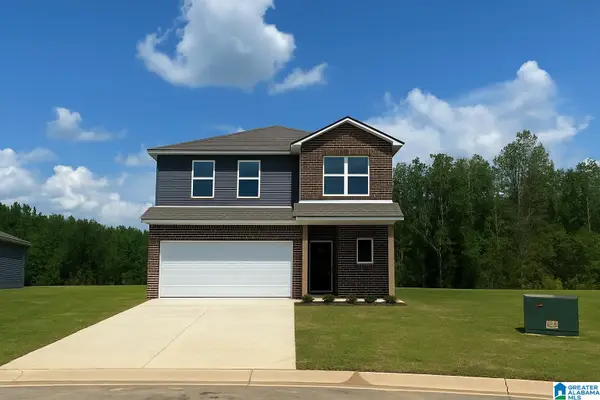 $275,250Active4 beds 3 baths2,065 sq. ft.
245 NEW HAVEN CIRCLE, Odenville, AL 35120
MLS# 21466379Listed by: LENNAR HOMES COASTAL REALTY - New
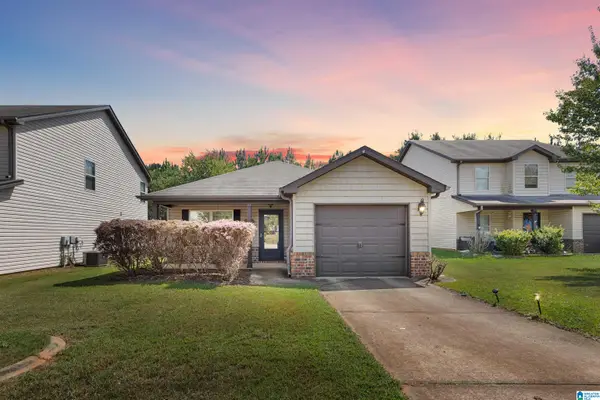 $210,000Active3 beds 2 baths1,282 sq. ft.
195 BRIAR RIDGE LANE, Odenville, AL 35120
MLS# 21465967Listed by: SOUTHERN ELITE REALTY - New
 $220,000Active3 beds 2 baths1,468 sq. ft.
335 HATHAWAY LANE, Odenville, AL 35120
MLS# 21465961Listed by: MOODY REALTY 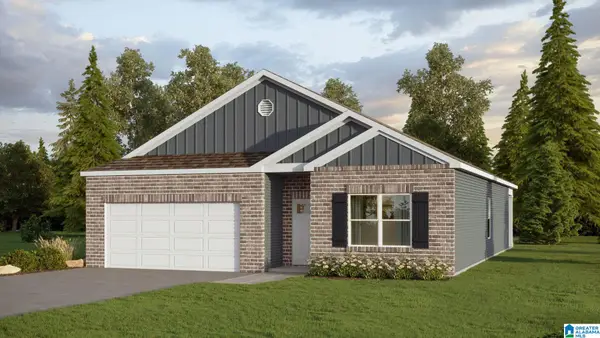 $271,900Pending4 beds 2 baths1,774 sq. ft.
275 RIVER BIRCH LANE, Odenville, AL 35120
MLS# 21465911Listed by: DHI REALTY OF ALABAMA- New
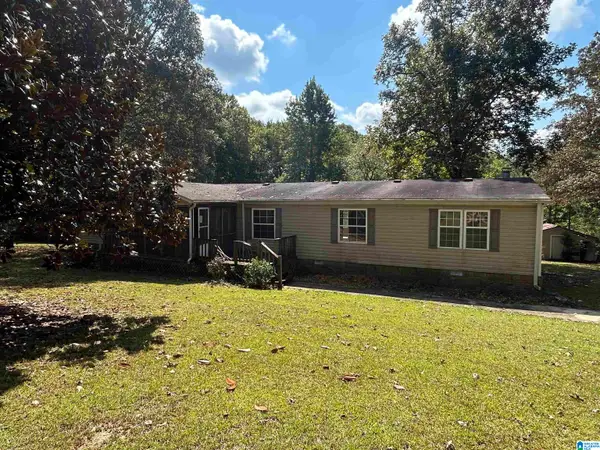 $110,000Active4 beds 2 baths2,200 sq. ft.
1195 ROCKY RIDGE ROAD, Odenville, AL 35120
MLS# 21465890Listed by: IMPACT REALTY ADVISORS - New
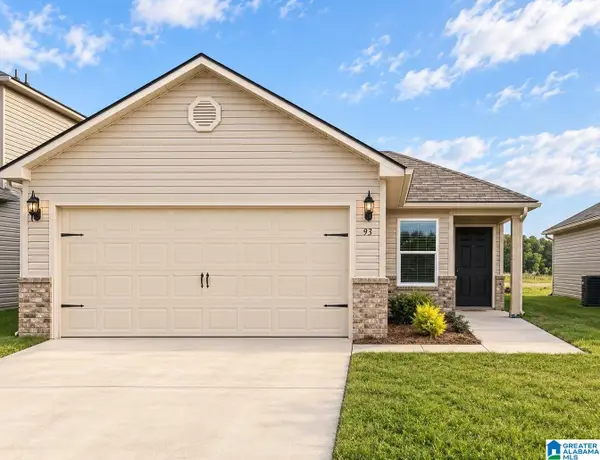 $220,000Active3 beds 2 baths1,318 sq. ft.
93 PORTER PLACE, Odenville, AL 35120
MLS# 21465605Listed by: REAL BROKER LLC


Protect your home and budget from life's surprises with an Assurant Home Warranty, backed by a partner that supports you through every step of homeownership. Explore Plans.
© 2023 - 2026 ERA Franchise Systems LLC. All rights reserved. ERA Franchise Systems LLC fully supports the principles of the Fair Housing Act and the Equal Opportunity Act. ERA, ERA Real Estate powered, and their respective logos are registered service marks of ERA Franchise Systems LLC. Each office is independently owned and operated.