
77 PARKWOOD LANE, Odenville, AL 35120
Local realty services provided by:ERA King Real Estate Company, Inc.
Listed by: bret rogers
Office: keller williams
MLS#:21462355
Source:AL_BAMLS
Price summary
- Price:$295,000
- Price per sq. ft.:$183
About this home
Beautifully updated home in The Timbers at Hunter’s Crossing, conveniently located just minutes from shopping, dining, schools, and more! This home has had several major updates including a NEW ROOF, newer HVAC, newer hot water heater, new flooring, and fresh paint throughout! The main level features 3 spacious bedrooms, a large living room with a wood-burning fireplace, and a great kitchen with French doors leading out to the back deck overlooking the fenced backyard. Downstairs offers even more space with a large bonus/TV room and 4th bedroom, perfect for guests, a home office, or additional living space. You’ll also find a 2-car garage, large driveway, and a covered outdoor patio area currently set up for a hot tub (hot tub does not remain). Great curb appeal with a spacious front yard, mature trees, and established flower beds. Tons of updates, plenty of space, and a great location — this one is ready for its new owners!
Contact an agent
Home facts
- Year built:2007
- Listing ID #:21462355
- Added:1 day(s) ago
- Updated:August 17, 2026 at 07:39 PM
Rooms and interior
- Bedrooms:4
- Total bathrooms:2
- Full bathrooms:2
- Flooring:Carpet, Hardwood Laminate, Tile Floor, Vinyl
- Bathrooms Description:Separate Vanities, Shared Bath, Tub/Shower Combo
- Kitchen Description:Dishwasher Built-In, Laminate Counter, Microwave Built-In, Oven-Electric
- Basement Description:Both finished and unfinished, Concrete Block, Full Basement
- Living area:1,612 sq. ft.
Heating and cooling
- Cooling:Central
- Heating:Central
Structure and exterior
- Year built:2007
- Building area:1,612 sq. ft.
- Lot area:0.42 Acres
- Construction Materials:Brick Over Foundation, Siding-Vinyl
- Exterior Features:Covered Deck, Screened Deck
- Foundation Description:Basement
- Levels:1 Story
Schools
- High school:ST CLAIR COUNTY
- Middle school:ODENVILLE
- Elementary school:ODENVILLE
Utilities
- Water:Public Water
- Sewer:Septic
Finances and disclosures
- Price:$295,000
- Price per sq. ft.:$183
Features and amenities
- Appliances:Dishwasher Built-In, Microwave Built-In, Oven - Electric
- Laundry features:Dryer-Electric, Laundry in Middle Level, Washer Hookup
- Amenities:Pull-Down Attic, Smooth Ceilings
Parking
- Parking description:Attached, Basement Parking, Driveway Parking, Lower Level
- Garage spaces:2
New listings near 77 PARKWOOD LANE
- New
 $234,999Active3 beds 2 baths1,344 sq. ft.
1740 LEVINE ROAD, Odenville, AL 35120
MLS# 21462371Listed by: REALTYSOUTH-TRUSSVILLE OFFICE  $200,000Pending13.8 Acres
0 GIBBS KELLY ROAD, Odenville, AL 35120
MLS# 21462328Listed by: IXL REAL ESTATE BIRMINGHAM- New
 $309,000Active4 beds 3 baths2,424 sq. ft.
560 RIDGE CIRCLE, Odenville, AL 35120
MLS# 21462260Listed by: FIELDS GOSSETT REALTY - Open Sun, 2 to 4pmNew
 $350,000Active4 beds 2 baths2,482 sq. ft.
26 FAWNS WAY, Odenville, AL 35120
MLS# 21462124Listed by: KELLER WILLIAMS - New
 Listed by ERA$275,000Active3 beds 3 baths2,023 sq. ft.
1600 ARGO MARGARET ROAD, Odenville, AL 35120
MLS# 21462066Listed by: ERA KING REAL ESTATE - PELL CITY - New
 $210,000Active3 beds 2 baths1,273 sq. ft.
1120 BROOKHAVEN DRIVE, Odenville, AL 35120
MLS# 21462002Listed by: EXP REALTY, LLC CENTRAL - New
 Listed by ERA$399,000Active3 beds 3 baths2,200 sq. ft.
580 WILLOW BRANCH ROAD, Odenville, AL 35120
MLS# 21462009Listed by: ERA KING REAL ESTATE - MOODY - New
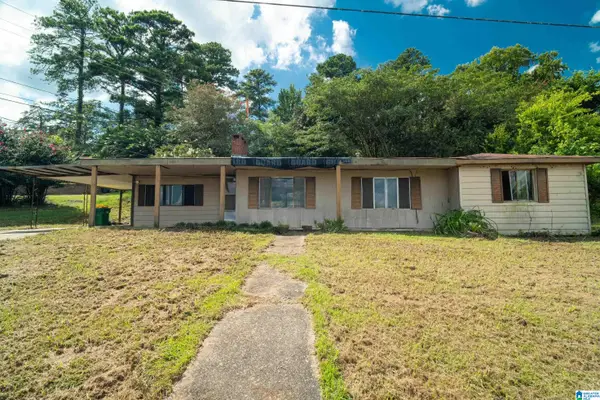 $79,000Active3 beds 1 baths1,716 sq. ft.
35 COUNTY ROAD 12, Odenville, AL 35120
MLS# 21461964Listed by: EXIT LEGACY REALTY - New
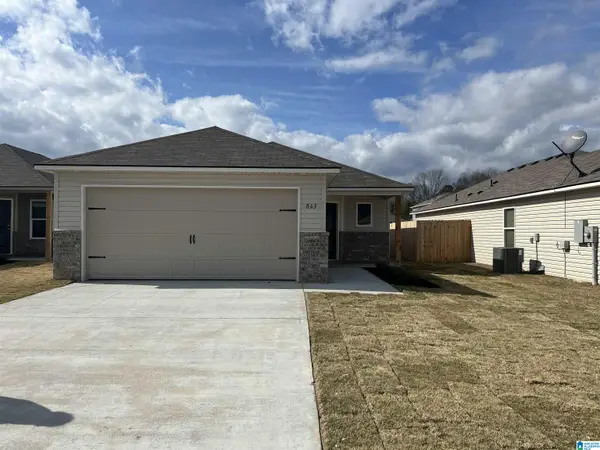 $227,000Active4 beds 2 baths1,459 sq. ft.
863 LORA LANE, Odenville, AL 35120
MLS# 21461931Listed by: DREAM HOME REALTORS, LLC


Protect your home and budget from life's surprises with an Assurant Home Warranty, backed by a partner that supports you through every step of homeownership. Explore Plans.
© 2023 - 2026 ERA Franchise Systems LLC. All rights reserved. ERA Franchise Systems LLC fully supports the principles of the Fair Housing Act and the Equal Opportunity Act. ERA, ERA Real Estate powered, and their respective logos are registered service marks of ERA Franchise Systems LLC. Each office is independently owned and operated.