
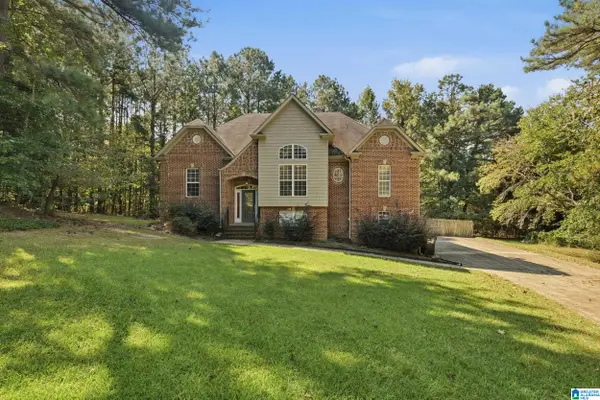
810 RIDGEFIELD WAY, Odenville, AL 35120
Local realty services provided by:ERA King Real Estate Company, Inc.
Listed by: judy loveless
Office: arcara residential, llc.
MLS#:21462925
Source:AL_BAMLS
Price summary
- Price:$299,900
- Price per sq. ft.:$180.77
About this home
Lovely 3-bedroom, 2-bath home situated on a large lot in a well-established neighborhood. The inviting living room features a gas fireplace, while the dining room offers a beautiful palladium window. Hardwood floors flow throughout the home. The eat-in kitchen features beautiful wood cabinetry and space for casual dining. Enjoy relaxing or entertaining on the screened-in back deck. The split-bedroom floor plan offers privacy, with a spacious primary suite featuring a trey ceiling, walk-in closet, and private bath with a garden tub and separate walk-in shower. Full basement with two garage bays provides plenty of room for storage and future expansion. Home is being sold AS IS.
Contact an agent
Home facts
- Year built:2006
- Listing ID #:21462925
- Added:48 day(s) ago
- Updated:October 09, 2026 at 03:07 PM
Rooms and interior
- Bedrooms:3
- Total bathrooms:2
- Full bathrooms:2
- Flooring:Carpet, Hardwood Laminate, Tile Floor
- Dining Description:Dining Room
- Bathrooms Description:Garden Tub, Separate Shower, Shared Bath, Tub/Shower Combo
- Kitchen Description:Dishwasher Built-In, Eating Area, Laminate Counter, Microwave Built-In, Refrigerator, Some Stainless Appliances, Stove-Electric
- Bedroom Description:Split Bedrooms
- Basement Description:All Unfinished, Concrete Block, Full Basement
- Living area:1,659 sq. ft.
Heating and cooling
- Cooling:Central, Electric
- Heating:Central, Electric
Structure and exterior
- Year built:2006
- Building area:1,659 sq. ft.
- Lot area:0.48 Acres
- Lot Features:Interior Lot, Subdivision
- Construction Materials:4 Sides Brick
- Exterior Features:Open Deck, Screened Deck
- Foundation Description:Basement
- Levels:1 Story
Schools
- High school:ST CLAIR COUNTY
- Middle school:ODENVILLE
- Elementary school:MARGARET
Utilities
- Water:Public Water
- Sewer:Septic
Finances and disclosures
- Price:$299,900
- Price per sq. ft.:$180.77
Features and amenities
- Appliances:Dishwasher Built-In, Microwave Built-In, Refrigerator, Some Stainless Appliances, Stove - Electric
- Laundry features:Dryer-Electric, Laundry in Middle Level, Washer Hookup
- Amenities:Pull-Down Attic, Smooth Ceilings, Street Lights, Trey Ceilings
- Pool features:Community, In-Ground, Pool
Parking
- Parking description:Basement Parking, Driveway Parking
- Garage spaces:2
New listings near 810 RIDGEFIELD WAY
- New
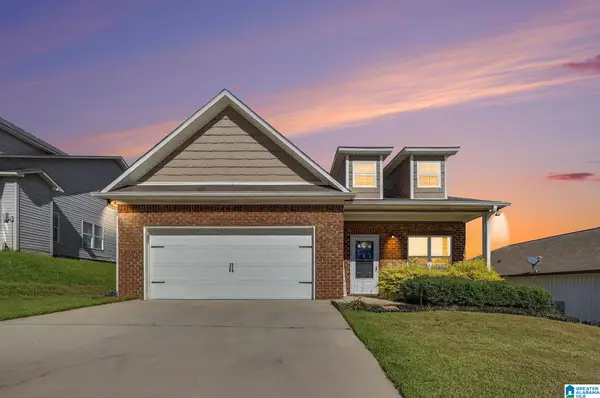 $262,000Active3 beds 2 baths1,444 sq. ft.
365 DEER CREEK WAY, Odenville, AL 35120
MLS# 21467312Listed by: FIELDS GOSSETT REALTY - New
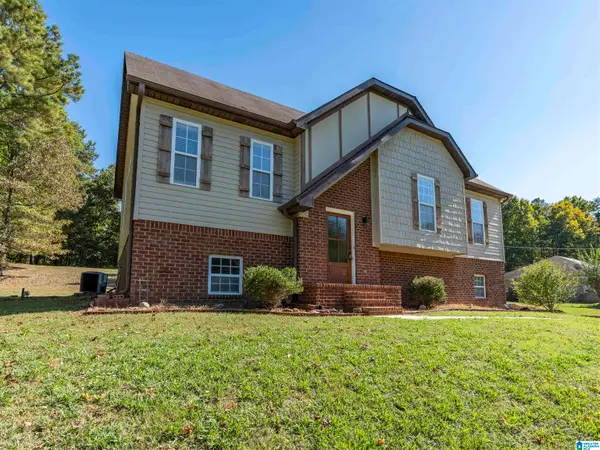 $272,000Active3 beds 2 baths1,279 sq. ft.
745 FALLVIEW LANE, Odenville, AL 35120
MLS# 21467147Listed by: LOKATION REAL ESTATE LLC - New
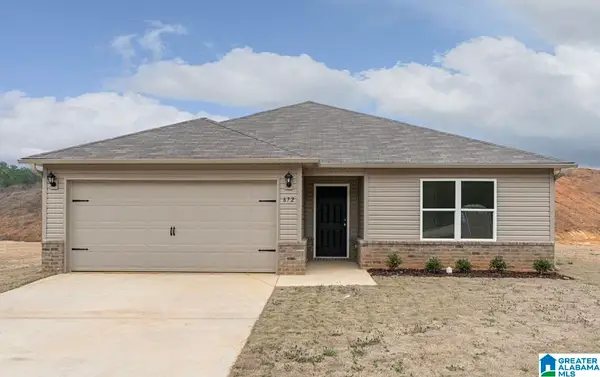
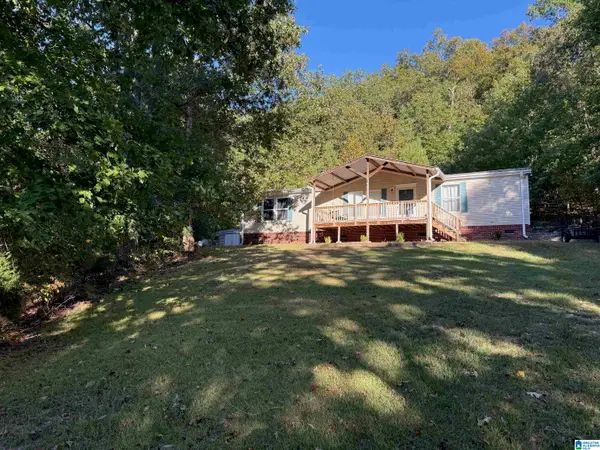 Listed by ERA$196,000Active3 beds 2 baths1,680 sq. ft.
472 MOUNTAIN TERRACE, Odenville, AL 35120
MLS# 21466991Listed by: ERA KING REAL ESTATE - PELL CITY - New
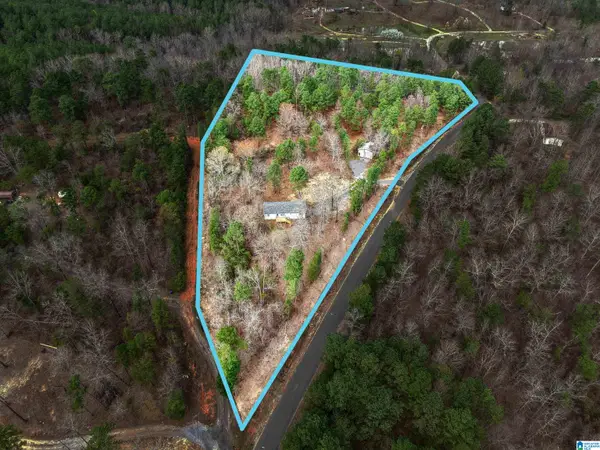 $209,900Active3 beds 2 baths1,440 sq. ft.
325 HEARTHSTONE DRIVE, Odenville, AL 35120
MLS# 21466890Listed by: KELLER WILLIAMS - New
 $219,900Active4 beds 3 baths1,889 sq. ft.
375 FARMHOUSE LANE, Springville, AL 35146
MLS# 21466725Listed by: KELLER WILLIAMS - New
 $299,900Active3 beds 2 baths1,763 sq. ft.
370 APPALACHIAN COURT, Odenville, AL 35120
MLS# 21466659Listed by: SOLD SOUTH REALTY - New
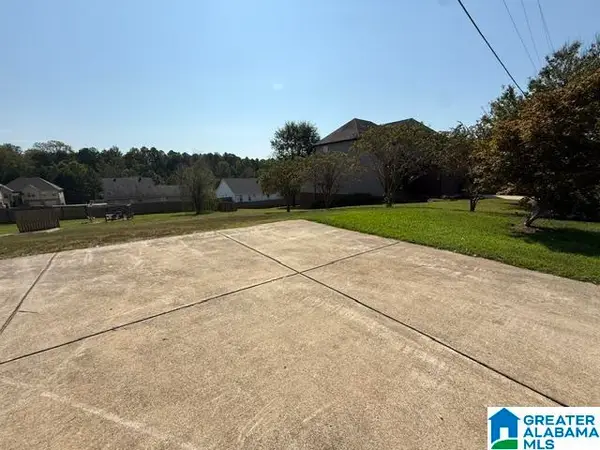 Listed by ERA$30,000Active0.32 Acres
945 BROOKHAVEN DRIVE, Odenville, AL 35120
MLS# 21466521Listed by: ERA KING REAL ESTATE - New
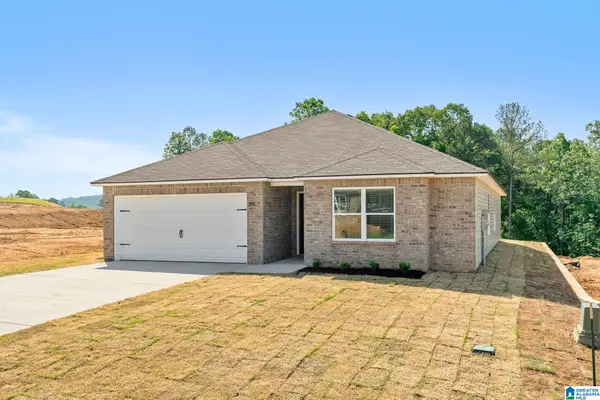 $248,800Active4 beds 2 baths1,613 sq. ft.
240 NEW HAVEN CIRCLE, Odenville, AL 35120
MLS# 21466377Listed by: LENNAR HOMES COASTAL REALTY - New
 $248,550Active3 beds 2 baths1,446 sq. ft.
250 NEW HAVEN CIRCLE, Odenville, AL 35120
MLS# 21466378Listed by: LENNAR HOMES COASTAL REALTY - New
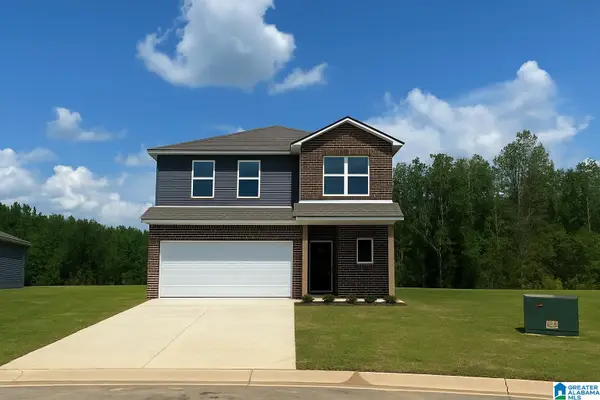 $275,250Active4 beds 3 baths2,065 sq. ft.
245 NEW HAVEN CIRCLE, Odenville, AL 35120
MLS# 21466379Listed by: LENNAR HOMES COASTAL REALTY


Protect your home and budget from life's surprises with an Assurant Home Warranty, backed by a partner that supports you through every step of homeownership. Explore Plans.
© 2023 - 2026 ERA Franchise Systems LLC. All rights reserved. ERA Franchise Systems LLC fully supports the principles of the Fair Housing Act and the Equal Opportunity Act. ERA, ERA Real Estate powered, and their respective logos are registered service marks of ERA Franchise Systems LLC. Each office is independently owned and operated.