
25 TREVAS POINT, Ohatchee, AL 36271
Local realty services provided by:ERA King Real Estate Company, Inc.
Listed by: carl davis
Office: all star realty
MLS#:21457926
Source:AL_BAMLS
Price summary
- Price:$1,495,000
- Price per sq. ft.:$288.94
About this home
This unique property is really indescribable. You will have to see to appreciate. Year round lake & mountains views from almost every room. Single slip aluminum boat dock has automatic lift & trex decking. Main level open floor plan includes family room with wood burning FP and bar area with beverage fridge. Beautiful kitchen with 5 burner Wolfe Range, built in stainless range, microwave, and sub-zero refrigerator. Large wet island offers great work space. Wake up in your master bedroom with view of water/mtn with deck access & huge walk-in closet. Mstr bath with double vanity, big shower and separate garden tub. Two quest bedrooms on this level with jack & jill bath. One bedroom has built in bunk beds. Home office space and 1/2 bath also on the main level. Upstairs there is 1 BR, incredible space for art studio, kids place area or whatever your creative mind desires and has 1/2 bath. Lower level has 2nd den with gas log FP private BR. work-out room & dry sauna. Safe room too.
Contact an agent
Home facts
- Year built:2023
- Listing ID #:21457926
- Added:60 day(s) ago
- Updated:September 01, 2026 at 02:41 PM
Rooms and interior
- Bedrooms:5
- Total bathrooms:5
- Full bathrooms:3
- Half bathrooms:2
- Flooring:Hardwood Laminate, Tile Floor
- Bathrooms Description:Garden Tub, Separate Shower, Shared Bath
- Kitchen Description:Cooktop-Gas, Dishwasher Built-In, Eating Area, Island, Microwave Built-In, Oven-Electric, Pantry, Stone Counter
- Basement Description:All Finished, Full Basement, Poured Concrete Walls
- Living area:5,174 sq. ft.
Heating and cooling
- Cooling:Central, Dual Systems, Heat Pump
- Heating:Central, Electric
Structure and exterior
- Year built:2023
- Building area:5,174 sq. ft.
- Lot area:1.38 Acres
- Lot Features:Interior Lot, Some Trees
- Construction Materials:Brick Over Foundation, Siding-Hardiplank
- Exterior Features:Covered Deck, Covered Patio, Dock Private, Lighting System, Open Deck
- Foundation Description:Basement, Pillars/Support
- Levels:1.5 Stories
Schools
- High school:OHATCHEE
- Middle school:OHATCHEE
- Elementary school:OHATCHEE
Utilities
- Water:Private Water, Public Water
- Sewer:Septic
Finances and disclosures
- Price:$1,495,000
- Price per sq. ft.:$288.94
Features and amenities
- Appliances:Cooktop - Gas, Dishwasher Built-In, Microwave Built-In, Oven - Electric
- Laundry features:Dryer-Electric, Laundry in Middle Level, Washer Hookup
- Amenities:Cathedral/Vaulted, Crown Molding, French Doors, Smooth Ceilings, Walk-In Attic
- Pool features:Heated, Personal Pool, Pool, Salt Water
Parking
- Parking description:Attached
- Garage spaces:3
New listings near 25 TREVAS POINT
 $949,900Active6 beds 3 baths2,808 sq. ft.
2040 MOHAWK CLIFF ROAD, Ohatchee, AL 36271
MLS# 21462363Listed by: KW REALTY GROUP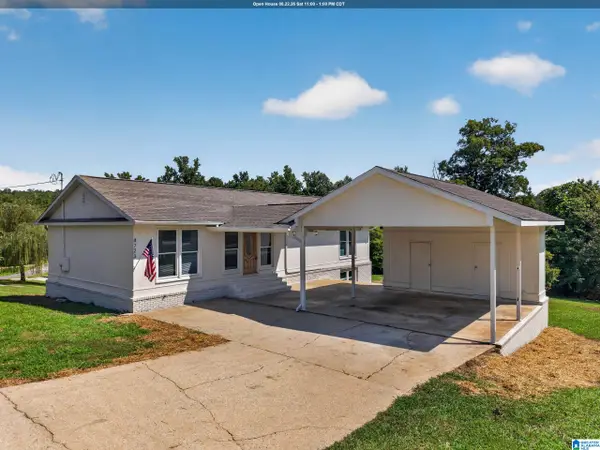 $210,000Active3 beds 3 baths1,584 sq. ft.
4723 AL HIGHWAY 144, Ohatchee, AL 36271
MLS# 21462059Listed by: KW REALTY GROUP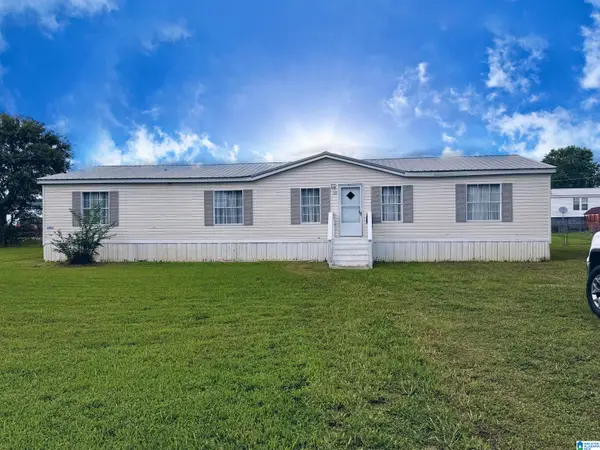 $125,000Active3 beds 2 baths1,776 sq. ft.
35 ARIKA LANE, Ohatchee, AL 36271
MLS# 21461971Listed by: KELLY RIGHT REAL ESTATE OF ALA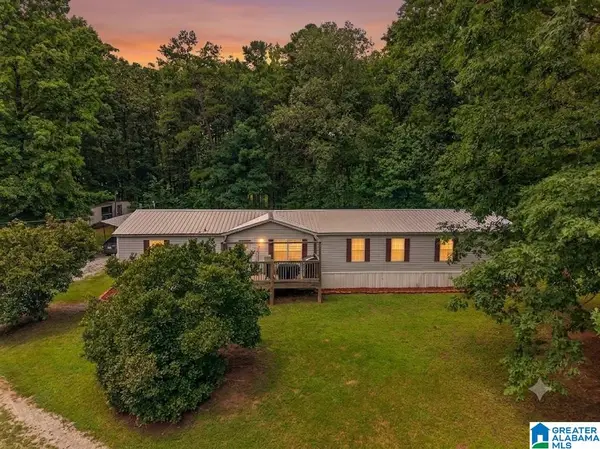 $119,900Pending4 beds 3 baths2,200 sq. ft.
415 LOGGING ROAD, Ohatchee, AL 36271
MLS# 21461600Listed by: KW REALTY GROUP-JACKSONVILLE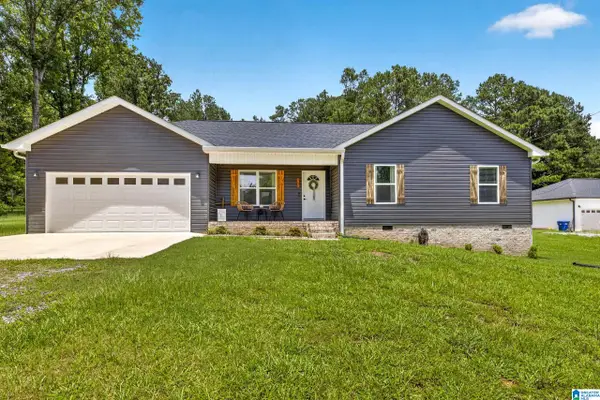 $259,900Active3 beds 2 baths1,453 sq. ft.
271 GRAYTON ROAD, Ohatchee, AL 36271
MLS# 21461601Listed by: KW REALTY GROUP-JACKSONVILLE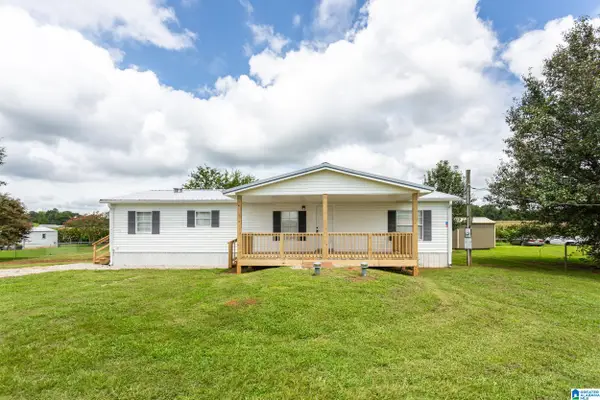 Listed by ERA$219,900Active3 beds 2 baths1,500 sq. ft.
143 TIFFANY LANE, Ohatchee, AL 36271
MLS# 21461511Listed by: ERA KING REAL ESTATE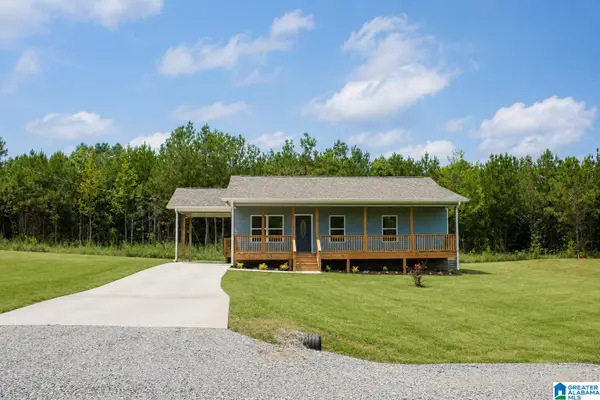 $245,000Pending3 beds 2 baths1,200 sq. ft.
25 EDIE STREET, Ohatchee, AL 36271
MLS# 21461319Listed by: EXIT REALTY CAHABA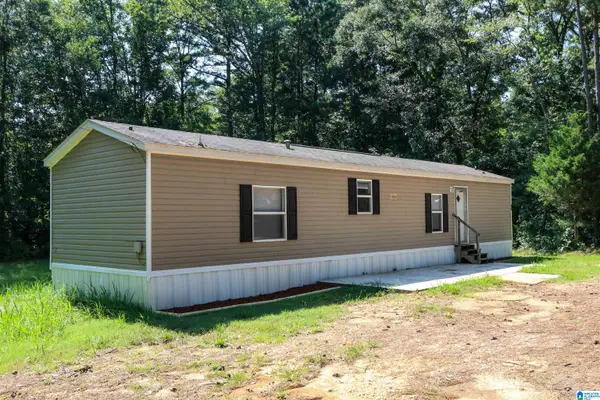 $94,900Active2 beds 2 baths960 sq. ft.
400 CURTIS AVENUE, Ohatchee, AL 36271
MLS# 21461170Listed by: KW REALTY GROUP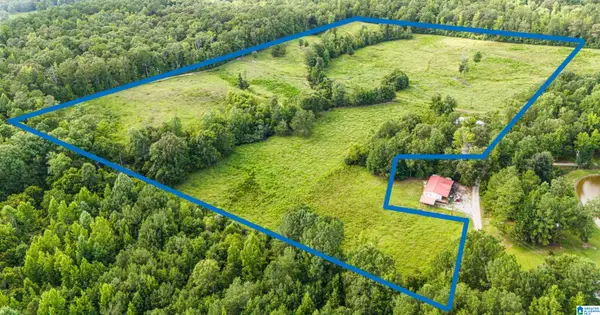 $249,900Active25.46 Acres
756 BUCK DRIVE, Ohatchee, AL 36271
MLS# 21460349Listed by: EXP REALTY LLC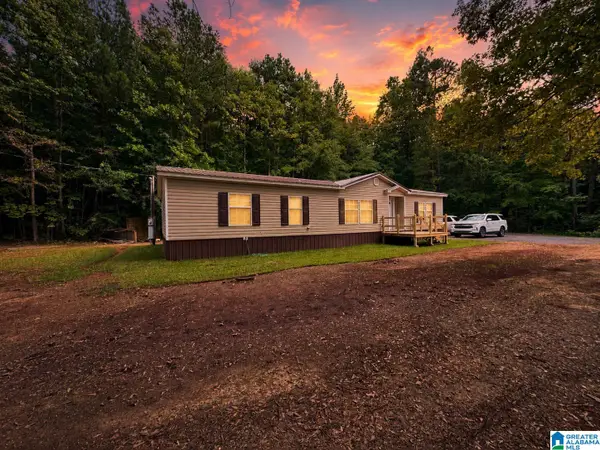 $169,900Active3 beds 2 baths1,624 sq. ft.
5764 PEEKS HILL ROAD, Ohatchee, AL 36271
MLS# 21460223Listed by: KELLY RIGHT REAL ESTATE OF ALA


Protect your home and budget from life's surprises with an Assurant Home Warranty, backed by a partner that supports you through every step of homeownership. Explore Plans.
© 2023 - 2026 ERA Franchise Systems LLC. All rights reserved. ERA Franchise Systems LLC fully supports the principles of the Fair Housing Act and the Equal Opportunity Act. ERA, ERA Real Estate powered, and their respective logos are registered service marks of ERA Franchise Systems LLC. Each office is independently owned and operated.