
204 GREYSTONE DRIVE, Oneonta, AL 35121
Local realty services provided by:ERA Waldrop Real Estate
Listed by: rachel moody
Office: keller williams realty blount
MLS#:21458240
Source:AL_BAMLS
Price summary
- Price:$289,900
- Price per sq. ft.:$189.48
About this home
From the moment you step inside, you’ll appreciate the care that’s been poured into this home. The owner left no stone unturned with the updates, including new kitchen cabinets, granite countertops, refinished hardwood floors, a beautiful floor-to-ceiling stone fireplace, and a new roof. Outside, the corner lot offers added space and curb appeal, while the screened-in porch is the perfect spot to enjoy your morning coffee and take in the beautiful view.
Contact an agent
Home facts
- Year built:2000
- Listing ID #:21458240
- Added:9 day(s) ago
- Updated:July 10, 2026 at 12:52 AM
Rooms and interior
- Bedrooms:3
- Total bathrooms:2
- Full bathrooms:2
- Flooring:Carpet, Hardwood, Tile Floor
- Bathrooms Description:Tub/Shower Combo
- Kitchen Description:Breakfast Bar, Dishwasher Built-In, Eating Area, Microwave Built-In, Refrigerator, Some Stainless Appliances, Stove-Electric, Tile Counter
- Bedroom Description:Walk-In Closets
- Living area:1,530 sq. ft.
Heating and cooling
- Cooling:Central
- Heating:Central
Structure and exterior
- Year built:2000
- Building area:1,530 sq. ft.
- Lot area:0.06 Acres
- Lot Features:Corner Lot
- Construction Materials:4 Sides Brick
- Exterior Features:Porch Screened
- Foundation Description:Crawl Space
- Levels:1 Story
Schools
- High school:ONEONTA
- Middle school:ONEONTA
- Elementary school:ONEONTA
Utilities
- Water:Public Water
- Sewer:Sewer Connected
Finances and disclosures
- Price:$289,900
- Price per sq. ft.:$189.48
Features and amenities
- Appliances:Dishwasher Built-In, Microwave Built-In, Refrigerator, Some Stainless Appliances, Stove - Electric
- Laundry features:Dryer-Electric, Laundry in Middle Level, Washer Hookup
- Amenities:Crown Molding, French Doors, Pull-Down Attic, Smooth Ceilings
Parking
- Parking description:Attached, Driveway Parking
- Garage spaces:2
New listings near 204 GREYSTONE DRIVE
- New
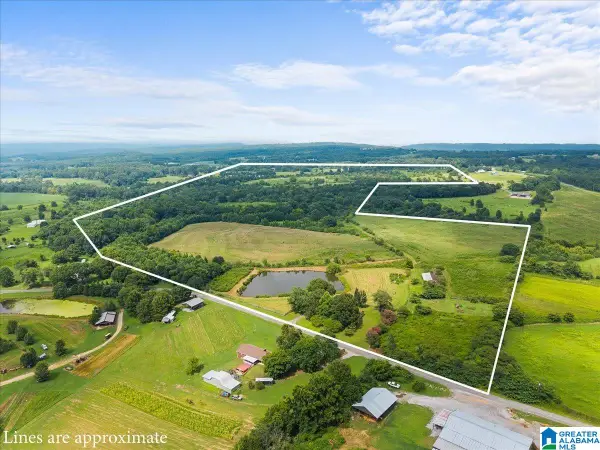 $949,900Active3 beds 2 baths1,353 sq. ft.
270 RENEAU ROAD, Oneonta, AL 35121
MLS# 21459088Listed by: WHITE REAL ESTATE INC. - New
 $239,900Active3 beds 2 baths1,869 sq. ft.
813 SUNSHINE AVENUE, Oneonta, AL 35121
MLS# 21459010Listed by: EXP REALTY, LLC CENTRAL - New
 $159,900Active2 beds 1 baths838 sq. ft.
1296 EASLEY BRIDGE ROAD, Oneonta, AL 35121
MLS# 21458537Listed by: EXP REALTY LLC - New
 $345,200Active3 beds 2 baths1,726 sq. ft.
129 GREYSTONE DRIVE, Oneonta, AL 35121
MLS# 21458315Listed by: KELLER WILLIAMS REALTY BLOUNT 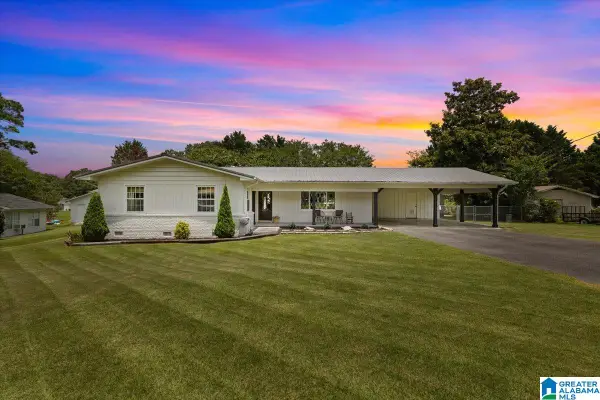 $289,000Active3 beds 3 baths2,003 sq. ft.
39 PINE CIRCLE, Oneonta, AL 35121
MLS# 21457984Listed by: KELLER WILLIAMS REALTY BLOUNT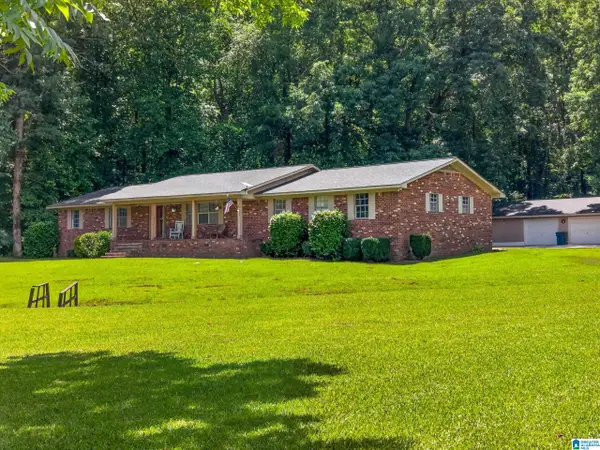 Listed by ERA$315,000Active3 beds 2 baths2,260 sq. ft.
716 KING ROAD, Oneonta, AL 35121
MLS# 21457931Listed by: ERA KING REAL ESTATE - GADSDEN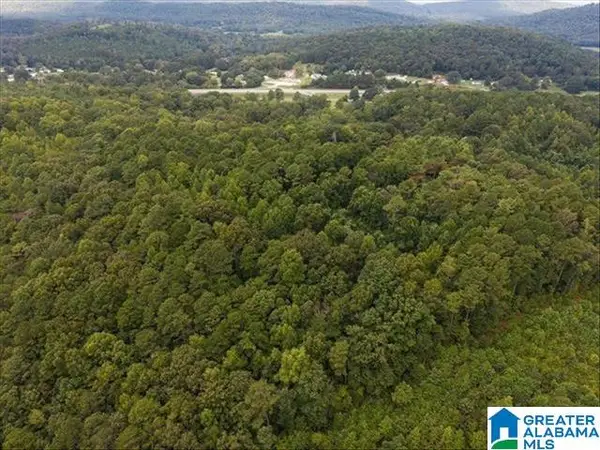 $89,900Pending14.5 Acres
0 CEDAR DRIVE, Allgood, AL 35121
MLS# 21457821Listed by: SOUTHERN ELITE REALTY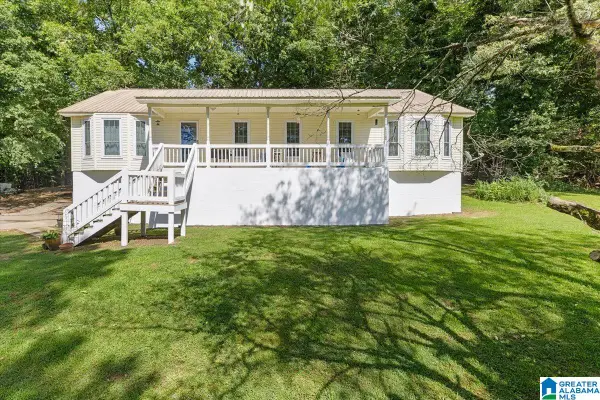 $235,000Active3 beds 4 baths1,680 sq. ft.
994 JAN STREET, Oneonta, AL 35121
MLS# 21457655Listed by: KELLER WILLIAMS REALTY BLOUNT $312,000Active39 Acres
Lot 0 HICKS ROAD, Oneonta, AL 35121
MLS# 21457620Listed by: BLACK DIAMOND PROPERTIES, LLC


Protect your home and budget from life's surprises with an Assurant Home Warranty, backed by a partner that supports you through every step of homeownership. Explore Plans.
© 2023 - 2026 ERA Franchise Systems LLC. All rights reserved. ERA Franchise Systems LLC fully supports the principles of the Fair Housing Act and the Equal Opportunity Act. ERA, ERA Real Estate powered, and their respective logos are registered service marks of ERA Franchise Systems LLC. Each office is independently owned and operated.