
716 KING ROAD, Oneonta, AL 35121
Local realty services provided by:ERA Waldrop Real Estate
Listed by: stephanie ajlouny
Office: era king real estate
MLS#:21457931
Source:AL_BAMLS
Price summary
- Price:$315,000
- Price per sq. ft.:$139.38
About this home
Discover the perfect blend of privacy, space, and comfort in this beautifully maintained all-brick home nestled on nearly 2 secluded acres. Offering over 2,200 square feet of living space, this home features a spacious kitchen with granite countertops and an abundance of cabinetry. Newer wood and tile flooring flow throughout the main areas of the home, while the updated hall bathroom adds modern appeal. The generously sized bedrooms provide plenty of room to relax and unwind. Outside, you'll find endless possibilities with a huge detached workshop and garage, perfect for hobbies, storage, or a home business. If you're looking for peaceful country living with quality updates and exceptional space, this property is a must see!
Contact an agent
Home facts
- Year built:1971
- Listing ID #:21457931
- Added:47 day(s) ago
- Updated:August 16, 2026 at 02:39 PM
Rooms and interior
- Bedrooms:3
- Total bathrooms:2
- Full bathrooms:2
- Flooring:Carpet, Hardwood, Tile Floor
- Dining Description:Dining Room
- Bathrooms Description:Separate Shower, Separate Vanities, Tub/Shower Combo
- Kitchen Description:Cooktop-Electric, Dishwasher Built-In, Island, Some Stainless Appliances, Stone Counter, Stove-Electric
- Living area:2,260 sq. ft.
Heating and cooling
- Cooling:Central, Electric
- Heating:Central, Electric
Structure and exterior
- Year built:1971
- Building area:2,260 sq. ft.
- Lot area:1.9 Acres
- Lot Features:Acreage
- Construction Materials:4 Sides Brick
- Exterior Features:Porch, Workshop
- Foundation Description:Crawl Space
- Levels:1 Story
Schools
- High school:SUSAN MOORE
- Middle school:SUSAN MOORE
- Elementary school:SUSAN MOORE
Utilities
- Water:Public Water
- Sewer:Septic
Finances and disclosures
- Price:$315,000
- Price per sq. ft.:$139.38
Features and amenities
- Appliances:Cooktop - Electric, Dishwasher Built-In, Some Stainless Appliances, Stove - Electric
- Laundry features:Dryer-Electric, Laundry in Middle Level, Washer Hookup
- Amenities:Recess Lighting, Smooth Ceilings, Walk-up Attic, Workshop
Parking
- Parking description:Attached, Driveway Parking, Parking (MLVL)
- Garage spaces:2
New listings near 716 KING ROAD
- New
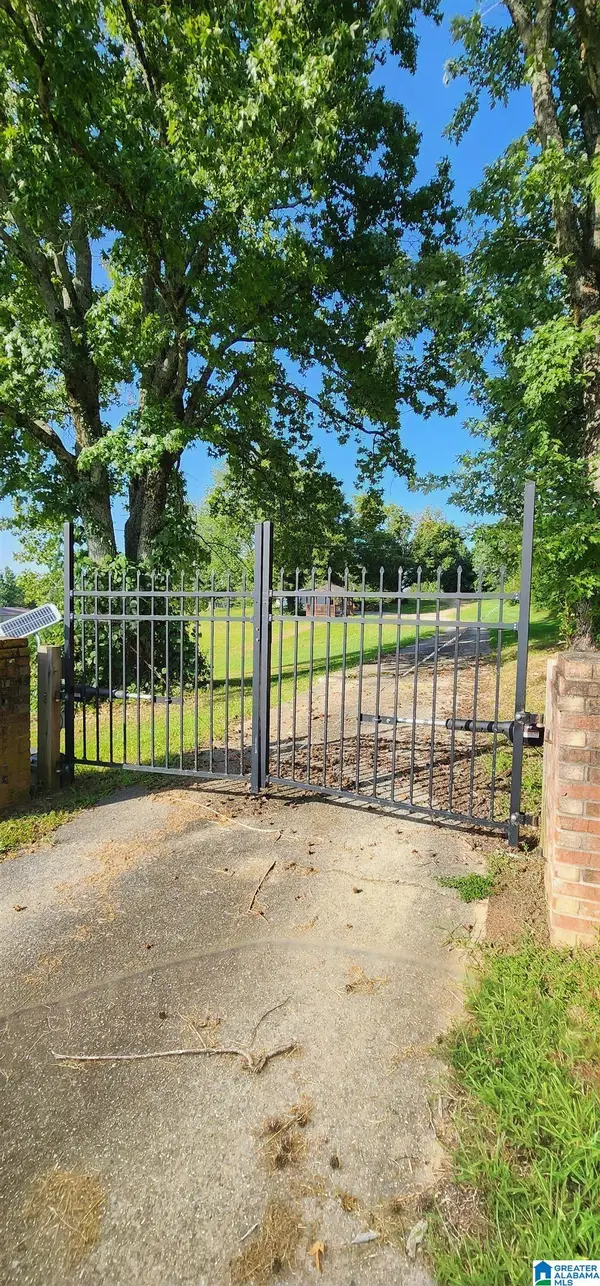 $399,000Active6 beds 4 baths2,808 sq. ft.
2811 EBELL ROAD, Oneonta, AL 35121
MLS# 21462450Listed by: BLACK DIAMOND PROPERTIES, LLC - New
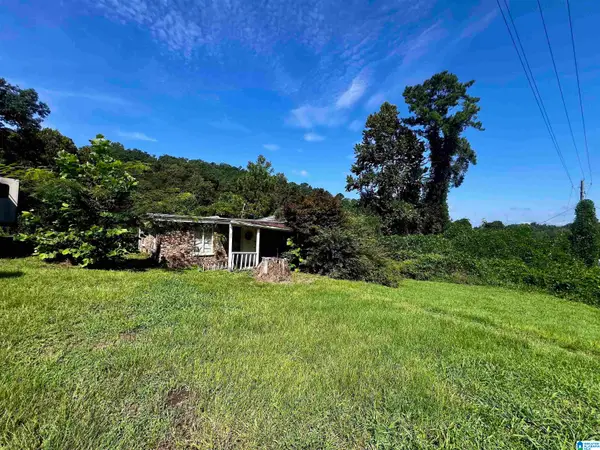 $55,000Active2 beds 1 baths676 sq. ft.
57181 HIGHWAY 231, Oneonta, AL 35121
MLS# 21462370Listed by: KELLER WILLIAMS REALTY BLOUNT 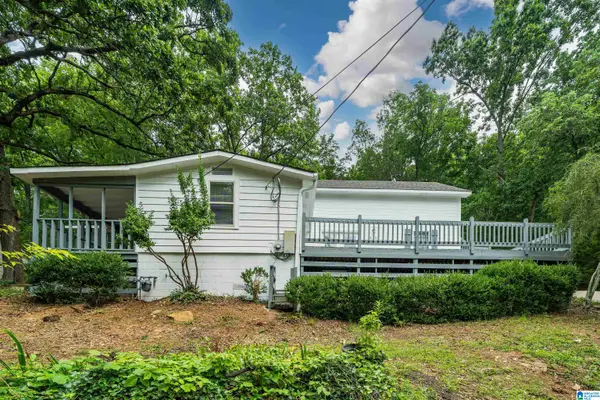 $179,000Pending3 beds 2 baths1,737 sq. ft.
512 7TH AVENUE E, Oneonta, AL 35121
MLS# 21462323Listed by: SPARTAN REALTY LLC- New
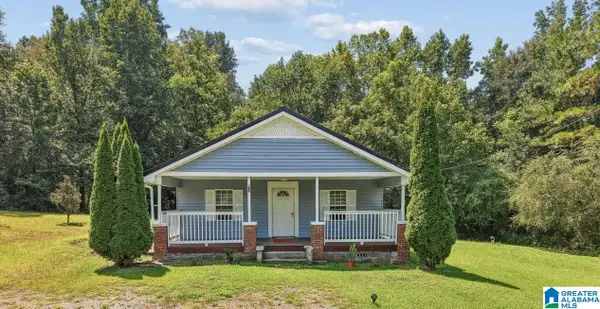 $135,000Active3 beds 1 baths1,400 sq. ft.
102 ROLL TIDE ROAD, Oneonta, AL 35121
MLS# 21462297Listed by: KELLER WILLIAMS REALTY VESTAVIA - New
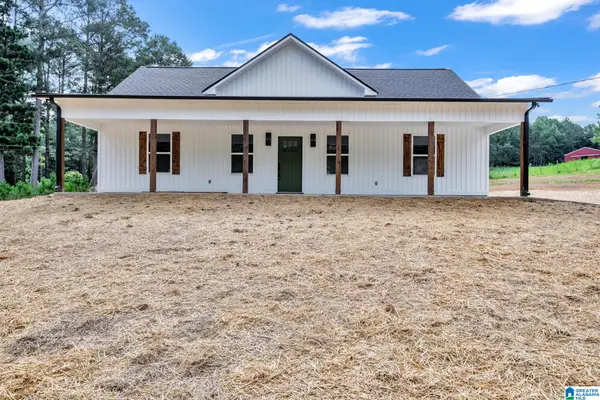 $259,900Active3 beds 2 baths1,500 sq. ft.
1282 ROBIN HILL ROAD, Oneonta, AL 35121
MLS# 21461988Listed by: KELLER WILLIAMS - New
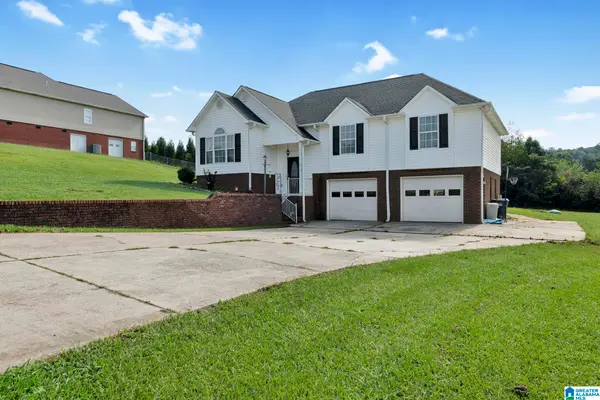 $300,000Active3 beds 3 baths2,023 sq. ft.
908 RANSOME DRIVE, Oneonta, AL 35121
MLS# 21461843Listed by: EXP REALTY LLC 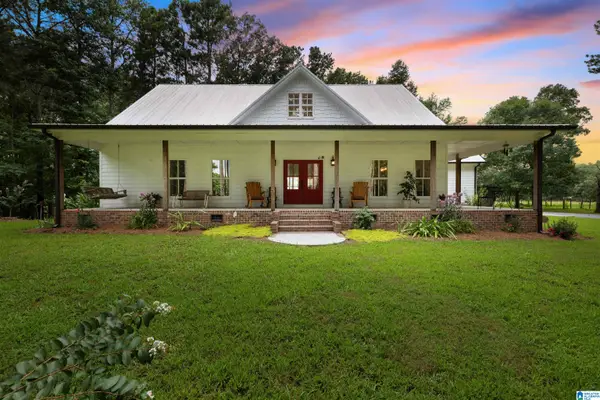 $669,000Active4 beds 4 baths3,952 sq. ft.
9869 COUNTY HIGHWAY 24, Oneonta, AL 35121
MLS# 21461323Listed by: KELLER WILLIAMS REALTY BLOUNT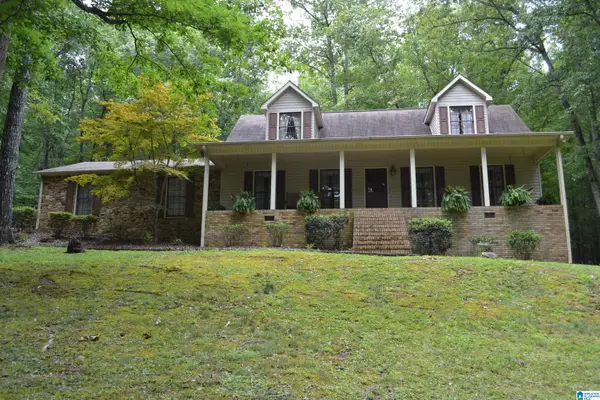 $369,900Active3 beds 2 baths2,360 sq. ft.
3168 TIDWELL HOLLOW ROAD, Oneonta, AL 35121
MLS# 21461242Listed by: MAISON NOBLET' REALTY LLC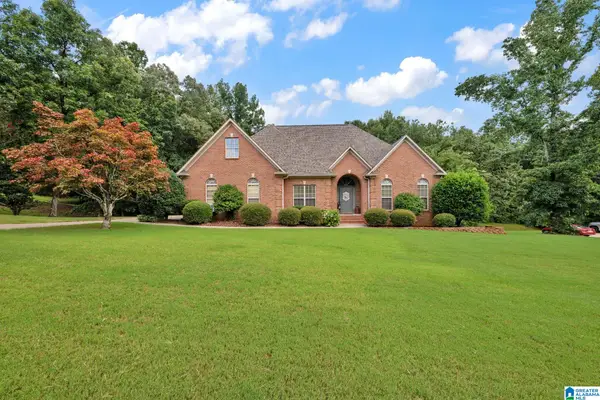 $425,000Active4 beds 3 baths2,639 sq. ft.
305 MAYNOR LANE, Oneonta, AL 35121
MLS# 21461055Listed by: EXP REALTY LLC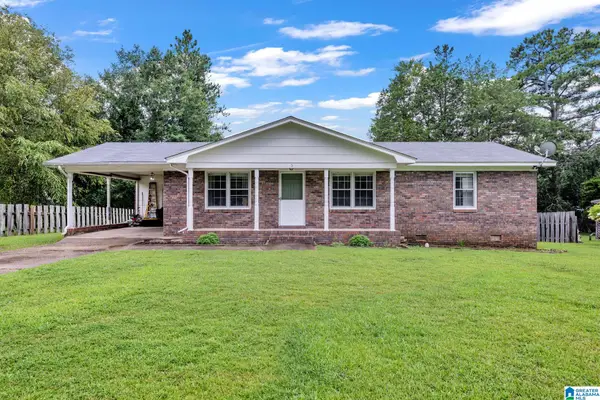 $199,900Active3 beds 2 baths1,316 sq. ft.
5 CRESTWOOD DRIVE, Oneonta, AL 35121
MLS# 21460929Listed by: EXP REALTY LLC


Protect your home and budget from life's surprises with an Assurant Home Warranty, backed by a partner that supports you through every step of homeownership. Explore Plans.
© 2023 - 2026 ERA Franchise Systems LLC. All rights reserved. ERA Franchise Systems LLC fully supports the principles of the Fair Housing Act and the Equal Opportunity Act. ERA, ERA Real Estate powered, and their respective logos are registered service marks of ERA Franchise Systems LLC. Each office is independently owned and operated.