
59090 US HWY 231, Oneonta, AL 35121
Local realty services provided by:ERA Waldrop Real Estate
Listed by: nancy malcolm, shannon longshore
Office: exp realty llc.
MLS#:21469851
Source:AL_BAMLS
Price summary
- Price:$299,000
- Price per sq. ft.:$133.48
About this home
Looking for a unique property with income potential? This one is full of possibilities! Enjoy the charm of a spacious Southern-style porch, beautiful wood floors, and exposed beams throughout. The main level includes a bathroom and an open floor plan great for entertaining. Upstairs, a separate exterior entrance leads to a move-in-ready living space featuring a kitchen, living room, bathroom, oversized primary bedroom, and beautiful views. Ideal for a variety of living arrangements or business possibilities. The home was completely reconstructed in 2003, including the foundation (per seller). Don't miss this unique opportunity—schedule your showing today!
Contact an agent
Home facts
- Year built:1850
- Listing ID #:21469851
- Added:1 day(s) ago
- Updated:November 11, 2026 at 12:39 AM
Rooms and interior
- Bedrooms:4
- Total bathrooms:2
- Full bathrooms:2
- Rooms Total:2
- Flooring:Hardwood Laminate
- Bathrooms Description:Garden Tub
- Kitchen Description:Cooktop-Gas, Laminate Counter, Microwave Built-In, Refrigerator
- Living area:2,240 sq. ft.
Heating and cooling
- Cooling:Window Units
- Heating:Space Heaters
Structure and exterior
- Year built:1850
- Building area:2,240 sq. ft.
- Lot area:0.7 Acres
- Construction Materials:Wood
- Exterior Features:Covered Deck
- Foundation Description:Crawl Space
- Levels:1.5 Stories
Schools
- High school:CLEVELAND
- Middle school:CLEVELAND
- Elementary school:CLEVELAND
Utilities
- Water:Public Water
- Sewer:Septic
Finances and disclosures
- Price:$299,000
- Price per sq. ft.:$133.48
Features and amenities
- Appliances:Cooktop - Gas, Microwave Built-In, Refrigerator
- Laundry features:Dryer-Electric, Laundry in Upper Level, Washer Hookup
Parking
- Parking description:Driveway Parking
New listings near 59090 US HWY 231
- New
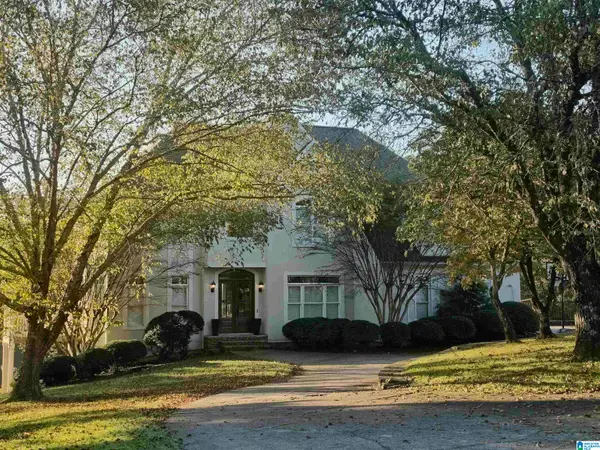 $550,000Active6 beds 5 baths4,892 sq. ft.
411 QUAIL RIDGE ROAD, Oneonta, AL 35121
MLS# 21469821Listed by: LIST WITH FREEDOM - New
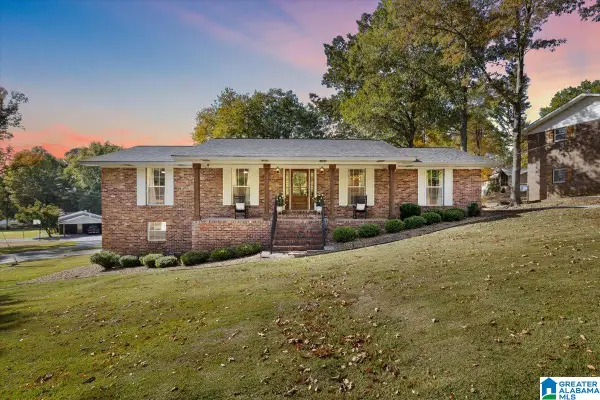 $370,000Active3 beds 3 baths2,525 sq. ft.
800 MAGNOLIA AVENUE, Oneonta, AL 35121
MLS# 21469548Listed by: REALTYSOUTH-ONEONTA/BLOUNT CO - New
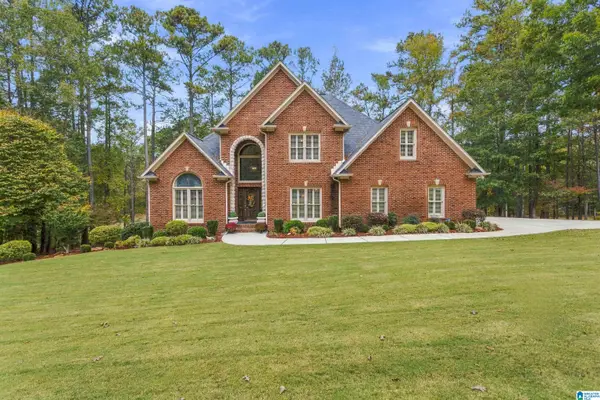 $600,000Active4 beds 4 baths3,543 sq. ft.
323 SAINT ANDREWS PARKWAY, Oneonta, AL 35121
MLS# 21469496Listed by: RE/MAX NORTHERN PROPERTIES - New
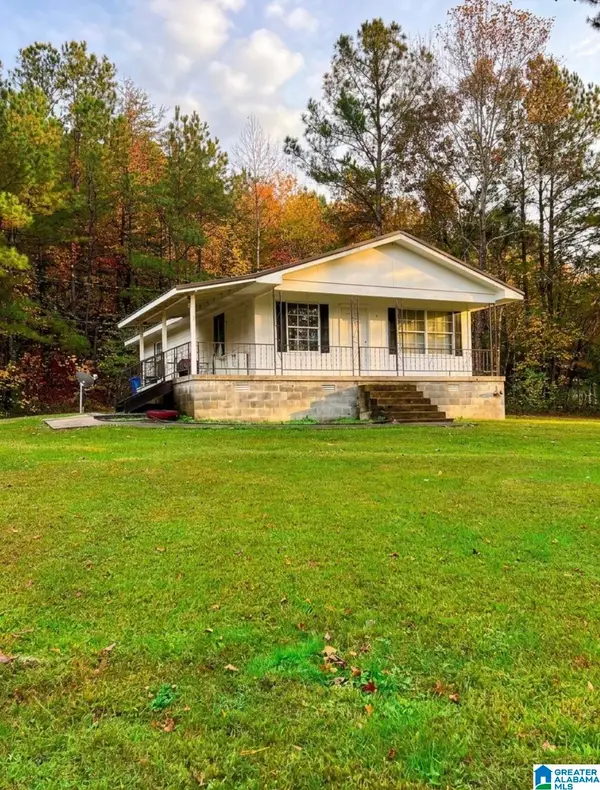 $85,000Active3 beds 1 baths2,000 sq. ft.
136 BOAT LANDING ROAD, Oneonta, AL 35121
MLS# 21469476Listed by: KELLER WILLIAMS REALTY BLOUNT - New
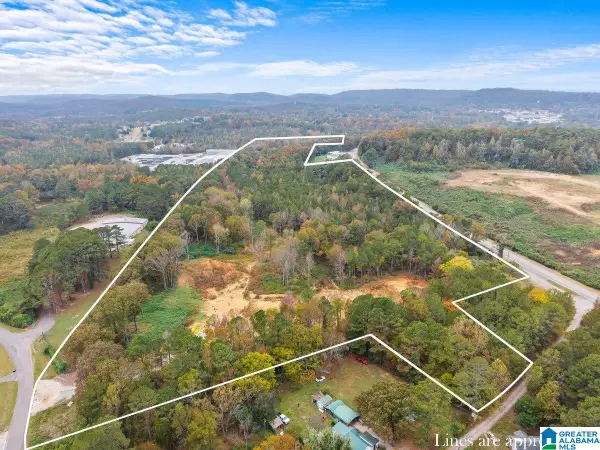 $280,000Active33.5 Acres
00 US HWY 231, Oneonta, AL 35121
MLS# 21469411Listed by: KELLER WILLIAMS REALTY BLOUNT - New
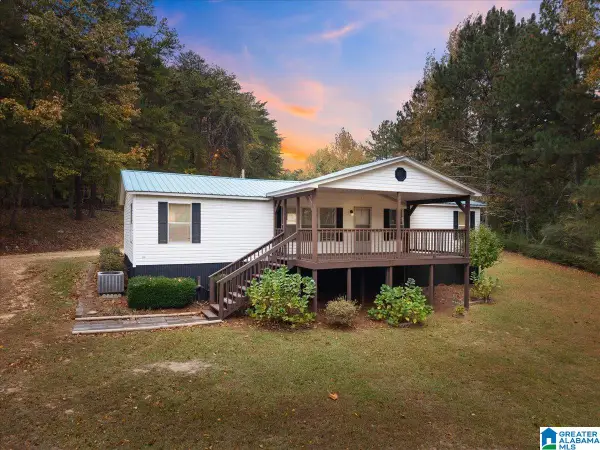 $174,999Active4 beds 2 baths1,248 sq. ft.
645 DAILEY CIRCLE, Oneonta, AL 35121
MLS# 21469389Listed by: KELLER WILLIAMS REALTY BLOUNT - New
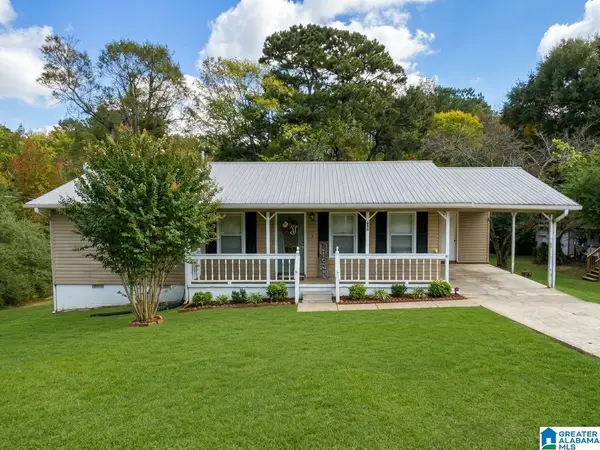 $215,000Active3 beds 1 baths1,008 sq. ft.
800 2ND STREET S, Oneonta, AL 35121
MLS# 21469261Listed by: EXIT REALTY SOUTHERN SELECT - New
 $189,999Active2 beds 1 baths1,079 sq. ft.
25 FAULKNER ROAD, Oneonta, AL 35121
MLS# 21469154Listed by: KELLER WILLIAMS REALTY BLOUNT 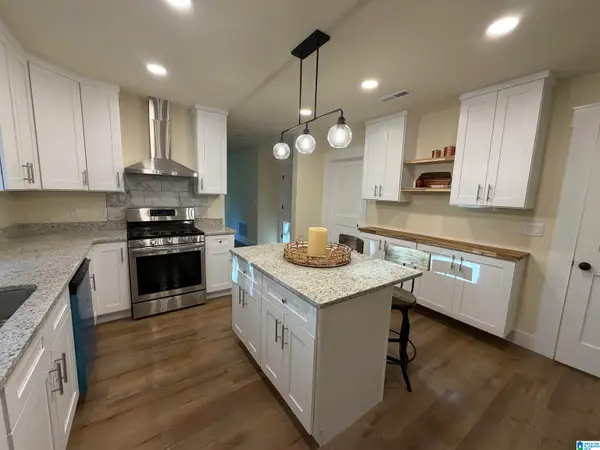 $319,000Active4 beds 2 baths2,538 sq. ft.
3400 HIGHWAY 132, Oneonta, AL 35121
MLS# 21468951Listed by: EXP REALTY LLC


Protect your home and budget from life's surprises with an Assurant Home Warranty, backed by a partner that supports you through every step of homeownership. Explore Plans.
© 2023 - 2026 ERA Franchise Systems LLC. All rights reserved. ERA Franchise Systems LLC fully supports the principles of the Fair Housing Act and the Equal Opportunity Act. ERA, ERA Real Estate powered, and their respective logos are registered service marks of ERA Franchise Systems LLC. Each office is independently owned and operated.