
109 EASTBROOK DRIVE, Oxford, AL 36203
Local realty services provided by:ERA Waldrop Real Estate
Listed by: sharon gilbert
Office: kw realty group
MLS#:21453937
Source:AL_BAMLS
Price summary
- Price:$229,900
- Price per sq. ft.:$157.14
About this home
Welcome to this beautiful 3 bedroom, 2 bathroom home conveniently located in Oxford just minutes from the Oxford Exchange. This home has been wonderfully maintained, loved and has been updated to make it shine! Inside boasts beautiful luxury vinyl flooring throughout the home. Relax in the cozy living room and enjoy the fireplace. The kitchen is a total showstopper with an oversized layout, sleek stainless appliances and stunning quartz countertops. Outside is a nice sized level lot with a fenced in backyard and a brand new deck that will make a perfect setting for nice summer evenings. Come make this home YOURS!
Contact an agent
Home facts
- Year built:1998
- Listing ID #:21453937
- Added:1 day(s) ago
- Updated:May 23, 2026 at 10:11 AM
Rooms and interior
- Bedrooms:3
- Total bathrooms:2
- Full bathrooms:2
- Flooring:Vinyl
- Dining Description:Dining Room
- Bathrooms Description:Separate Vanities, Tub/Shower Combo
- Kitchen Description:Dishwasher Built-In, Microwave Built-In, Some Stainless Appliances, Stone Counter, Stove-Electric
- Living area:1,463 sq. ft.
Heating and cooling
- Cooling:Central
- Heating:Gas Heat, Heat Pump
Structure and exterior
- Year built:1998
- Building area:1,463 sq. ft.
- Lot area:0.34 Acres
- Construction Materials:Siding-Vinyl
- Exterior Features:Fenced Yard, Open Deck, Porch
- Foundation Description:Crawl Space
- Levels:1 Story
Schools
- High school:OXFORD
- Middle school:OXFORD
- Elementary school:OXFORD
Utilities
- Water:Public Water
- Sewer:Septic
Finances and disclosures
- Price:$229,900
- Price per sq. ft.:$157.14
Features and amenities
- Appliances:Dishwasher Built-In, Microwave Built-In, Some Stainless Appliances, Stove - Electric
- Laundry features:Dryer-Electric, Laundry in Middle Level, Washer Hookup
- Amenities:Pull-Down Attic
Parking
- Parking description:Driveway Parking
- Garage spaces:2
New listings near 109 EASTBROOK DRIVE
- New
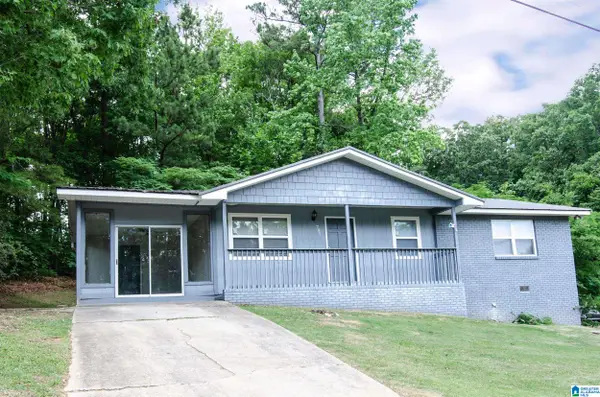 $149,900Active3 beds 2 baths1,355 sq. ft.
705 BECK ROAD, Oxford, AL 36203
MLS# 21453802Listed by: KELLY RIGHT REAL ESTATE OF ALA - New
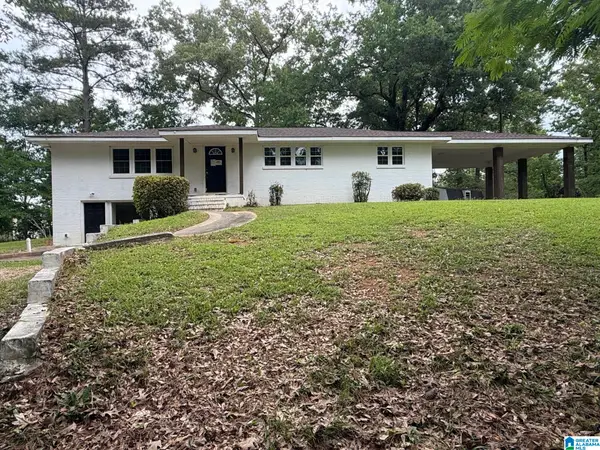 $229,000Active4 beds 3 baths2,343 sq. ft.
1163 MCINTOSH ROAD, Oxford, AL 36203
MLS# 21453773Listed by: RE/MAX REALTY BROKERS - New
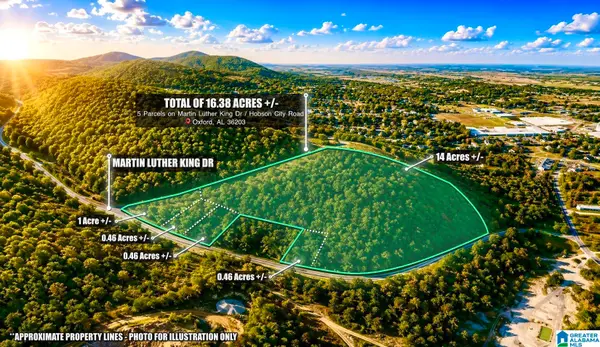 $69,500Active15 Acres
0 HOBSON CITY ROAD, Oxford, AL 36203
MLS# 21453762Listed by: EXIT REALTY CAHABA - New
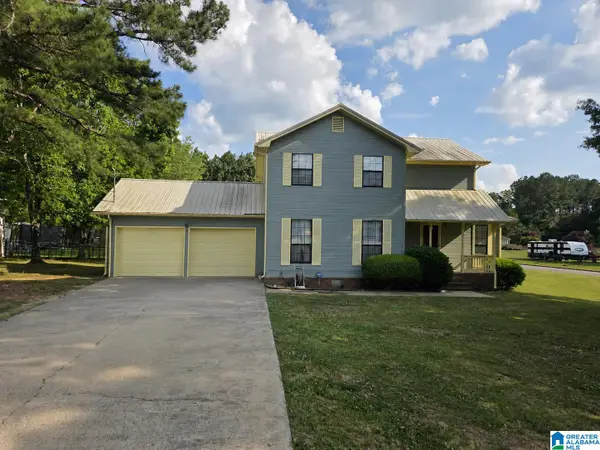 $299,900Active3 beds 3 baths1,956 sq. ft.
3648 MCINTOSH ROAD, Oxford, AL 36203
MLS# 21453731Listed by: KW REALTY GROUP - New
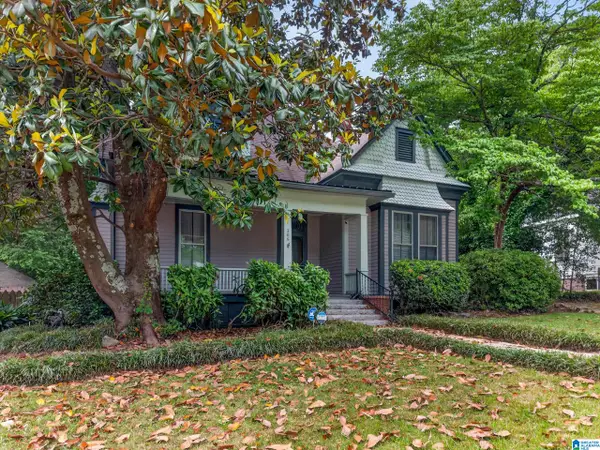 $215,000Active3 beds 2 baths2,174 sq. ft.
208 MCKIBBON STREET, Oxford, AL 36203
MLS# 21453535Listed by: KW REALTY GROUP - New
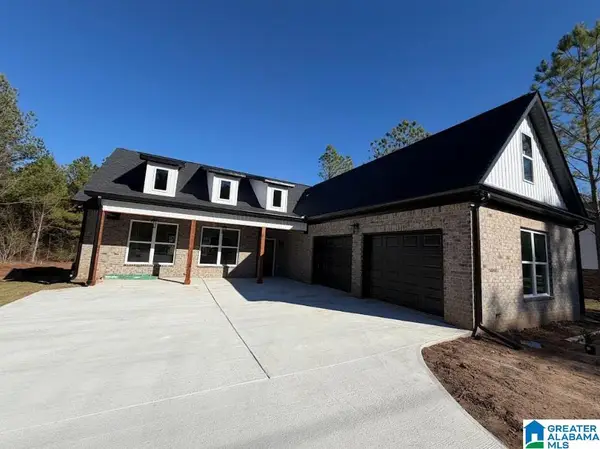 Listed by ERA$355,000Active3 beds 3 baths1,692 sq. ft.
3 SARJON CIRCLE, Oxford, AL 36203
MLS# 21452994Listed by: ERA KING REAL ESTATE - PELL CITY  $89,900Active2 beds 2 baths1,280 sq. ft.
45 TRIPLE OAK DRIVE, Oxford, AL 36203
MLS# 21452444Listed by: KW REALTY GROUP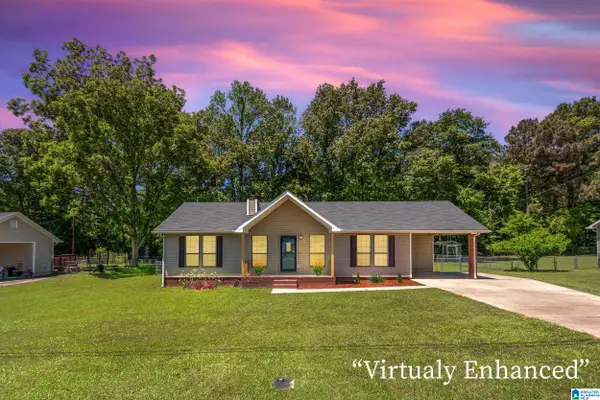 Listed by ERA$209,900Active3 beds 2 baths1,272 sq. ft.
189 EASTBROOK DRIVE, Oxford, AL 36203
MLS# 21452417Listed by: ERA KING REAL ESTATE Listed by ERA$275,000Active4 beds 2 baths1,992 sq. ft.
500 PATRICIA LANE, Oxford, AL 36203
MLS# 21452130Listed by: ERA KING REAL ESTATE


Protect your home and budget from life's surprises with an Assurant Home Warranty, backed by a partner that supports you through every step of homeownership. Explore Plans.
© 2023 - 2026 ERA Franchise Systems LLC. All rights reserved. ERA Franchise Systems LLC fully supports the principles of the Fair Housing Act and the Equal Opportunity Act. ERA, ERA Real Estate powered, and their respective logos are registered service marks of ERA Franchise Systems LLC. Each office is independently owned and operated.