
705 BECK ROAD, Oxford, AL 36203
Local realty services provided by:ERA Waldrop Real Estate
Listed by: jeremy cromer
Office: kelly right real estate of ala
MLS#:21453802
Source:AL_BAMLS
Price summary
- Price:$149,900
- Price per sq. ft.:$110.63
About this home
Location, location, location!! Don't miss out on this affordable home located in Oxford. It's a 3-bedroom and 2-bath home with a recently replaced metal roof, HVAC, and windows with a sunroom with access to Interstate 20, the exchange, and Choccolocco Park. Schedule your showing today. NOTE: This is the beck road in Oxford not Eastaboga. From Friendship Road turn onto Cheaha Drive, go for .08 miles and continue onto Gunnels Lane, turn right onto Lataste Drive, turn left onto Fitzgerald Road, turn right onto Beck Road and house is on the right.
Contact an agent
Home facts
- Year built:1981
- Listing ID #:21453802
- Added:1 day(s) ago
- Updated:May 23, 2026 at 10:11 AM
Rooms and interior
- Bedrooms:3
- Total bathrooms:2
- Full bathrooms:2
- Flooring:Carpet, Hardwood Laminate, Vinyl
- Bathrooms Description:Tub/Shower Combo
- Kitchen Description:Dishwasher Built-In, Eating Area, Laminate Counter, Pantry, Refrigerator
- Living area:1,355 sq. ft.
Heating and cooling
- Cooling:Central, Electric
- Heating:Gas Heat
Structure and exterior
- Year built:1981
- Building area:1,355 sq. ft.
- Lot area:0.41 Acres
- Lot Features:Subdivision
- Construction Materials:1 Side Brick, Siding-Hardiplank
- Exterior Features:Porch
- Foundation Description:Crawl Space
- Levels:1 Story
Schools
- High school:OXFORD
- Middle school:OXFORD
- Elementary school:OXFORD
Utilities
- Water:Public Water
- Sewer:Septic
Finances and disclosures
- Price:$149,900
- Price per sq. ft.:$110.63
Features and amenities
- Appliances:Dishwasher Built-In, Refrigerator
- Laundry features:Dryer-Electric, Laundry in Middle Level, Washer Hookup
Parking
- Parking description:Driveway Parking, Parking (MLVL)
New listings near 705 BECK ROAD
- New
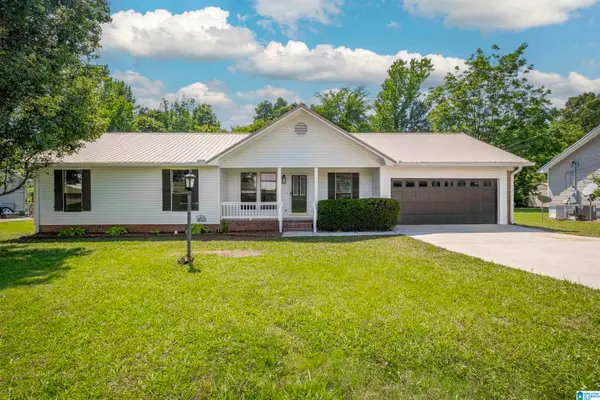 $229,900Active3 beds 2 baths1,463 sq. ft.
109 EASTBROOK DRIVE, Oxford, AL 36203
MLS# 21453937Listed by: KW REALTY GROUP - New
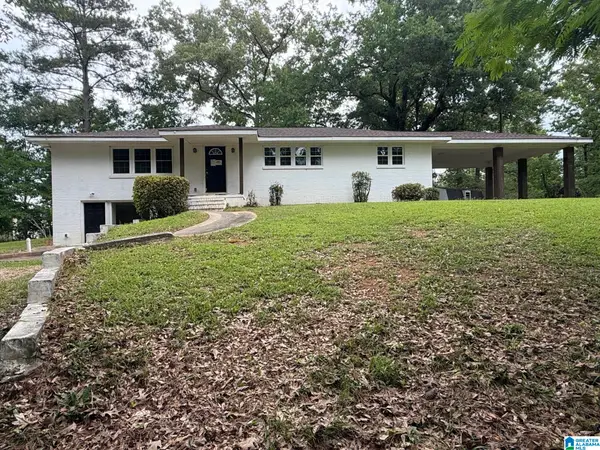 $229,000Active4 beds 3 baths2,343 sq. ft.
1163 MCINTOSH ROAD, Oxford, AL 36203
MLS# 21453773Listed by: RE/MAX REALTY BROKERS - New
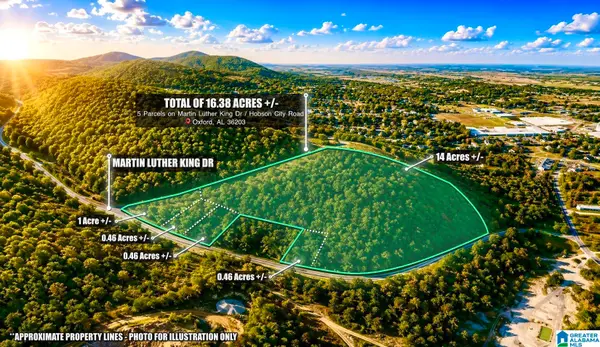 $69,500Active15 Acres
0 HOBSON CITY ROAD, Oxford, AL 36203
MLS# 21453762Listed by: EXIT REALTY CAHABA - New
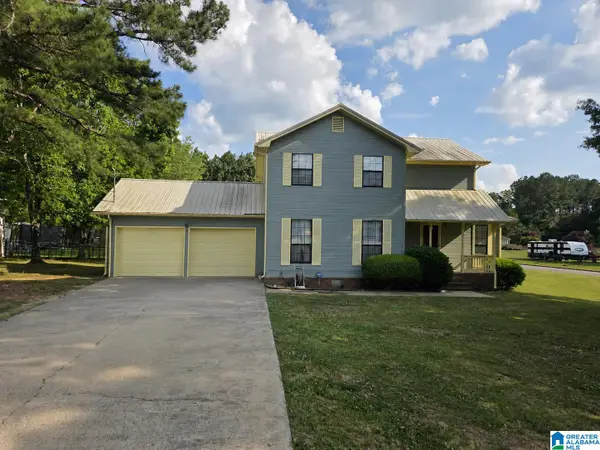 $299,900Active3 beds 3 baths1,956 sq. ft.
3648 MCINTOSH ROAD, Oxford, AL 36203
MLS# 21453731Listed by: KW REALTY GROUP - New
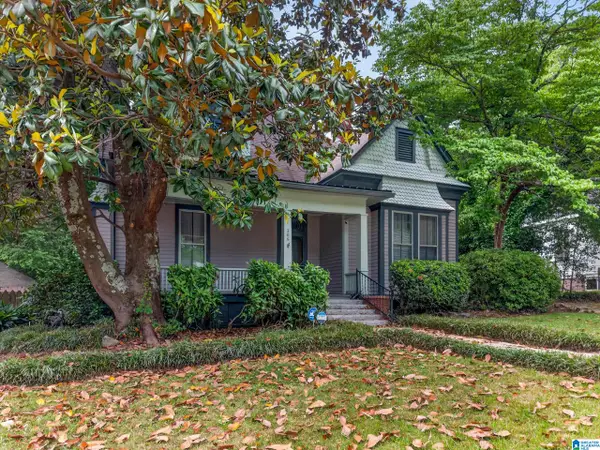 $215,000Active3 beds 2 baths2,174 sq. ft.
208 MCKIBBON STREET, Oxford, AL 36203
MLS# 21453535Listed by: KW REALTY GROUP - New
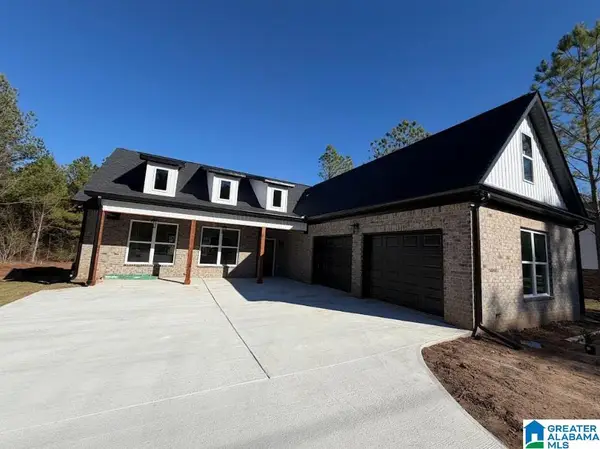 Listed by ERA$355,000Active3 beds 3 baths1,692 sq. ft.
3 SARJON CIRCLE, Oxford, AL 36203
MLS# 21452994Listed by: ERA KING REAL ESTATE - PELL CITY  $89,900Active2 beds 2 baths1,280 sq. ft.
45 TRIPLE OAK DRIVE, Oxford, AL 36203
MLS# 21452444Listed by: KW REALTY GROUP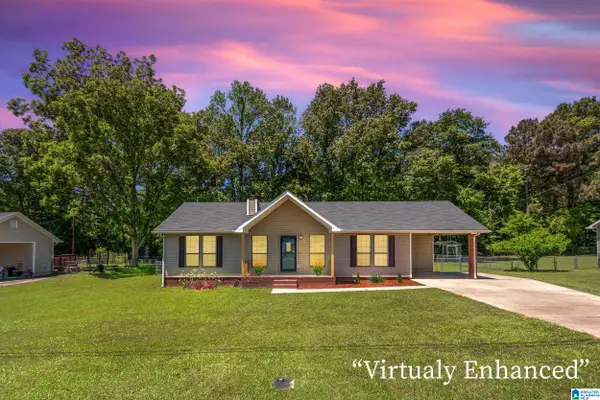 Listed by ERA$209,900Active3 beds 2 baths1,272 sq. ft.
189 EASTBROOK DRIVE, Oxford, AL 36203
MLS# 21452417Listed by: ERA KING REAL ESTATE Listed by ERA$275,000Active4 beds 2 baths1,992 sq. ft.
500 PATRICIA LANE, Oxford, AL 36203
MLS# 21452130Listed by: ERA KING REAL ESTATE


Protect your home and budget from life's surprises with an Assurant Home Warranty, backed by a partner that supports you through every step of homeownership. Explore Plans.
© 2023 - 2026 ERA Franchise Systems LLC. All rights reserved. ERA Franchise Systems LLC fully supports the principles of the Fair Housing Act and the Equal Opportunity Act. ERA, ERA Real Estate powered, and their respective logos are registered service marks of ERA Franchise Systems LLC. Each office is independently owned and operated.