
2413 MCNABB ROAD, Oxford, AL 36203
Local realty services provided by:ERA King Real Estate Company, Inc.
Listed by: nicole kelley
Office: kelly right real estate of ala
MLS#:21465294
Source:AL_BAMLS
Price summary
- Price:$194,900
- Price per sq. ft.:$164.33
About this home
WOW… New listing in Oxford!! This 3 bedroom, 2 bath home has a flowing floor plan and a great backyard with room to enjoy. The back porch gives you a nice spot for entertaining or relaxing, and the large yard includes both fenced and unfenced areas—great for pets, a garden, or whatever you have in mind. There’s also a workshop/storage building for added storage or projects. Seller will provide a flooring allowance with an acceptable offer, giving the new owner the opportunity to choose what works for them. Located close to Oxford schools, shopping, dining, and I-20. Come take a look and see what this one has to offer!
Contact an agent
Home facts
- Year built:1981
- Listing ID #:21465294
- Added:1 day(s) ago
- Updated:September 18, 2026 at 10:44 AM
Rooms and interior
- Bedrooms:3
- Total bathrooms:2
- Full bathrooms:2
- Flooring:Carpet, Hardwood Laminate, Tile Floor, Vinyl
- Bathrooms Description:Linen Closet, Shared Bath, Tub/Shower Combo
- Kitchen Description:Butcher Block, Dishwasher Built-In, Eating Area
- Living area:1,186 sq. ft.
Heating and cooling
- Cooling:Central
- Heating:Central
Structure and exterior
- Year built:1981
- Building area:1,186 sq. ft.
- Lot area:0.46 Acres
- Construction Materials:3 Sides Brick, Siding-Vinyl
- Exterior Features:Covered Patio, Fenced Yard, Open Deck, Storage Building
- Foundation Description:Crawl Space
- Levels:1 Story
Schools
- High school:OXFORD
- Middle school:OXFORD
- Elementary school:OXFORD
Utilities
- Water:Public Water
- Sewer:Septic
Finances and disclosures
- Price:$194,900
- Price per sq. ft.:$164.33
Features and amenities
- Appliances:Dishwasher Built-In
- Laundry features:Dryer-Electric, Laundry in Middle Level, Washer Hookup
- Amenities:Storage Building
Parking
- Parking description:Attached, Carport 1 Car, Driveway Parking, Off Street Parking, Parking (MLVL)
- Carport spaces:1
New listings near 2413 MCNABB ROAD
- New
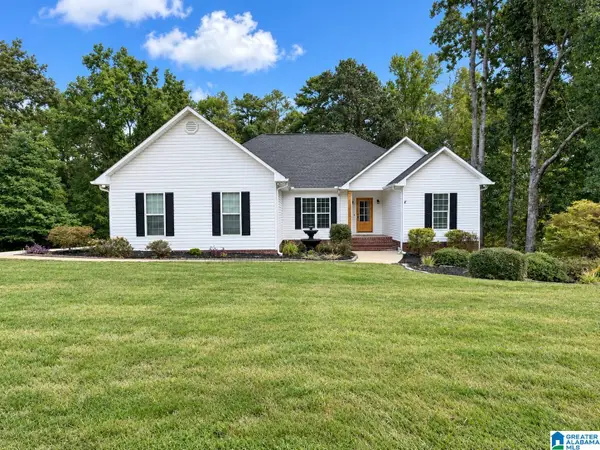 $394,900Active4 beds 2 baths3,081 sq. ft.
4208 COUNTRY OAKS DRIVE, Oxford, AL 36203
MLS# 21465149Listed by: AMERISELL REALTY - New
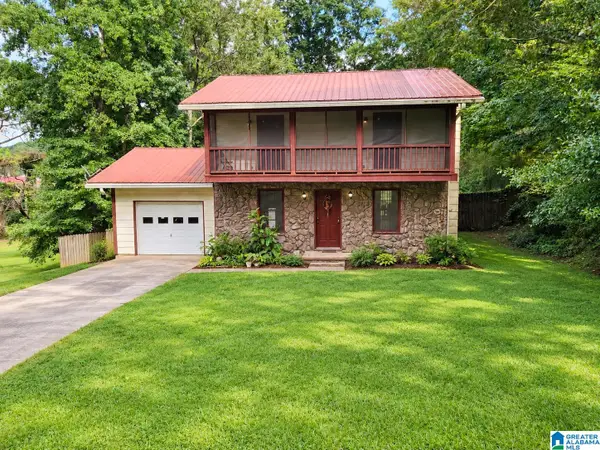 $150,000Active4 beds 2 baths1,537 sq. ft.
2312 FITZGERALD ROAD, Oxford, AL 36203
MLS# 21465059Listed by: KELLER WILLIAMS REALTY VESTAVIA - New
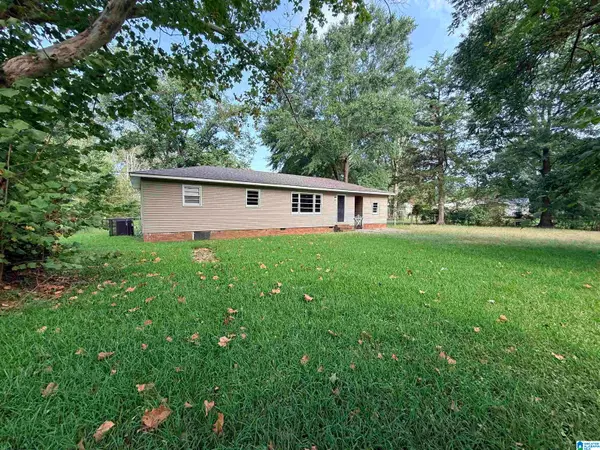 $130,000Active3 beds 1 baths1,090 sq. ft.
1501 FORNEY STREET, Oxford, AL 36203
MLS# 21464914Listed by: 1ST CHOICE PROPERTIES LLC - New
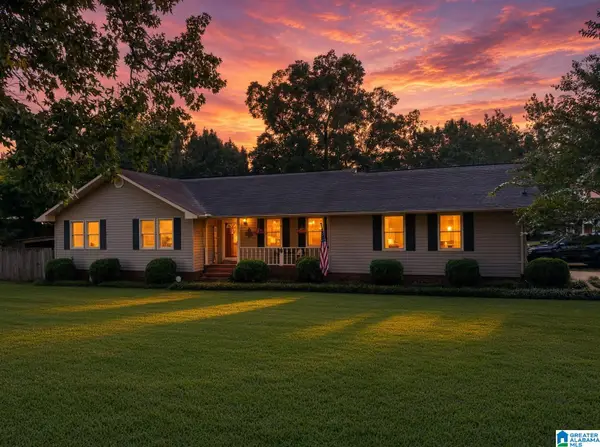 $205,000Active3 beds 2 baths1,341 sq. ft.
19 WATSON PLACE, Oxford, AL 36203
MLS# 21464853Listed by: KW REALTY GROUP - New
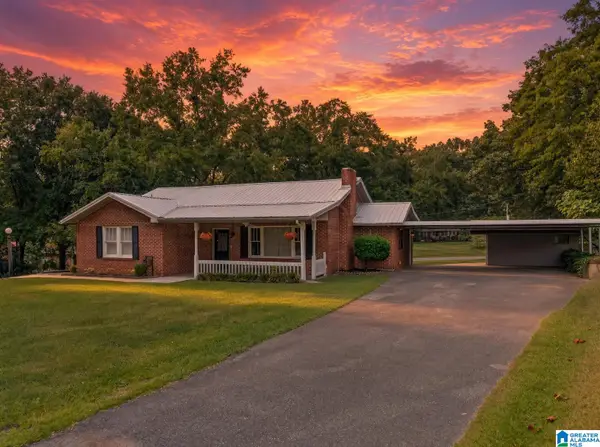 $179,900Active2 beds 1 baths1,297 sq. ft.
1105 TERESA DRIVE, Oxford, AL 36203
MLS# 21464715Listed by: KW REALTY GROUP - New
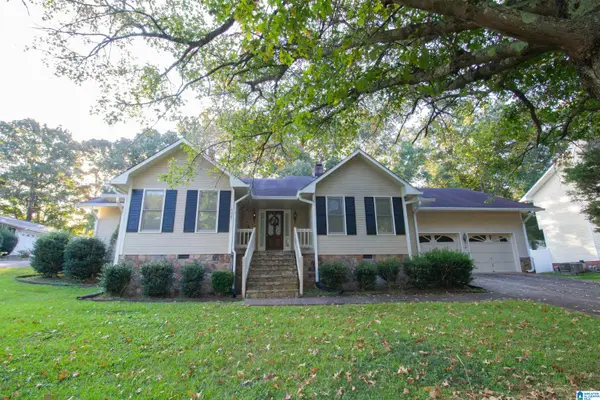 $269,000Active4 beds 2 baths2,211 sq. ft.
4027 FOREST LANE, Oxford, AL 36203
MLS# 21464677Listed by: PRIME PROPERTIES REAL ESTATE, LLC - New
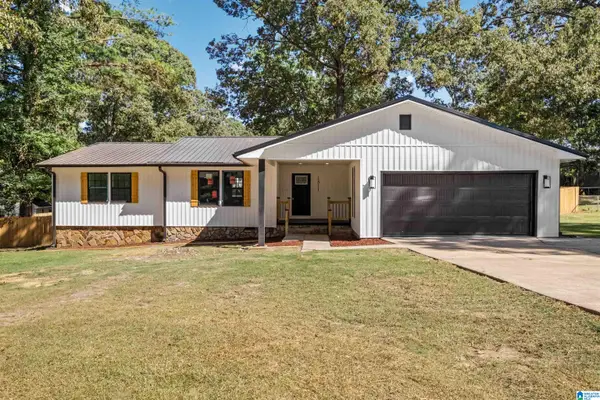 $349,900Active4 beds 3 baths2,199 sq. ft.
1811 ROBINHOOD DRIVE, Oxford, AL 36203
MLS# 21464671Listed by: KELLY RIGHT REAL ESTATE OF ALA - New
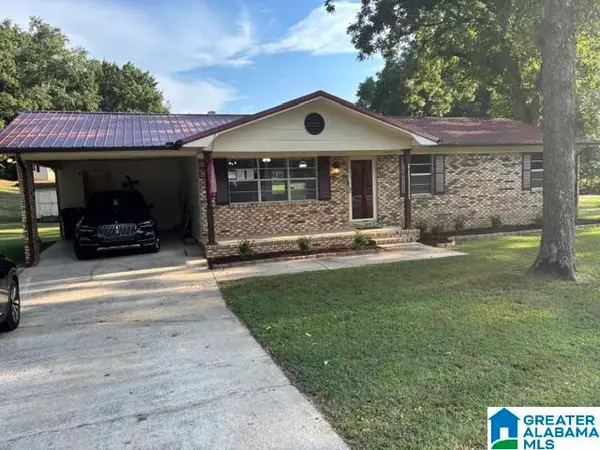 $219,900Active3 beds 2 baths1,456 sq. ft.
7 NANCY DRIVE, Oxford, AL 36203
MLS# 21464597Listed by: FREEDOM REALTY, LLC - New
 $305,695Active4 beds 3 baths2,347 sq. ft.
285 WILLOW ROAD, Eastaboga, AL 36203
MLS# 21464538Listed by: LENNAR HOMES COASTAL REALTY


Protect your home and budget from life's surprises with an Assurant Home Warranty, backed by a partner that supports you through every step of homeownership. Explore Plans.
© 2023 - 2026 ERA Franchise Systems LLC. All rights reserved. ERA Franchise Systems LLC fully supports the principles of the Fair Housing Act and the Equal Opportunity Act. ERA, ERA Real Estate powered, and their respective logos are registered service marks of ERA Franchise Systems LLC. Each office is independently owned and operated.