
4208 COUNTRY OAKS DRIVE, Oxford, AL 36203
Local realty services provided by:ERA Waldrop Real Estate
Listed by: tracy hood
Office: amerisell realty
MLS#:21465149
Source:AL_BAMLS
Price summary
- Price:$394,900
- Price per sq. ft.:$128.17
About this home
Welcome to 4208 Country Oaks Drive in Oxford! Located in the Oxford School District on approximately 0.51 acre near Talladega National Forest and Oxford Exchange, this spacious home offers approximately 3,081 sq. ft. of seller-measured heated and cooled living space. The main level features 3 bedrooms, 2 full baths, an eat-in kitchen with abundant cabinetry, stone-look counters, tile backsplash, black appliances and breakfast area, plus hardwood floors, a gas-log fireplace and surround sound. The finished basement offers 2 recreation/media areas, a bedroom/flex room, office, workshop, mudroom and ample storage. Enjoy 673 sq. ft. of rear decking, 561 sq. ft. of pool decking, a 21-ft. pool, covered seating, fenced backyard, mature trees, and pasture and mountain views. Extras include an attached 2-car garage, 3 HVAC systems, irrigation system, storage shed and playset. The wall-mounted TV and surround-sound system remain. Convenient to shopping and dining with a beautiful wooded setting.
Contact an agent
Home facts
- Year built:2000
- Listing ID #:21465149
- Added:1 day(s) ago
- Updated:September 16, 2026 at 10:51 PM
Rooms and interior
- Bedrooms:4
- Total bathrooms:2
- Full bathrooms:2
- Flooring:Carpet, Hardwood, Tile Floor
- Dining Description:Dining Room
- Bathrooms Description:Jetted Tub, Separate Shower, Tub/Shower Combo
- Kitchen Description:Cooktop-Electric, Dishwasher Built-In, Microwave Built-In, Oven-Gas, Tile Counter
- Bedroom Description:Walk-In Closets
- Basement Description:All Finished, Daylight Basement, Full Basement
- Living area:3,081 sq. ft.
Heating and cooling
- Cooling:Central
- Heating:Central
Structure and exterior
- Year built:2000
- Building area:3,081 sq. ft.
- Lot area:0.5 Acres
- Construction Materials:Siding-Vinyl
- Exterior Features:Open Deck, Sprinkler System
- Foundation Description:Basement
- Levels:1 Story
Schools
- High school:OXFORD
- Middle school:OXFORD
- Elementary school:OXFORD
Utilities
- Water:Public Water
- Sewer:Septic
Finances and disclosures
- Price:$394,900
- Price per sq. ft.:$128.17
Features and amenities
- Appliances:Cooktop - Electric, Dishwasher Built-In, Microwave Built-In, Oven - Gas
- Laundry features:Dryer-Electric, Laundry in Middle Level, Washer Hookup
- Amenities:Pull-Down Attic, Recess Lighting, Smooth Ceilings, Sprinkler System
Parking
- Parking description:Attached
- Garage spaces:2
New listings near 4208 COUNTRY OAKS DRIVE
- New
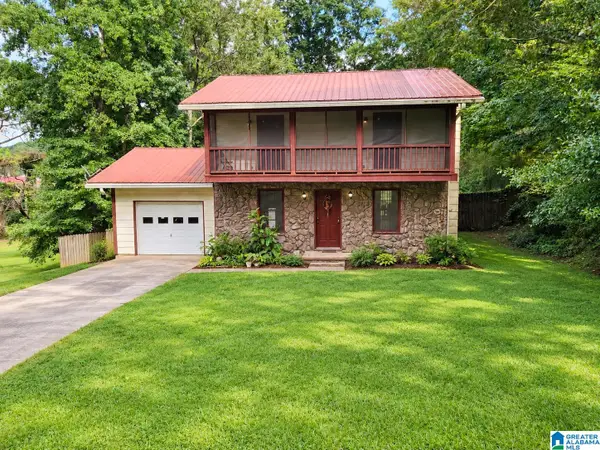 $150,000Active4 beds 2 baths1,537 sq. ft.
2312 FITZGERALD ROAD, Oxford, AL 36203
MLS# 21465059Listed by: KELLER WILLIAMS REALTY VESTAVIA - New
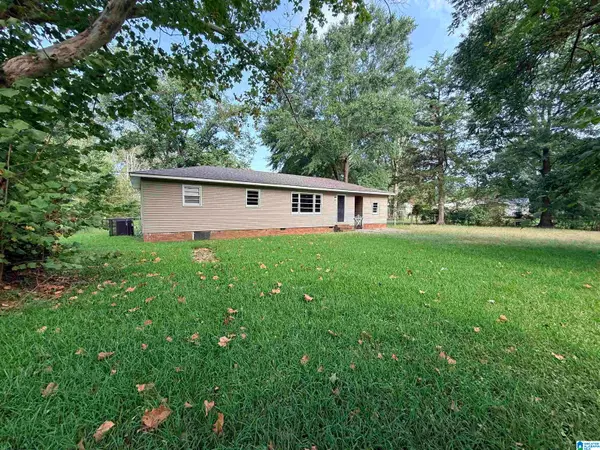 $130,000Active3 beds 1 baths1,090 sq. ft.
1501 FORNEY STREET, Oxford, AL 36203
MLS# 21464914Listed by: 1ST CHOICE PROPERTIES LLC - New
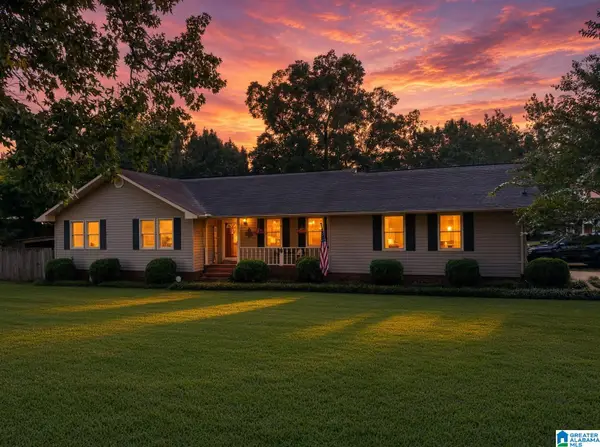 $205,000Active3 beds 2 baths1,341 sq. ft.
19 WATSON PLACE, Oxford, AL 36203
MLS# 21464853Listed by: KW REALTY GROUP - New
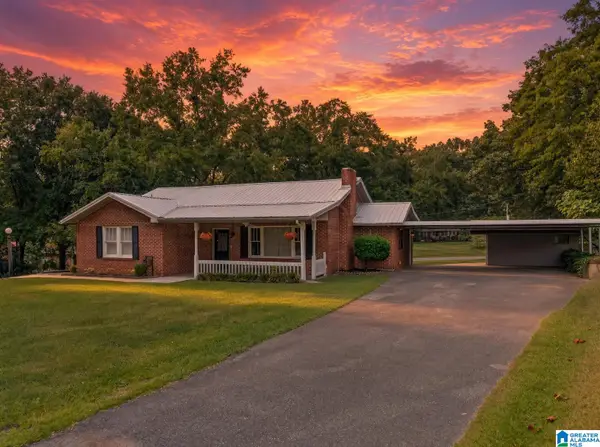 $179,900Active2 beds 1 baths1,297 sq. ft.
1105 TERESA DRIVE, Oxford, AL 36203
MLS# 21464715Listed by: KW REALTY GROUP - New
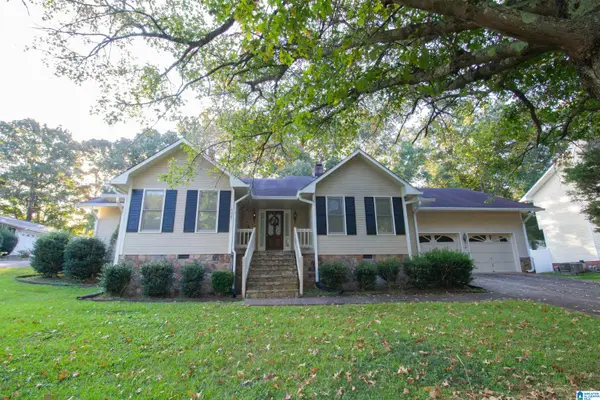 $269,000Active4 beds 2 baths2,211 sq. ft.
4027 FOREST LANE, Oxford, AL 36203
MLS# 21464677Listed by: PRIME PROPERTIES REAL ESTATE, LLC - New
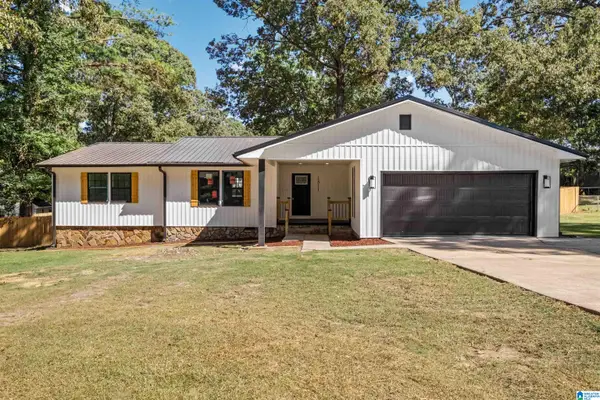 $349,900Active4 beds 3 baths2,199 sq. ft.
1811 ROBINHOOD DRIVE, Oxford, AL 36203
MLS# 21464671Listed by: KELLY RIGHT REAL ESTATE OF ALA - New
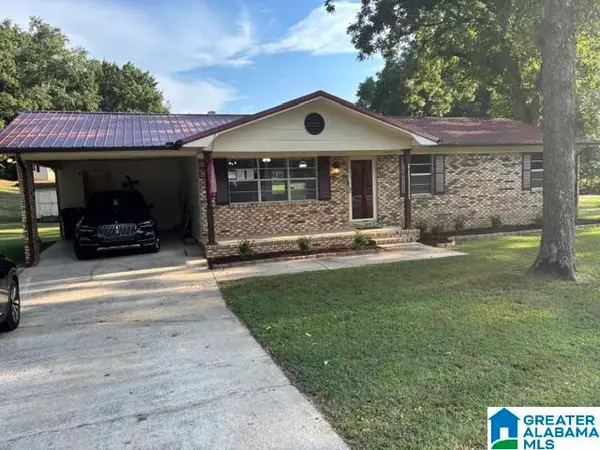 $219,900Active3 beds 2 baths1,456 sq. ft.
7 NANCY DRIVE, Oxford, AL 36203
MLS# 21464597Listed by: FREEDOM REALTY, LLC - New
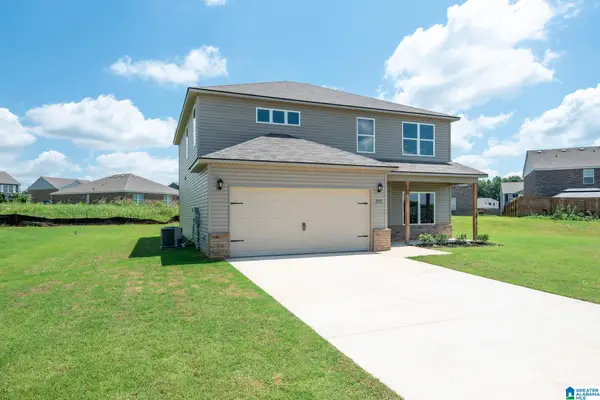 $305,695Active4 beds 3 baths2,347 sq. ft.
285 WILLOW ROAD, Eastaboga, AL 36203
MLS# 21464538Listed by: LENNAR HOMES COASTAL REALTY  $39,500Active0.24 Acres
23 STACY COURT, Oxford, AL 36203
MLS# 21464212Listed by: KW REALTY GROUP


Protect your home and budget from life's surprises with an Assurant Home Warranty, backed by a partner that supports you through every step of homeownership. Explore Plans.
© 2023 - 2026 ERA Franchise Systems LLC. All rights reserved. ERA Franchise Systems LLC fully supports the principles of the Fair Housing Act and the Equal Opportunity Act. ERA, ERA Real Estate powered, and their respective logos are registered service marks of ERA Franchise Systems LLC. Each office is independently owned and operated.